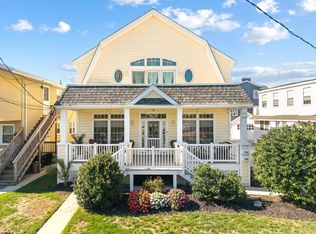
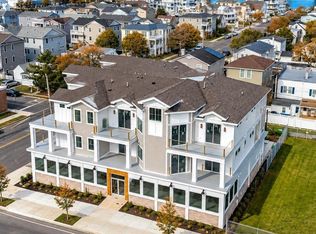
Price adjusted on this lovely bright and sunny 508 Battersea Road, 1st Floor, a beautifully maintained 4-bedroom, 2.5-bath home offering 1,677 square feet of living space and plenty of coastal charm in desirable Ocean City Gardens! A spacious covered front porch welcomes you home and provides the perfect place to enjoy your morning coffee, summer breezes and relaxing evenings at the shore. Step inside to discover a bright and inviting open floor plan featuring beautiful hardwood floors, an abundance of natural light and plenty of room for entertaining. The generously sized Living Room features a cozy gas fireplace and flows seamlessly into the Dining Area and Kitchen. The Newer Kitchen offers white cabinetry, granite countertops, stainless steel appliances, tile backsplash and a large center island with breakfast bar seating. Just a few steps up, you'll find four nicely sized Bedrooms, including a spacious Primary Suite featuring a walk-in closet, lots of windows and private Full Bathroom with double vanity and walk-in shower. The second Bedroom also offers a walk-in closet, while a Full Hall Bathroom with double vanity and tub/shower combination serves the additional bedrooms. The third and fourth Bedrooms share convenient access to a Jack-and-Jill-style Powder Room. A second-floor Laundry Closet adds to the home's functionality. Additional highlights include ceiling fans, an oversized attached Garage with side access, a large private storage room, and a covered side entry from driveway and garage. Whether you're looking for a year-round residence, summer getaway or investment opportunity, this wonderful home offers plenty of space for family and guests. Enjoy everything Ocean City has to offer, including its beautiful beaches, famous boardwalk, shopping, dining and entertainment. You won't want to miss this opportunity to own a piece of Ocean City in the Gardens just a few blocks to the beach!
Pending
Price cut: $146K (10/27)
$1,449,000
508 Battersea Rd, Ocean City, NJ 08226
4beds
1,723sqft
Condominium
Built in 2001
-- sqft lot
$-- Zestimate®
$841/sqft
$-- HOA
What's special
Cozy gas fireplaceNewer kitchenBeautiful hardwood floorsFour nicely sized bedroomsAbundance of natural lightSpacious covered front porchSecond-floor laundry closet
- 42 days
- 555
- 19
Zillow last checked:
Listing updated:
Listed by:
Kathy McDonald 609-519-6418,
BHHS Fox & Roach - Haddonfield,
Listing Team: The Kathy Mcdonald Team
Source: Bright MLS,MLS#: NJCM2008236
Facts & features
Interior
Bedrooms & bathrooms
- Bedrooms: 4
- Bathrooms: 3
- Full bathrooms: 2
- 1/2 bathrooms: 1
Rooms
- Room types: Living Room, Dining Room, Primary Bedroom, Bedroom 2, Bedroom 3, Bedroom 4, Kitchen, Laundry
Primary bedroom
- Features: Attached Bathroom
- Level: Upper
- Area: 210 Square Feet
- Dimensions: 14 X 15
Bedroom 2
- Level: Upper
- Area: 150 Square Feet
- Dimensions: 10 X 15
Bedroom 3
- Features: Attached Bathroom
- Level: Upper
- Area: 121 Square Feet
- Dimensions: 11 X 11
Bedroom 4
- Features: Attached Bathroom
- Level: Upper
- Area: 121 Square Feet
- Dimensions: 11 X 11
Dining room
- Level: Main
- Area: 120 Square Feet
- Dimensions: 8 X 15
Kitchen
- Features: Breakfast Bar
- Level: Main
- Area: 165 Square Feet
- Dimensions: 11 X 15
Laundry
- Level: Upper
- Area: 20 Square Feet
- Dimensions: 4 X 5
Living room
- Features: Fireplace - Gas, Flooring - HardWood
- Level: Main
- Area: 350 Square Feet
- Dimensions: 14 X 25
Heating
- Forced Air, Natural Gas
Cooling
- Ceiling Fan(s), Central Air, Electric
Appliances
- Included: Gas Water Heater
- Laundry: Upper Level, Laundry Room
Features
- Bathroom - Tub Shower, Bathroom - Walk-In Shower, Built-in Features, Ceiling Fan(s), Combination Dining/Living, Combination Kitchen/Dining, Combination Kitchen/Living, Dining Area, Kitchen Island, Primary Bath(s), Recessed Lighting, Walk-In Closet(s)
- Flooring: Wood
- Has basement: No
- Number of fireplaces: 1
- Fireplace features: Gas/Propane
Interior area
- Total structure area: 1,723
- Total interior livable area: 1,723 sqft
- Finished area above ground: 1,723
- Finished area below ground: 0
Property
Parking
- Total spaces: 3
- Parking features: Built In, Oversized, Attached, Driveway
- Attached garage spaces: 1
- Uncovered spaces: 2
- Details: Garage Sqft: 762
Accessibility
- Accessibility features: None
Features
- Levels: Two
- Stories: 2
- Patio & porch: Porch
- Pool features: None
Details
- Additional structures: Above Grade, Below Grade
- Parcel number: 0800070 0400020C1
- Zoning: RESIDENTIAL
- Special conditions: Standard
Construction
Type & style
- Home type: Condo
- Architectural style: Other
- Property subtype: Condominium
Materials
- Other
- Foundation: Concrete Perimeter
Condition
- New construction: No
- Year built: 2001
Utilities & green energy
- Sewer: Public Sewer
- Water: Public
Community & HOA
Community
- Subdivision: Gardens
HOA
- Has HOA: No
- Amenities included: None
- Services included: None
Location
- Region: Ocean City
- Municipality: OCEAN CITY CITY
Financial & listing details
- Price per square foot: $841/sqft
- Tax assessed value: $482,700
- Annual tax amount: $5,599
- Date on market: 10/8/2026
- Listing agreement: Exclusive Right To Sell
- Ownership: Condominium
Estimated market value
Not available
Estimated sales range
Not available
$2,774/mo
Price history
| Date | Event | Price |
|---|---|---|
| 11/1/2026 | Pending sale | $1,449,000$841/sqft |
Source:  Bright MLS #NJCM2008236 Report a problem | ||
| 10/27/2026 | Price change | $1,449,000-9.2%$841/sqft |
Source: Bright MLS #NJCM2008236 Report a problem | ||
| 10/8/2026 | Listed for sale | $1,595,000+165.9%$926/sqft |
Source: Bright MLS #NJCM2008236 Report a problem | ||
| 3/2/2011 | Listing removed | $599,900$348/sqft |
Source: Goldcoast Sotheby's International Realty #323583 Report a problem | ||
| 8/21/2010 | Listed for sale | $599,9000%$348/sqft |
Source: Goldcoast Sotheby's International Realty #323583 Report a problem | ||
| 7/3/2010 | Listing removed | $600,000$348/sqft |
Source: Goldcoast Sotheby's International Realty #323583 Report a problem | ||
| 1/16/2010 | Price change | $600,000-12.4%$348/sqft |
Source: Goldcoast Sotheby's International Realty #323583 Report a problem | ||
| 9/1/2009 | Listed for sale | $685,000$398/sqft |
Source: Goldcoast Sotheby's International Realty #323583 Report a problem | ||
Public tax history
Tax history is unavailable.
Monthly payment
Est. payment
Payment breakdown
Explore the cost of this home by adjusting the details. Changes won't be saved.Climate risks
Neighborhood: 08226
Nearby schools
Schools provided by the listing agent
- District: Ocean City Schools
Source: Bright MLS. This data may not be complete. We recommend contacting the local school district to confirm school assignments for this home.
- $1,095,800-- bd-- ba1.7k sqft508-10 Battersea Rd #1, Ocean City, NJ 08226Off Market
- $1,449,0004 bd3 ba-- sqft508 Battersea Rd APT 1, Ocean City, NJ 08226Pending
- $1,093,300-- bd-- ba1.7k sqft510 Battersea Rd #2, Ocean City, NJ 08226Off Market
- $1,335,600-- bd-- ba2.1k sqft518 Battersea Rd, Ocean City, NJ 08226Off Market
Similar homes
- $1,500,0004 bd2 ba1.6k sqftNONE, Ocean City, NJ 08226For Sale
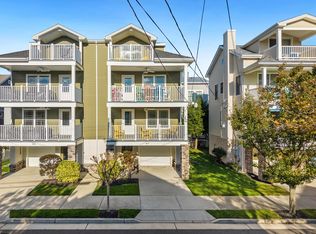
 MLS ID #613730, Natalia Fogelstrom, Opus Elite Real Estate. SJSRMLS
- $1,500,0004 bd2 ba1.6k sqft807 3rd St, Ocean City, NJ 08226For Sale
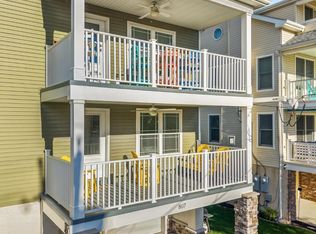
 MLS ID #NJCM2008392, Natalia Fogelstrom, Opus Elite Real Estate of NJ, LLC. Bright MLS
- $1,395,0004 bd2 ba1.5k sqftNONE, Ocean City, NJ 08226For Sale
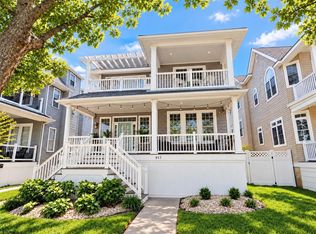 MLS ID #612271, GRAHAM GINN, BERGER REALTY-Main. SJSRMLS
- $1,399,0004 bd2 ba1.7k sqftHaven Ave, Ocean City, NJ 08226New Construction
 MLS ID #609482, Jennifer Capossela, GOLDCOAST SOTHEBY'S INTERNATIONAL REALTY. SJSRMLS
- $1,399,0004 bd2 ba1.7k sqftHaven Ave, Ocean City, NJ 08226New ConstructionMLS ID #609483, Jennifer Capossela, GOLDCOAST SOTHEBY'S INTERNATIONAL REALTY. SJSRMLS
- $1,995,0004 bd3 ba2.1k sqft51 Asbury Rd, Ocean City, NJ 08226For SaleMLS ID #613828, ZACHERY FEINSTEIN, Compass New Jersey-Ocean City (O463E). SJSRMLS
- $1,375,0004 bd2 ba1.6k sqftHaven Ave, Ocean City, NJ 08226New ConstructionMLS ID #609481, Jennifer Capossela, GOLDCOAST SOTHEBY'S INTERNATIONAL REALTY. SJSRMLS
- $1,400,0005 bd3 ba1.5k sqft806 Delancey Pl, Ocean City, NJ 08226For SaleMLS ID #NJCM2008402, Carol Latti, BHHS Fox & Roach-Medford. Bright MLS
- $1,599,0004 bd3 ba1.9k sqft2941 Simpson Ave, Ocean City, NJ 08226For SaleMLS ID #613869, Beth Wristbridge, BHHS FOX and ROACH-Simpson OC. SJSRMLS
- $1,550,0004 bd2 ba1.3k sqftOTHER, Ocean City, NJ 08226For SaleMLS ID #612515, MICHAEL G CONTINO, BHHS FOX and ROACH-Simpson OC. SJSRMLS
- $1,295,0003 bd2 ba1.2k sqftOTHER, Ocean City, NJ 08226For SaleMLS ID #612645, MICHAEL G CONTINO, BHHS FOX and ROACH-Simpson OC. SJSRMLS
- $1,275,0004 bd2 ba1.6k sqftHaven Ave, Ocean City, NJ 08226New ConstructionMLS ID #609478, Jennifer Capossela, GOLDCOAST SOTHEBY'S INTERNATIONAL REALTY. SJSRMLS
- $1,250,0003 bd2 ba1.3k sqftNONE, Ocean City, NJ 08226For SaleMLS ID #612693, ROBERT CONOVER, FOX REAL ESTATE-Asbury. SJSRMLS
- $1,375,0004 bd3 ba1.6k sqftNONE, Ocean City, NJ 08226For SaleMLS ID #612120, CYNTHIA BALLES, BERGER REALTY-Main. SJSRMLS
- $1,549,9994 bd4 ba2.3k sqftOTHER, Ocean City, NJ 08226For SaleMLS ID #613806, KAYLA NOLL, Compass New Jersey-Ocean City (O463E). SJSRMLS
- $1,599,0004 bd3 ba1.5k sqftNONE, Ocean City, NJ 08226For SaleMLS ID #612972, Thomas Hayburn, MARR AGENCY. SJSRMLS
- $1,599,0004 bd3 ba2k sqftCentral Ave, Ocean City, NJ 08226For SaleMLS ID #609427, ANDREW MOON, MARR AGENCY. SJSRMLS
- $1,199,0003 bd3 ba1.3k sqft2516 Simpson Ave, Ocean City, NJ 08226For SaleMLS ID #613898, PATRICK HALLIDAY, BHHS FOX and ROACH-West Ave OC. SJSRMLS
- $1,199,0003 bd2 ba1.2k sqftNONE, Ocean City, NJ 08226For SaleMLS ID #612998, JAMES MURRAY, Keller Williams Realty Jersey Shore - Ocean City. SJSRMLS
