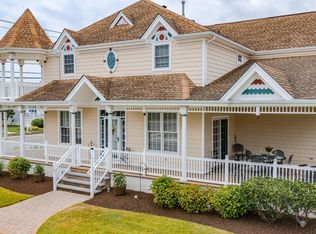
301 Alder Lane presents a rare opportunity to own a truly exceptional bayfront townhome, where every detail has been thoughtfully curated with top-of-the-line, fully custom luxury finishes throughout. This three-story residence is being offered fully furnished, delivering a seamless, turnkey experience from the moment you walk in. Designed to capture the essence of elevated waterfront living, the home offers a flexible layout including the option for a first-floor primary suite, along with multiple expansive decks that showcase stunning bay views at every level. The garage is finished with epoxy-coated floors, adding a polished, high-end touch to the home’s already meticulous level of detail. Just steps from your door, a deeded boat slip accommodates up to a 32 foot boat—perfect for those looking to fully embrace the bayfront lifestyle with direct and easy water access. The association has recently completed a comprehensive series of high-value capital improvements, including all new docks, bulkhead, boardwalk, and slip fingers, as well as courtyard leveling, fresh grass, and upgraded front landscaping. Additional enhancements include new concrete on Bayou Terrace, custom 1x6 trim beneath all front decks, updated lighting and pedestals, and brand new irrigation and plumbing servicing each boat slip. A reserve study has been completed and bylaws have been updated, with no upcoming assessments. Set within a highly desirable neighborhood, 301 Alder Lane delivers a rare blend of luxury, lifestyle, and low-maintenance waterfront living—an offering that is as refined as it is effortless.
For sale
$1,650,000
301 Alder Ln #301, Ocean City, NJ 08226
4beds
2,349sqft
Townhouse
Built in ----
-- sqft lot
$-- Zestimate®
$702/sqft
$780/mo HOA
What's special
Updated lighting and pedestals
- 29 days |
- 956 |
- 24 |
Zillow last checked:
Listing updated:
Listed by:
KAYLA NOLL 732-735-1918,
Compass New Jersey-Ocean City (O463E)
Source: SJSRMLS,MLS#: 610234
Facts & features
Interior
Bedrooms & bathrooms
- Bedrooms: 4
- Bathrooms: 4
- Full bathrooms: 3
- 1/2 bathrooms: 1
Rooms
- Room types: Den/TV Room, Dining Room, Laundry
Heating
- Forced Air
Cooling
- Ceiling Fan(s), Central Air, Electric
Appliances
- Included: Disposal, Dishwasher, Dryer, Electric Stove, Refrigerator, Self Cleaning Oven, Washer
Features
- Fireplace(s), Foyer, Pets Allowed
- Flooring: Hardwood
- Windows: Blinds, Curtains, Drapes, Shades
- Has fireplace: Yes
- Fireplace features: Built-In, Living Room, Wood Burning, Fireplace Equipment
- Furnished: Yes
Interior area
- Total structure area: 2,349
- Total interior livable area: 2,349 sqft
Property
Parking
- Total spaces: 1
- Parking features: Parking Pad, Garage, Attached Garage
- Attached garage spaces: 1
Features
- Levels: Three
- Patio & porch: Deck/Porch
- Has view: Yes
- View description: Bay, Water
- Has water view: Yes
- Water view: Water,Water View
- Waterfront features: Bay Front
- Frontage type: Bay/Harbor
Details
- Parcel number: 2
Construction
Type & style
- Home type: Townhouse
- Property subtype: Townhouse
Materials
- Vinyl
Condition
- New construction: No
Utilities & green energy
- Sewer: Public Sewer
- Water: Public
Community & HOA
Community
- Features: Bulkheaded, Deck/Porch, Dock/Boat Slip
- Subdivision: OTHER
HOA
- Amenities included: Bulkheaded, Deck/Porch, Dock/Boat Slip
- Services included: Amenities, Insurance, Maintenance, Management
- HOA fee: $780 monthly
Location
- Region: Ocean City
Financial & listing details
- Price per square foot: $702/sqft
- Annual tax amount: $6,419
- Date on market: 7/27/2026
- Date available: 07/27/2026
- Inclusions: Blinds, Curtains, Drapes, Fireplace Equipment, Furnished, Shades
Estimated market value
Not available
Estimated sales range
Not available
Not available
Price history
| Date | Event | Price |
|---|---|---|
| 7/27/2026 | Listed for sale | $1,650,000$702/sqft |
Source:  SJSRMLS #610234 Report a problem SJSRMLS #610234 Report a problem | ||
Public tax history
Tax history is unavailable.
Monthly payment
Est. payment
Payment breakdown
Explore the cost of this home by adjusting the details. Changes won't be saved.Climate risks
Neighborhood: 08226
Nearby schools
GreatSchools rating
- 6/10Ocean City Intermediate SchoolGrades: 4-8Distance: 2.1 mi
- 8/10Ocean City High SchoolGrades: 9-12Distance: 3.6 mi
- 7/10Ocean City Primary SchoolGrades: PK-3Distance: 3.6 mi
- $1,581,9003 bd4 ba2.3k sqft301 Alder Ln, Ocean City, NJ 08226Off Market
- $1,336,9004 bd4 ba2.5k sqft303 Alder Ln, Ocean City, NJ 08226Off Market

- $1,516,1004 bd4 ba2.3k sqft3606 Waterview Blvd #8, Ocean City, NJ 08226Off Market
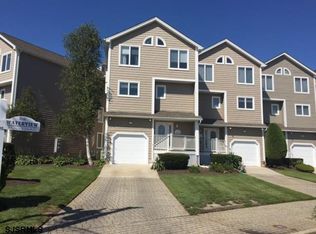
- $1,637,7003 bd3 ba2.3k sqft305 Alder Ln, Ocean City, NJ 08226Off Market
- $1,356,1003 bd3 ba2.3k sqft3604 Waterview Blvd #7, Ocean City, NJ 08226Off Market
- $1,137,4003 bd3 ba2.3k sqft3600 Waterview Blvd, Ocean City, NJ 08226Off Market
- $1,416,6004 bd3 ba2.3k sqft3602 Waterview Blvd #6, Ocean City, NJ 08226Off Market
- $1,220,0004 bd4 ba-- sqft3600 Waterview Blvd #5, Ocean City, NJ 08226Sold
A local agent can set up tours, give advice and negotiate with sellers.
Similar homes
- $1,695,0004 bd2 ba1.6k sqftNONE, Ocean City, NJ 08226For Sale
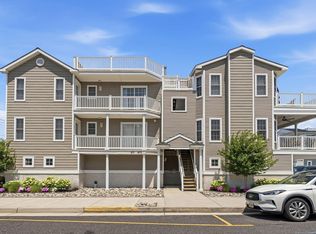
 MLS ID #610651, HENRY (DISSTON) VANDERSLICE, Compass New Jersey-Ocean City (O463H). SJSRMLS
 - $1,675,0005 bd3 ba1.7k sqftNONE, Ocean City, NJ 08226For Sale
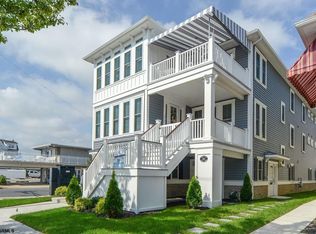 MLS ID #611114, MELISSA NALLEN, REALTY MARK ADVANTAGE. SJSRMLS
 - $1,649,0005 bd4 ba1.9k sqft412 Simpson Ave, Ocean City, NJ 08226For Sale
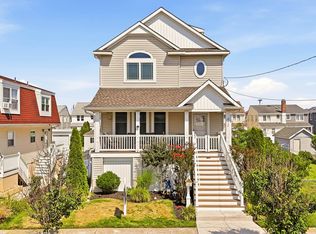 MLS ID #261942, Timothy Rocco, ROC HOUS REAL ESTATE LLC - NJ. CMCAOR
 - $1,699,0005 bd3 ba2.3k sqft2800 Bay Ave, Ocean City, NJ 08226For Sale
 MLS ID #608838, Barbara Kueny, BHHS FOX and ROACH-109 34th OC. SJSRMLS
 - $1,799,9004 bd3 ba2k sqftCentral Ave, Ocean City, NJ 08226For SaleMLS ID #609427, ANDREW MOON, MARR AGENCY. SJSRMLS
- $2,399,0004 bd3 ba1.4k sqftNONE, Ocean City, NJ 08226For SaleMLS ID #610450, PAUL GILBERT, BHHS FOX and ROACH-109 34th OC. SJSRMLS
- $1,799,9004 bd5 ba3.5k sqftBayBreeze, Ocean City, NJ 08226For SaleMLS ID #606607, JAMES (GRAY) HAENN, BERGER REALTY-Main. SJSRMLS
- $1,224,0003 bd2 ba1.8k sqftNONE, Ocean City, NJ 08226For SaleMLS ID #610870, ROBERT IDELL, BHHS FOX and ROACH-Simpson OC. SJSRMLS
- $1,085,0004 bd3 ba2.1k sqft735 Wesley Ave, Ocean City, NJ 08226For SaleMLS ID #611108, DANA HARTMAN, BHHS FOX and ROACH-Margate II. SJSRMLS
- $1,599,9004 bd2 ba1.7k sqft17 Sindia Rd, Ocean City, NJ 08226For SaleMLS ID #605987, MICHAEL G CONTINO, BHHS FOX and ROACH-Simpson OC. SJSRMLS
- $2,100,0004 bd3 ba1.4k sqftNONE, Ocean City, NJ 08226For SaleMLS ID #610911, ELLEN MCGONIGLE, BHHS FOX and ROACH-Simpson OC. SJSRMLS
- $2,200,0004 bd2 ba1.7k sqft2702 Central Ave #2702, Ocean City, NJ 08226For SaleMLS ID #262062, Timothy McLaughlin, MONIHAN REALTY, INC. CMCAOR
- $1,999,9994 bd2 ba1.2k sqft5133 Central Ave #1, Ocean City, NJ 08226For Sale
 MLS ID #NJCM2007564, Cheryl Huber, BHHS Fox & Roach-109 34th St Ocean City. Bright MLS
 - $1,995,0005 bd3 ba2.8k sqft39 Spruce Rd, Ocean City, NJ 08226For SaleMLS ID #609251, PATRICK HALLIDAY, BHHS FOX and ROACH-West Ave OC. SJSRMLS
- $1,349,0005 bd3 ba2k sqft212 Central Ave APT 2, Ocean City, NJ 08226For SaleMLS ID #261611, Christopher Warren, BERGER REALTY. CMCAOR
- $2,100,0005 bd4 ba2.1k sqftNONE, Ocean City, NJ 08226For SaleMLS ID #607932, JAMES (GRAY) HAENN, BERGER REALTY-Main. SJSRMLS
- $1,649,9004 bd4 ba2.5k sqftNONE, Margate City, NJ 08402For SaleMLS ID #607911, CRAIG TROILO, Compass New Jersey-Ocean City (O463E). SJSRMLS
- $1,649,9995 bd3 ba1.9k sqft143 46th St E #Sea, Sea Isle City, NJ 08243For SaleMLS ID #261450, Dustin D. Laricks, COMPASS RE - Sic. CMCAOR
- $1,399,0004 bd2 ba1.7k sqftHaven Ave, Ocean City, NJ 08226New ConstructionMLS ID #609482, Jennifer Capossela, GOLDCOAST SOTHEBY'S INTERNATIONAL REALTY. SJSRMLS
- $1,399,0004 bd2 ba1.7k sqftHaven Ave, Ocean City, NJ 08226New ConstructionMLS ID #609483, Jennifer Capossela, GOLDCOAST SOTHEBY'S INTERNATIONAL REALTY. SJSRMLS
