Welcome to this stunning, move-in-ready, Victorian residence located in the highly desirable Baylandings neighborhood of Ocean City. Perfectly situated across from the Stainton Wildlife Refuge, this meticulously maintained corner-lot home combines coastal elegance with unparalleled convenience. Residents will enjoy being within walking distance of the beach, bay, and golf course, and just a short bike ride to the iconic boardwalk. The main level features an inviting entrance on 28th Street with a covered wrap-around brick-paver front porch that is ideal for morning relaxation and viewing the adjacent bird sanctuary. The front door with transom windows opens to an expansive, open-concept living, dining, and kitchen area designed for seamless entertaining. The gourmet kitchen, remodeled in 2024, is equipped with premium stainless-steel appliances (including an induction range), white subway tile backsplash, Quartz countertops, and LED recessed lighting. Sliding glass doors off the dining area lead to a private, covered back porch, with brick pavers and ceiling fan, perfect for al fresco dining. This level also includes a full bathroom adjoining a versatile first-floor bedroom, currently configured as a den. Large windows flood the home with natural light, highlighting the freshly painted interiors and gleaming engineered Acacia wood floors that extend across the main level, staircase, and upper hallway. Upstairs, the accommodations include an expansive primary retreat featuring a private deck, tray ceiling, ceiling fan, generous walk-in closet, and an en-suite bathroom with a double vanity and stall shower. Three additional spacious bedrooms with ceiling fans offer substantial closet space and have convenient access to a third full bathroom. A dedicated walk-in laundry room with built-in shelving, energy efficient washer and dryer, and an attic complete this level and provide an abundance of storage solutions. Additional premium features of this property include an attached two-car garage, newer two-zone HVAC system (2017/2019), professionally landscaped grounds, water irrigation system, and a substantial corner lot. This property represents the pinnacle of coastal living in one of Ocean City’s premier residential neighborhoods! Furniture is negotiable!! One year home warranty through HSA is included! Make an appointment today!
For sale
Price cut: $96K (8/7)
$1,699,000
2800 Bay Ave, Ocean City, NJ 08226
5beds
2,384sqft
:
Get pre-qualified$9,511/mo
Single Family Residence
Built in 2002
5,087 Square Feet Lot
$1,662,600 Zestimate®
$713/sqft
$-- HOA
What's special
Professionally landscaped groundsGenerous walk-in closetWater irrigation systemGourmet kitchenCorner-lot homeAttached two-car garageExpansive primary retreat
- 59 days |
- 1,338 |
- 50 |
Likely to sell faster than
Zillow last checked:
Listing updated:
Listed by:
Barbara Kueny 215-622-8389,
BHHS FOX and ROACH-109 34th OC
Source: SJSRMLS,MLS#: 608838
Facts & features
Interior
Bedrooms & bathrooms
- Bedrooms: 5
- Bathrooms: 3
- Full bathrooms: 3
- Main level bathrooms: 1
- Main level bedrooms: 1
Bedroom 1
- Level: Upper
- Area: 256
Bedroom 2
- Level: Upper
- Area: 154
Bedroom 3
- Level: Upper
- Area: 154
Bedroom 4
- Level: Upper
- Area: 224
Bedroom 5
- Level: Main
- Area: 204
Dining room
- Level: Main
- Area: 192
Kitchen
- Level: Main
- Area: 216
Living room
- Level: Main
- Area: 288
Heating
- Natural Gas
Cooling
- Central Air
Appliances
- Included: Disposal, Dishwasher, Dryer, Electric Stove, Microwave, Refrigerator, Self Cleaning Oven, Washer
Features
- Carbon Monoxide Detector
- Flooring: Hardwood, Tile, W/W Carpet
- Windows: Blinds, Curtains, Shades
- Basement: Crawl Space
- Has fireplace: No
Interior area
- Total structure area: 2,384
- Total interior livable area: 2,384 sqft
Video & virtual tour
Property
Parking
- Total spaces: 2
- Parking features: Garage
- Garage spaces: 2
Features
- Patio & porch: Porch
- Exterior features: Outdoor Shower, Porch
Lot
- Size: 5,087 Square Feet
- Dimensions: 55 x 92.5
Details
- Parcel number: 22
Construction
Type & style
- Home type: SingleFamily
- Architectural style: Victorian
- Property subtype: Single Family Residence
Materials
- Vinyl
Condition
- New construction: No
- Year built: 2002
Utilities & green energy
- Sewer: Public Sewer
- Water: Public
Community & HOA
Community
- Security: Carbon Monoxide Detector(s), Smoke/Fire Alarm
Location
- Region: Ocean City
Financial & listing details
- Price per square foot: $713/sqft
- Tax assessed value: $780,400
- Annual tax amount: $9,053
- Date on market: 6/12/2026
- Date available: 06/12/2026
- Inclusions: Blinds, Curtains, Shades
Estimated market value
$1,662,600
$1.58M - $1.75M
$5,001/mo
Price history
| Date | Event | Price |
|---|---|---|
| 8/7/2026 | Price change | $1,699,000-5.3%$713/sqft |
Source:  SJSRMLS #608838 Report a problem SJSRMLS #608838 Report a problem | ||
| 6/26/2026 | Price change | $1,795,000-5.3%$753/sqft |
Source: SJSRMLS #608838 Report a problem | ||
| 6/12/2026 | Listed for sale | $1,895,000+111.7%$795/sqft |
Source: SJSRMLS #608838 Report a problem | ||
| 12/8/2006 | Sold | $895,000+57%$375/sqft |
Source: Public Record Report a problem | ||
| 5/12/2004 | Sold | $570,000$239/sqft |
Source: Public Record Report a problem | ||
| 2/21/2003 | Sold | $570,000$239/sqft |
Source: Public Record Report a problem | ||
Public tax history
| Year | Property taxes | Tax assessment |
|---|---|---|
| 2025 | $8,756 | $780,400 |
| 2024 | $8,756 +4.8% | $780,400 |
| 2023 | $8,358 +6.6% | $780,400 |
| 2022 | $7,843 +2.8% | $780,400 |
| 2021 | $7,632 +1.1% | $780,400 |
| 2020 | $7,546 +0.9% | $780,400 |
| 2019 | $7,476 | $780,400 |
| 2018 | $7,476 +5.6% | $780,400 |
| 2017 | $7,078 +1.3% | $780,400 |
| 2016 | $6,985 +1.5% | $780,400 |
| 2015 | $6,883 +4.8% | $780,400 |
| 2014 | $6,571 +2.3% | $780,400 -8.7% |
| 2012 | $6,425 +2.6% | $854,400 |
| 2011 | $6,263 +3.8% | $854,400 |
| 2010 | $6,032 +4.4% | $854,400 |
| 2009 | $5,776 +7.1% | $854,400 |
| 2008 | $5,395 +3.1% | $854,400 +58.4% |
| 2007 | $5,233 | $539,500 |
| 2006 | -- | $539,500 |
| 2005 | -- | $539,500 |
| 2004 | $5,233 | $539,500 |
Find assessor info on the county website
Monthly payment
Est. payment
Payment breakdown
Explore the cost of this home by adjusting the details. Changes won't be saved.Climate risks
Neighborhood: 08226
Nearby schools
GreatSchools rating
- 6/10Ocean City Intermediate SchoolGrades: 4-8Distance: 1 mi
- 8/10Ocean City High SchoolGrades: 9-12Distance: 2.5 mi
- 7/10Ocean City Primary SchoolGrades: PK-3Distance: 2.5 mi
- $1,358,2004 bd3 ba1.9k sqft2804 Bay Ave, Ocean City, NJ 08226Off Market
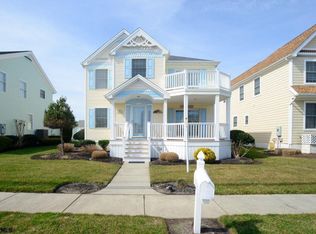
- $---- bd-- ba-- sqft2813 Bay Ave, Ocean City, NJ 08226Off Market
- $1,608,0004 bd3 ba2.4k sqft2813 Bay Ave #15, Ocean City, NJ 08226Off Market
- $1,367,200-- bd-- ba1.6k sqft2821 Bay Ave #23, Ocean City, NJ 08226Off Market
- $1,503,200-- bd-- ba2.2k sqft2825 Bay Ave #27, Ocean City, NJ 08226Off Market
- $1,266,400-- bd-- ba1.7k sqft2808 Bay Ave, Ocean City, NJ 08226Off Market
- $1,636,700-- bd-- ba2.4k sqft2833 Bay Ave #35, Ocean City, NJ 08226Off Market
- $1,346,600-- bd-- ba1.8k sqft2801 Bayland Dr, Ocean City, NJ 08226Off Market
A local agent can set up tours, give advice and negotiate with sellers.
Similar homes
- $1,695,0004 bd2 ba1.6k sqftNONE, Ocean City, NJ 08226For Sale
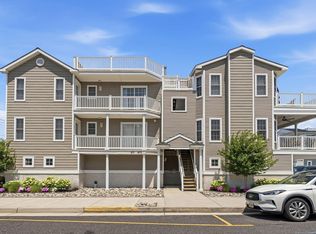
 MLS ID #610651, HENRY (DISSTON) VANDERSLICE, Compass New Jersey-Ocean City (O463H). SJSRMLS
 - $1,995,0005 bd3 ba2.8k sqft39 Spruce Rd, Ocean City, NJ 08226For Sale
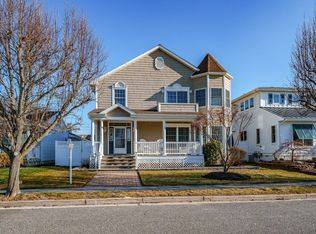 MLS ID #609251, PATRICK HALLIDAY, BHHS FOX and ROACH-West Ave OC. SJSRMLS
 - $1,399,9004 bd2 ba1.5k sqft5043 West Ave Floor 2, Ocean City, NJ 08226For Sale
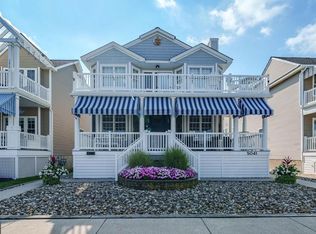
 MLS ID #NJCM2007798, Jeffrey Quintin, EXP Realty, LLC. Bright MLS
 - $1,799,9004 bd3 ba2k sqftCentral Ave, Ocean City, NJ 08226For Sale
 MLS ID #609427, ANDREW MOON, MARR AGENCY. SJSRMLS
 - $1,699,9005 bd3 ba1.8k sqftOTHER, Ocean City, NJ 08226For SaleMLS ID #610243, ROBERT GULLO, Fox Real Estate-Ocean. SJSRMLS
- $1,725,9005 bd3 ba1.9k sqftOTHER, Ocean City, NJ 08226For SaleMLS ID #610244, ROBERT GULLO, Fox Real Estate-Ocean. SJSRMLS
- $1,750,0005 bd3 ba1.8k sqftOTHER, Ocean City, NJ 08226For SaleMLS ID #610245, ROBERT GULLO, Fox Real Estate-Ocean. SJSRMLS
- $1,650,0004 bd4 ba2.3k sqftOTHER, Ocean City, NJ 08226For SaleMLS ID #610234, KAYLA NOLL, Compass New Jersey-Ocean City (O463E). SJSRMLS
- $2,200,0004 bd2 ba1.7k sqft2702 Central Ave #2702, Ocean City, NJ 08226For SaleMLS ID #262062, Timothy McLaughlin, MONIHAN REALTY, INC. CMCAOR
- $1,099,0004 bd3 ba2.1k sqft735 Wesley Ave, Ocean City, NJ 08226For SaleMLS ID #610399, DANA HARTMAN, BHHS FOX and ROACH-Margate II. SJSRMLS
- $1,700,0005 bd3 ba2.4k sqft21 N Kenyon Avenue, Margate, NJ 08402For Sale
 MLS ID #22623097, Scott Lawrence Inderwies, Driftwood Real Estate Group. MoreMLS
 - $1,224,9004 bd3 ba2.4k sqft45 Simpson Rd, Ocean City, NJ 08226For SaleMLS ID #606825, JAMES MURRAY, Keller Williams Realty Jersey Shore - Ocean City. SJSRMLS
- $915,0003 bd3 ba1.2k sqft816 Aldrich Rd #1, Ocean City, NJ 08226For SaleMLS ID #262223, Nicholas Deckard, eXp REALTY. CMCAOR
- $1,279,9003 bd2 ba1.2k sqft37 Bayonne Pl, Ocean City, NJ 08226For SaleMLS ID #608125, PETER MADDEN, GOLDCOAST SOTHEBY'S INTERNATIONAL REALTY. SJSRMLS
- $2,099,9005 bd6 ba2.4k sqftNONE, Ocean City, NJ 08226For SaleMLS ID #609377, JAMES MURRAY, Keller Williams Realty Jersey Shore - Ocean City. SJSRMLS
- $1,495,0004 bd2 ba1.5k sqftNONE, Ocean City, NJ 08226For SaleMLS ID #610256, EMILY WILKINS, GOLDCOAST SOTHEBY'S INTERNATIONAL REALTY. SJSRMLS
- $1,349,0005 bd3 ba2k sqft212 Central Ave APT 2, Ocean City, NJ 08226For SaleMLS ID #261611, Christopher Warren, BERGER REALTY. CMCAOR
- $1,799,9004 bd5 ba3.5k sqftBayBreeze, Ocean City, NJ 08226For SaleMLS ID #606607, JAMES (GRAY) HAENN, BERGER REALTY-Main. SJSRMLS
- $2,499,0004 bd3 ba1.4k sqftNONE, Ocean City, NJ 08226For SaleMLS ID #610450, PAUL GILBERT, BHHS FOX and ROACH-109 34th OC. SJSRMLS
- $2,275,0005 bd5 ba2.2k sqft625 Bay Ave, Ocean City, NJ 08226For SaleMLS ID #609436, DOROTHY PHILLIPS, BHHS FOX and ROACH-109 34th OC. SJSRMLS
