Skip main navigation
Active
  • $662,700

    508 Beau Chene Dr, Mandeville, LA 70471

    4beds
    4,075sqft
    : 
    $4,348/mo
    Get pre-qualified
    Single Family Residence
    Built in 1986
    0.45 Acres Lot
    $629,900 Zestimate®
    $163/sqft
    $265/mo HOA

    What's special

    Incredible golf course settingIncredible architectural characterSoaring ceilingsExposed wood cathedral ceilingsWalls of windowsAbundant natural lightStriking architecture
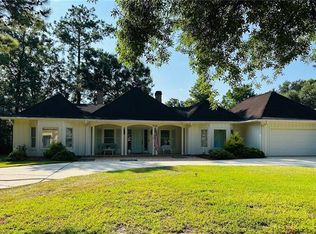
    Mid-Century Modern with Golf Course & Pond Views in Beau Chene! Bring your vision to this distinctive multi-level Mid-Century Modern home in the highly sought-after Beau Chene. This spacious 4-bed, 2-full & 2-half-bath home offers incredible architectural character, abundant natural light, and spectacular views overlooking the Magnolia Golf Course and a pond. The home needs updating, and the asking price reflects the opportunity to make it your own. The grand entry has beautiful wood floors, views into the multiple levels of the home.The entry flows into the formal dining room, with tall windows that fill the space with natural light. The oversized den is a true highlight, with a fireplace, exposed wood cathedral ceilings, and expansive outdoor views. The kitchen features granite countertops, a large island, eat-in counter, and a prep sink, making it ideal for entertaining. The primary suite offers its own fireplace and direct access to the back deck. The spacious primary bath includes a large soaking tub, separate shower, dual closets, and convenient access to the second-floor bedroom, currently used as a large closet. Upstairs features two additional bedrooms, connected by a Jack-and-Jill bath with separate vanities. Both bedrooms overlook the dramatic den below, adding to the open and unique feel of the home. The third level offers a fantastic game room with wet bar and pool table, creating an ideal space for entertaining or relaxing. The backyard overlooks the 6th hole of the Magnolia Golf Course and the pond. The outdoor living area includes a kitchen, fire pit, and space for a hot tub, all surrounded by beautiful views. With its striking architecture, soaring ceilings, walls of windows, multiple entertaining spaces, and incredible golf course setting, this home has the potential to become an absolute showplace. A rare opportunity to transform a one-of-a-kind Mid-Century Modern home in one of the area's most desirable communities.
    7 days
    844
    44

    Likely to sell faster than

    Zillow last checked:

    Listing updated:

    Listed by:

    Kimberly Lambert 504-439-9447,

    Keller Williams Realty Services 985-727-7000

    Source: GSREIN,MLS#: 2570406MLS Logo

      Facts & features

      Interior

      Bedrooms & bathrooms
      • Bedrooms: 4
      • Bathrooms: 4
      • Full bathrooms: 2
      • 1/2 bathrooms: 2
      Primary bedroom
      • Description: Flooring: Carpet
      • Level: First
      • Dimensions: 15.7 x 15.3
      Bedroom
      • Description: Flooring: Carpet
      • Level: First
      • Dimensions: 15.9 x 15.4
      Bedroom
      • Description: Flooring: Carpet
      • Level: Second
      • Dimensions: 11.5 x 11.4
      Bedroom
      • Description: Flooring: Carpet
      • Level: Second
      • Dimensions: 15.1 x 11.4
      Breakfast room nook
      • Description: Flooring: Tile
      • Level: First
      • Dimensions: 9.9 x 12.8
      Dining room
      • Description: Flooring: Wood
      • Level: First
      • Dimensions: 14.1 x 15.1
      Foyer
      • Description: Flooring: Carpet
      • Level: First
      • Dimensions: 9.3 x 15.8
      Game room
      • Description: Flooring: Carpet
      • Level: Second
      • Dimensions: 24.1 x 15.1
      Kitchen
      • Description: Flooring: Tile
      • Level: First
      • Dimensions: 16.5 x 15
      Laundry
      • Description: Flooring: Tile
      • Level: First
      • Dimensions: 15.8x8.7
      Living room
      • Description: Flooring: Carpet
      • Level: First
      • Dimensions: 20 x 26
      Heating
      • Central, Multiple Heating Units
      Cooling
      • Central Air, 3+ Units
      Appliances
      • Included: Dryer, Disposal, Oven, Range, Refrigerator, Washer
      Features
      • Wet Bar, Ceiling Fan(s), Cathedral Ceiling(s), Granite Counters, High Ceilings, Stainless Steel Appliances, Vaulted Ceiling(s)
      • Has fireplace: Yes
      • Fireplace features: Gas
      Interior area
      • Total structure area: 5,009
      • Total interior livable area: 4,075 sqft

      Property

      Parking
      • Total spaces: 3
      • Parking features: Garage, Three or more Spaces, Garage Door Opener
      • Has garage: Yes
      Features
      • Levels: Two
      • Stories: 2
      • Patio & porch: Wood, Balcony
      • Exterior features: Balcony, Outdoor Kitchen
      Lot
      • Size: 0.45 Acres
      • Dimensions: 106 x 158 x 115 x 151
      • Features: City Lot, Pond on Lot
      Details
      • Additional structures: Cabana
      • Parcel number: 0
      • Special conditions: None

      Construction

      Type & style
      • Home type: SingleFamily
      • Architectural style: Mid-Century Modern
      • Property subtype: Single Family Residence
      Materials
      • Block, Cedar
      • Foundation: Slab
      • Roof: Shingle
      Condition
      • Average Condition
      • Year built: 1986

      Utilities & green energy

      • Sewer: Public Sewer
      • Water: Public

      Community & HOA

      Community
      • Features: Golf, Golf Course Community, Gated
      • Security: Gated Community, Smoke Detector(s)
      • Subdivision: Beau Chene
      HOA
      • Has HOA: Yes
      • HOA fee: $265 monthly
      Location
      • Region: Mandeville

      Financial & listing details

      • Price per square foot: $163/sqft
      • Tax assessed value: $461,190
      • Annual tax amount: $4,633
      • Date on market: 8/26/2026

        Estimated market value

        $629,900

        $598,000 - $661,000

        $4,353/mo

        Price history

        DateEventPrice
        8/26/2026Listed for sale$662,700-13.9%$163/sqft
        Source: GSREIN #2570406 Report a problem
        10/5/2022Listing removed--
        Source: GSREIN #2352285 Report a problem
        7/8/2022Listed for sale$770,000$189/sqft
        Source: GSREIN #2352285 Report a problem
        6/21/2010Sold--
        Source: Agent Provided Report a problem

        Public tax history

        YearProperty taxesTax assessment
        2025$4,633 -3.6%$46,119
        2024$4,803 -6.2%$46,119
        2023$5,119 $46,119
        2022$5,119 +0.2%$46,119
        2021$5,109 +0.1%$46,119
        2020$5,104 -3.6%$46,119
        2019$5,294 -0.1%$46,119
        2018$5,302 -17%$46,119
        2017$6,391 +18.5%$46,119
        2016$5,394 $46,119
        2015$5,394 -2.7%$46,119
        2014$5,541 +1.1%$46,119
        2013$5,483 +4.5%$46,119 +5.1%
        2010$5,245 $43,881
        Find assessor info on the county website

        Monthly payment

        Est. payment

        Payment breakdown

        Explore the cost of this home by adjusting the details. Changes won't be saved.
        All calculations are estimates and provided by Zillow, Inc. for informational purposes only. Actual amounts may vary.
        HOA fees may include property taxes on listings classified as Co-Ops. Contact the listing agent and/or owner for fee details.
        See how much you could borrow to make a competitive offer.

        Climate risks

        Neighborhood: 70471

        Getting around

        35 / 100
        Car-Dependent
        39 / 100
        Somewhat Bikeable

        Nearby schools

        GreatSchools rating

        A local agent can set up tours, give advice and negotiate with sellers.

        Browse local experts