Skip main navigation
Closed
  • Price Unknown

    511 Beau Chene Dr, Mandeville, LA 70471

    5beds
    3,749sqft
    Single Family Residence
    Built in 1986
    0.35 Acres Lot
    $787,700 Zestimate®
    $--/sqft
    $3,860 Estimated rent

    Home value

    $787,700

    $717,000 - $859,000

    $3,860/mo

    Zestimate® history
    Loading
    Loading...

    Owner options

    List your home for rent

    $3,860/mo

    Rent Zestimate®

    Find your next renter with Zillow Rental Manager. Plus, with online applications, you can quickly screen prospective tenants – for free.

    Learn more

    $3,860/mo

    Rent Zestimate®

    Refinance and save

    $219/mo

    Est. payment

    Refinancing to a lower rate could help reduce your monthly payments and save thousands over the life of the loan.

    See today's rates

    $219/mo

    Est. payment

    Explore your selling options

    Work with a Zillow partner agent

    Leverage their expertise and Zillow's premium Showcase listings to get your home seen by more buyers.

    Get started

    List with your own agent

    Get your home in front of millions of buyers by listing it on Zillow.

    Learn how to do it

    Sell it yourself

    Take full control of how buyers see your home on Zillow by listing For Sale by Owner (FSBO).

    List your home

    What's special

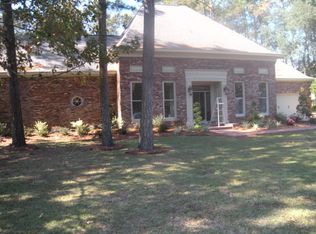
    Discover refined living nestled in the Beau Chene community of Mandeville. This stately Georgian-style residence offers 3,749 sq ft of thoughtfully designed living space, featuring 5 bedrooms and 3.5 bathrooms, including a versatile fifth room ideal as a guest suite, office, or additional bedroom. Upon entering, you're greeted by a grand foyer leading to an expansive open floor plan adorned with vaulted ceilings, wood beams, and skylights that flood the home with natural light. The spacious living area boasts newly refinished wood floors and a wood-burning fireplace, creating a warm and inviting atmosphere. A wall of windows offers serene views of the Magnolia golf course, magically blending indoor and outdoor living. The gourmet kitchen is a chef's dream, featuring custom cabinetry, solid surface counters, and stainless-steel appliances. It flows seamlessly into the living and dining areas, making entertaining effortless. Adjacent to the kitchen is a pocket office nook, providing a quiet space for work or study. The luxurious primary suite is a retreat in itself, complete with a spa-like bathroom featuring a custom-tiled double shower, oversized jacuzzi tub, and a generous walk-in closet with dual sections. Upstairs, you'll find two bedrooms connected by a Jack and Jill bathroom, along with a spacious game/media room and a cozy landing area. The home is enveloped by lush landscaping and a deep lot providing privacy and scenic views. Residents may choose membership in a host of amenities, including a clubhouse, community pool, golf course, health club, pickleball, and tennis courts. With recent updates including new windows in 2018, new roof in 2019 and two of three HVAC units (2022 & 2023), this home combines timeless elegance with renovated bathrooms, new stovetop, and even new carpet. Priced at just $810,000, this home offers an unparalleled opportunity to experience luxury living in one of Mandeville's most sought-after communities.

    Zillow last checked:

    Listing updated:

    Listed by:

    Cynthia Benbow 504-301-5850,

    Keller Williams Realty Services

    Bought with:

    Lisa Shedlock

    FQR Realtors

    Source: GSREIN,MLS#: 2503631MLS Logo

    Facts & features

    Interior

    Bedrooms & bathrooms
    • Bedrooms: 5
    • Bathrooms: 4
    • Full bathrooms: 3
    • 1/2 bathrooms: 1
    Primary bedroom
    • Description: Flooring: Carpet
    • Level: First
    • Dimensions: 14 x 19.3
    Bedroom
    • Description: Flooring: Carpet
    • Level: First
    • Dimensions: 12 x 15
    Bedroom
    • Description: Flooring: Carpet
    • Level: First
    • Dimensions: 13.3 x 12
    Bedroom
    • Description: Flooring: Carpet
    • Level: Second
    • Dimensions: 12 x 13.2
    Bedroom
    • Description: Flooring: Carpet
    • Level: Second
    • Dimensions: 12 x 13
    Breakfast room nook
    • Description: Flooring: Wood
    • Level: First
    • Dimensions: 11.4 x 9.2
    Den
    • Description: Flooring: Carpet
    • Level: Second
    • Dimensions: 12 x 18
    Dining room
    • Description: Flooring: Wood
    • Level: First
    • Dimensions: 12 x 15
    Garage
    • Level: First
    • Dimensions: 20.5 x 24
    Great room
    • Description: Flooring: Wood
    • Level: First
    • Dimensions: 21.2 x 22.9
    Kitchen
    • Description: Flooring: Wood
    • Level: First
    • Dimensions: 13.1 x 10.9
    Patio
    • Description: Flooring: Wood
    • Level: First
    • Dimensions: 20 x 16
    Porch
    • Level: First
    • Dimensions: 13.9 x 7.1
    Utility room
    • Description: Flooring: Tile
    • Level: First
    • Dimensions: 5.5 x 8.4
    Heating
    • Gas, Multiple Heating Units
    Cooling
    • Central Air, 3+ Units
    Appliances
    • Included: Cooktop, Dishwasher, Disposal, Microwave, Oven, Refrigerator
    • Laundry: Washer Hookup, Dryer Hookup
    Features
    • Ceiling Fan(s), Cathedral Ceiling(s), High Ceilings, Stainless Steel Appliances, Cable TV, Vaulted Ceiling(s)
    • Has fireplace: Yes
    • Fireplace features: Gas, Wood Burning
    Interior area
    • Total structure area: 4,660
    • Total interior livable area: 3,749 sqft

    Property

    Parking
    • Parking features: Garage, Off Street, Two Spaces
    • Has garage: Yes
    Features
    • Levels: Two
    • Stories: 2
    • Patio & porch: Other, Wood
    • Pool features: None
    Lot
    • Size: 0.35 Acres
    • Dimensions: 125.46 x 145 x 81.4 x 150
    • Features: Outside City Limits, On Golf Course
    Details
    • Parcel number: 44926
    • Special conditions: None

    Construction

    Type & style
    • Home type: SingleFamily
    • Architectural style: Georgian
    • Property subtype: Single Family Residence
    Materials
    • Brick, Hardboard
    • Foundation: Slab
    • Roof: Asphalt,Shingle
    Condition
    • Excellent
    • Year built: 1986

    Utilities & green energy

    • Sewer: Treatment Plant
    • Water: Public

    Community & neighborhood

    Security
    • Security features: Gated Community
    Community
    • Community features: Gated
    Location
    • Region: Mandeville
    • Subdivision: Beau Chene

    HOA & financial

    HOA
    • Has HOA: Yes
    • HOA fee: $219 monthly
    • Amenities included: Clubhouse
    • Association name: Beau Chene Hoa

    Price history

    DateEventPrice
    7/22/2025Sold--
    Source: GSREIN #2503631 Report a problem
    6/12/2025Contingent$810,000$216/sqft
    Source: GSREIN #2503631 Report a problem
    5/27/2025Listed for sale$810,000$216/sqft
    Source: GSREIN #2503631 Report a problem
    5/26/2025Listing removed$810,000$216/sqft
    Source: ROAM MLS #2025007584 Report a problem
    4/27/2025Listed for sale$810,000+56.1%$216/sqft
    Source: ROAM MLS #2025007584 Report a problem
    7/11/2017Sold--
    Source: GSREIN #2102662 Report a problem
    5/26/2017Pending sale$519,000$138/sqft
    Source: LATTER & BLUM INC/REALTORS #2102662 Report a problem
    5/2/2017Listed for sale$519,000$138/sqft
    Source: LATTER & BLUM INC/REALTORS #2102662 Report a problem

    Public tax history

    YearProperty taxesTax assessment
    2025$5,781 -3.6%$55,690
    2024$5,994 +14.8%$55,690 +18.8%
    2023$5,221 $46,889
    2022$5,221 +0.2%$46,889
    2021$5,211 +0.1%$46,889
    2020$5,206 +2.6%$46,889 +5.3%
    2019$5,076 -0.1%$44,528
    2018$5,084 -1.5%$44,528 +19.6%
    2017$5,160 +24.2%$37,236
    2016$4,153 $37,236 +7.1%
    2015$4,153 +6.1%$34,783
    2014$3,915 +1.1%$34,783
    2013$3,874 -10.1%$34,783 -6.7%
    2011$4,311 +0.4%$37,288
    2010$4,295 $37,288

    Find assessor info on the county website

    Neighborhood: 70471

    Nearby schools

    GreatSchools rating
    Get a cash offer in 3 minutes
    Find out how much your home could sell for in as little as 3 minutes with a no-obligation cash offer.
    Estimated market value
    $787,700
    Get a cash offer in 3 minutes
    Find out how much your home could sell for in as little as 3 minutes with a no-obligation cash offer.
    Estimated market value
    $787,700