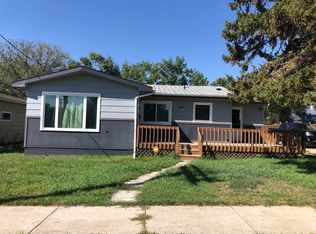
Welcome to 508 Bennett Street! This home has an easy and functional layout with an open concept kitchen/dining area that is a perfect place to gather for meals and entertain. There is also a living room on the main level along with two comfortable bedrooms along with a full bathroom and the convenience of main-floor laundry. The finished basement adds excellent bonus space with a generous sized family room, a 3/4 bathroom and a non-egress bedroom which is ideal for guests, a home office, or hobby room. The attached double garage is insulated and heated. The fully fenced backyard is perfect for pets, play, or entertaining, complete with both a patio, a built-in fire pit, and a deck, which is a wonderful combination of comfort, flexibility, and outdoor enjoyment. There is also a shed in the backyard for extra storage. This home is conveniently located close to downtown Bottineau, the hospital, the library, and the Forestry Park! Don’t miss your chance to own this turnkey property. Call your favorite Realtor and schedule your showing today!
Sold
Price Unknown
508 Bennett St, Bottineau, ND 58318
2beds
2baths
1,904sqft
Single Family Residence
Built in 1972
10,497 Square Feet Lot
$177,400 Zestimate®
$--/sqft
$1,226 Estimated rent
Home value
$177,400
$169,000 - $186,000
$1,226/mo
Zestimate® history
Owner options
List your home for rent
$1,226/mo
Rent Zestimate®
Find your next renter with Zillow Rental Manager. Plus, with online applications, you can quickly screen prospective tenants – for free.
$1,226/mo
Rent Zestimate®
Refinance and save
Refinancing to a lower rate could help reduce your monthly payments and save thousands over the life of the loan.
Explore your selling options
Work with a Zillow partner agent
Leverage their expertise and Zillow's premium Showcase listings to get your home seen by more buyers.
Get startedList with your own agent
Get your home in front of millions of buyers by listing it on Zillow.
Learn how to do itSell it yourself
Take full control of how buyers see your home on Zillow by listing For Sale by Owner (FSBO).
List your homeWhat's special
Fully fenced backyardGenerous sized family roomMain-floor laundryFinished basementBuilt-in fire pitTwo comfortable bedrooms
Zillow last checked:
Listing updated:
Listed by:
Allison Getzlaff 701-228-4584,
Preferred Partners Real Estate
Source: Minot MLS,MLS#: 251913
Facts & features
Interior
Bedrooms & bathrooms
- Bedrooms: 2
- Bathrooms: 2
- Main level bathrooms: 1
- Main level bedrooms: 2
Primary bedroom
- Level: Main
Bedroom 1
- Level: Main
Bedroom 2
- Description: Non-egress
- Level: Basement
Dining room
- Level: Main
Family room
- Level: Basement
Kitchen
- Level: Main
Living room
- Level: Main
Heating
- Electric
Cooling
- Central Air
Appliances
- Included: Microwave, Refrigerator, Range/Oven, Water Softener Owned
- Laundry: Main Level
Features
- Flooring: Carpet, Tile, Other
- Basement: Finished
- Has fireplace: No
Interior area
- Total structure area: 1,904
- Total interior livable area: 1,904 sqft
- Finished area above ground: 952
Property
Parking
- Total spaces: 2
- Parking features: Attached, Garage: Heated, Insulated, Driveway: Concrete
- Attached garage spaces: 2
- Has uncovered spaces: Yes
Features
- Levels: One
- Stories: 1
- Patio & porch: Deck, Patio
- Fencing: Fenced
Lot
- Size: 10,497 Square Feet
- Dimensions: 75 x 140
Details
- Additional structures: Shed(s)
- Zoning: R1
Construction
Type & style
- Home type: SingleFamily
- Property subtype: Single Family Residence
Materials
- Foundation: Concrete Perimeter
- Roof: Asphalt
Condition
- New construction: No
- Year built: 1972
Utilities & green energy
- Sewer: City
- Water: City
Community & HOA
Location
- Region: Bottineau
Financial & listing details
- Annual tax amount: $1,927
- Date on market: 12/29/2025
Price history
| Date | Event | Price |
|---|---|---|
| 2/11/2026 | Sold | -- |
Source:  Minot MLS #251913 Report a problem Minot MLS #251913 Report a problem | ||
| 2/6/2026 | Pending sale | $184,999$97/sqft |
Source: Minot MLS #251913 Report a problem | ||
| 1/6/2026 | Contingent | $184,999$97/sqft |
Source: Minot MLS #251913 Report a problem | ||
| 12/29/2025 | Listed for sale | $184,999$97/sqft |
Source: Minot MLS #251913 Report a problem | ||
Public tax history
Tax history is unavailable.
Neighborhood: 58318
Nearby homes
- $187,800-- bd-- ba-- sqft428 Bennett St, Bottineau, ND 58318Off Market
- $141,1002 bd1 ba1k sqft424 Bennett St, Bottineau, ND 58318Off Market
- $60,200-- bd-- ba-- sqft416 Bennett St, Bottineau, ND 58318Off Market
- $--0.258 Acres512 Bennett St, Bottineau, ND 58318Off Market
- $152,400-- bd-- ba-- sqft514 Bennett St, Bottineau, ND 58318Off Market
- $113,300-- bd-- ba-- sqft509 Bennett St, Bottineau, ND 58318Off Market
- $495,1004 bd4 ba2.9k sqft510 Bennett St, Bottineau, ND 58318Off Market
- $187,500-- bd-- ba-- sqft516 Bennett St, Bottineau, ND 58318Off Market
Nearby schools
GreatSchools rating
- 7/10Bottineau Elementary SchoolGrades: PK-6Distance: 0.4 mi
- 4/10Bottineau Junior-Senior High SchoolGrades: 7-12Distance: 0.4 mi
Schools provided by the listing agent
- District: Bottineau
Source: Minot MLS. This data may not be complete. We recommend contacting the local school district to confirm school assignments for this home.
- North Dakota
- Bottineau County
- Bottineau
- 58318
- 508 Bennett St
Nearby cities
Nearby zip codes
Other Bottineau Topics
