Skip main navigation
Off market
  • $468,400

    510 Bennett St, Bottineau, ND 58318

    4beds
    2,900sqft
    SingleFamily
    Built in 2025
    10,500 Square Feet Lot
    $468,400 Zestimate®
    $162/sqft
    $2,583 Estimated rent

    Home value

    $468,400

    $422,000 - $520,000

    $2,583/mo

    Zestimate® history
    Loading
    Loading...

    Owner options

    List your home for rent

    $2,583/mo

    Rent Zestimate®

    Find your next renter with Zillow Rental Manager. Plus, with online applications, you can quickly screen prospective tenants – for free.

    Learn more

    $2,583/mo

    Rent Zestimate®

    Refinance and save

    $2,832/mo

    Est. payment

    Refinancing to a lower rate could help reduce your monthly payments and save thousands over the life of the loan.

    See today's rates

    $2,832/mo

    Est. payment

    Explore your selling options

    Work with a Zillow partner agent

    Leverage their expertise and Zillow's premium Showcase listings to get your home seen by more buyers.

    Get started

    List with your own agent

    Get your home in front of millions of buyers by listing it on Zillow.

    Learn how to do it

    Sell it yourself

    Take full control of how buyers see your home on Zillow by listing For Sale by Owner (FSBO).

    List your home

    What's special

    Vaulted ceilingHeated drivewayIsland stoveStone veneer front wallsRoll-in showerLarge modern kitchenLiquid radiant floor heat

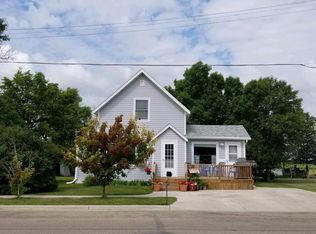
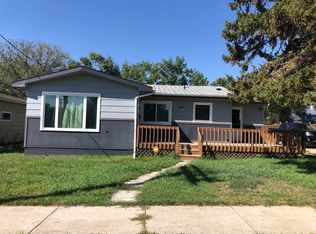
    Modern ICF foundation with liquid radiant floor heat on electric off-peak, 2x6x9 exterior walls, large bonus room above oversized heated garage, open floor plan with vaulted ceiling in Great Room, picture window dormers accenting large modern kitchen with island stove (propane). Stone veneer front walls. 18 x 5 foot balcony off the Bonus Room. Full-length and width deck off the Great Room with back Master Bedroom access. Two Master Bedrooms, one featuring a roll-in shower and a walk-in tub with no steps and 36" doors (ADA compliant). Heated driveway. Closed-cell spray foam insulation from floor to ridge throughout. Modern EVR system for ventilation. Propane furnace as backup with central A/C. Plumbed for a gas fireplace. Large concrete porch and wide sidewalks. Custom electric and lighting, including construction. CAT-6 communication throughout. 3-inch garage floor drain. Construction is code compliant and state inspected as necessary. Photographed and videoed progressively throughout Warranted against defect. Local private builder with 50-plus years of experience.

    This property is not currently displayed as for sale or rent on Zillow. This may be different from what's on other websites or public sources.
    Facts & features

    Interior

    Bedrooms & bathrooms
    • Bedrooms: 4
    • Bathrooms: 4
    • Full bathrooms: 4
    Features
    • Basement: Basement (not specified)
    Interior area
    • Total interior livable area: 2,900 sqft

    Property

    Parking
    • Parking features: Garage
    Lot
    • Size: 10,500 Square Feet

    Construction

    Type & style
    • Home type: SingleFamily
    Condition
    • Year built: 2025

    Community & HOA

    Location
    • Region: Bottineau

    Financial & listing details

    • Price per square foot: $162/sqft

    Price history

    DateEventPrice
    9/9/2025Listing removed--
    Source: Owner Report a problem
    6/11/2025Listed for sale$475,000$164/sqft
    Source: Owner Report a problem

    Public tax history

    Tax history is unavailable.

    Neighborhood: 58318

    Nearby schools

    GreatSchools rating
    Get pre-qualified for a loan
    At Zillow Home Loans, we can pre-qualify you in as little as 5 minutes with no impact to your credit score.

    An equal housing lender. NMLS #10287.
