Motivated Sellers! Rockwall ISD and NO HOA. Beautifully well maintained two-story home nestled on a quiet cul-de-sac in the heart of Rockwall. This home offers two living areas downstairs, creating the perfect setup for entertaining, relaxing, or working from home. Throughout the home you’ll find generous storage and a floor plan designed for comfortable everyday living and the extremely low electric bills with your included solar panels. The kitchen features granite countertops, abundant cabinetry, ample prep space, and a functional layout that opens to the breakfast area and main living space. Upstairs, the oversized primary suite serves as a private retreat with an ensuite bath featuring dual vanities, a separate shower, garden tub, and walk-in closet. Three additional bedrooms and a full bath provide plenty of space for family and guests. The backyard is designed for entertaining with a covered patio, built-in gas fire pit, outdoor kitchen island and bar, gas grill, and plenty of space to relax or host family and friends. An outdoor storage shed provides additional storage for lawn equipment and tools. Conveniently located near shopping, dining, Lake Ray Hubbard, this home combines comfort, space, and location in one exceptional package. New HVAC 2024. Solar panels will be paid off in full at closing by Seller. Don't miss out on this gem and schedule your showing today!
Sold
Price Unknown
508 Big Oak Ct, Rockwall, TX 75087
4beds
2,744sqft
Single Family Residence
Built in 1998
8,145 Square Feet Lot
$399,500 Zestimate®
$--/sqft
$2,853 Estimated rent
Home value
$399,500
$380,000 - $419,000
$2,853/mo
Zestimate® history
Owner options
List your home for rent
$2,853/mo
Rent Zestimate®
Find your next renter with Zillow Rental Manager. Plus, with online applications, you can quickly screen prospective tenants – for free.
$2,853/mo
Rent Zestimate®
Refinance and save
Refinancing to a lower rate could help reduce your monthly payments and save thousands over the life of the loan.
Explore your selling options
Work with a Zillow partner agent
Leverage their expertise and Zillow's premium Showcase listings to get your home seen by more buyers.
Get startedList with your own agent
Get your home in front of millions of buyers by listing it on Zillow.
Learn how to do itSell it yourself
Take full control of how buyers see your home on Zillow by listing For Sale by Owner (FSBO).
List your homeWhat's special
Two-story homeGas grillOutdoor storage shedCovered patioQuiet cul-de-sacWalk-in closetKitchen features granite countertops
Zillow last checked:
Listing updated:
Listed by:
Jennifer McChristian 0758389 469-273-0723,
Bradford Elite Real Estate LLC 972-212-5206
Bought with:
Melanie Chism, 0841900
Weichert Realtors/Property Partners
Source: NTREIS,MLS#: 21291340
Facts & features
Interior
Bedrooms & bathrooms
- Bedrooms: 4
- Bathrooms: 3
- Full bathrooms: 2
- 1/2 bathrooms: 1
Primary bedroom
- Features: Ceiling Fan(s), Walk-In Closet(s)
- Level: Second
- Dimensions: 18 x 17
Bedroom
- Level: Second
- Dimensions: 12 x 12
Bedroom
- Level: Second
- Dimensions: 10 x 13
Bedroom
- Level: Second
- Dimensions: 12 x 12
Primary bathroom
- Features: Built-in Features, Dual Sinks, Granite Counters, Garden Tub/Roman Tub
- Level: Second
- Dimensions: 9 x 15
Dining room
- Level: First
- Dimensions: 12 x 10
Other
- Level: Second
- Dimensions: 8 x 6
Kitchen
- Features: Built-in Features, Granite Counters, Kitchen Island, Walk-In Pantry
- Level: First
- Dimensions: 12 x 10
Living room
- Level: First
- Dimensions: 14 x 14
Living room
- Features: Fireplace
- Level: First
- Dimensions: 21 x 16
Utility room
- Features: Built-in Features
- Level: First
- Dimensions: 11 x 16
Heating
- Central, Natural Gas
Cooling
- Central Air, Ceiling Fan(s), Electric
Appliances
- Included: Dishwasher, Electric Oven, Gas Cooktop, Disposal, Microwave
- Laundry: Washer Hookup, Dryer Hookup, Laundry in Utility Room
Features
- Eat-in Kitchen, Granite Counters, Kitchen Island, Pantry, Walk-In Closet(s)
- Flooring: Carpet, Ceramic Tile
- Has basement: No
- Number of fireplaces: 1
- Fireplace features: Gas Log, Living Room
Interior area
- Total interior livable area: 2,744 sqft
Property
Parking
- Total spaces: 2
- Parking features: Garage, Garage Door Opener
- Attached garage spaces: 2
Features
- Levels: Two
- Stories: 2
- Patio & porch: Covered
- Exterior features: Fire Pit, Outdoor Kitchen, Storage
- Pool features: None
- Fencing: Wood,Wrought Iron
Lot
- Size: 8,145 Square Feet
- Features: Cul-De-Sac, Backs to Greenbelt/Park
Details
- Parcel number: 000000048236
Construction
Type & style
- Home type: SingleFamily
- Architectural style: Detached
- Property subtype: Single Family Residence
Materials
- Foundation: Brick/Mortar, Slab
- Roof: Composition
Condition
- Year built: 1998
Utilities & green energy
- Sewer: Public Sewer
- Water: Public
- Utilities for property: Sewer Available, Water Available
Community & HOA
Community
- Subdivision: Caruth Lake Ph 4
HOA
- Has HOA: No
Location
- Region: Rockwall
Financial & listing details
- Tax assessed value: $457,019
- Annual tax amount: $6,901
- Date on market: 6/4/2026
- Cumulative days on market: 39 days
Price history
| Date | Event | Price |
|---|---|---|
| 8/5/2026 | Sold | -- |
Source: NTREIS #21291340 Report a problem | ||
| 7/20/2026 | Pending sale | $404,900$148/sqft |
Source: NTREIS #21291340 Report a problem | ||
| 7/14/2026 | Contingent | $404,900$148/sqft |
Source: NTREIS #21291340 Report a problem | ||
| 6/23/2026 | Price change | $404,900-2.2%$148/sqft |
Source: NTREIS #21291340 Report a problem | ||
| 6/4/2026 | Listed for sale | $414,000+27.4%$151/sqft |
Source: NTREIS #21291340 Report a problem | ||
| 10/29/2020 | Sold | -- |
Source: Agent Provided Report a problem | ||
| 10/6/2020 | Pending sale | $324,900$118/sqft |
Source: Aarant Realty Company #14423036 Report a problem | ||
| 9/16/2020 | Price change | $324,900-1.5%$118/sqft |
Source: Aarant Realty Company #14423036 Report a problem | ||
| 8/29/2020 | Listed for sale | $330,000$120/sqft |
Source: Aarant Realty Company #14423036 Report a problem | ||
Public tax history
| Year | Property taxes | Tax assessment |
|---|---|---|
| 2025 | $5,218 -0.1% | $438,030 +10% |
| 2024 | $5,222 +17.1% | $398,209 +10% |
| 2023 | $4,460 -14.6% | $362,008 +10% |
| 2022 | $5,221 -0.4% | $329,098 +10% |
| 2021 | $5,243 +2.5% | $299,180 +9.6% |
| 2020 | $5,114 | $273,020 +0.8% |
| 2019 | -- | $270,960 +3% |
| 2018 | $5,327 +6.4% | $263,090 +1.1% |
| 2017 | $5,007 +24.2% | $260,180 +9.9% |
| 2016 | $4,032 | $236,740 +13.6% |
| 2015 | $4,032 | $208,380 +14.4% |
| 2014 | $4,032 | $182,190 +5% |
| 2013 | -- | $173,440 -0.9% |
| 2012 | -- | $175,070 -0.9% |
| 2011 | -- | $176,690 -0.9% |
| 2010 | -- | $178,330 -0.9% |
| 2009 | -- | $179,960 -0.9% |
| 2008 | -- | $181,600 -0.9% |
| 2007 | -- | $183,220 -0.8% |
| 2006 | -- | $184,760 +0.9% |
| 2005 | -- | $183,110 |
| 2004 | -- | $183,110 +4.4% |
| 2003 | -- | $175,340 |
| 2002 | -- | $175,340 +9.8% |
| 2001 | -- | $159,760 |
Find assessor info on the county website
Neighborhood: Caruth Lake
Nearby homes
- $377,9005 bd3 ba2.6k sqft514 Big Oak Ct, Rockwall, TX 75087Off Market
- $400,8005 bd3 ba2.4k sqft1125 Sierra Pass, Rockwall, TX 75087Off Market

- $358,5004 bd2 ba2.1k sqft1120 Morning Star, Rockwall, TX 75087Off Market
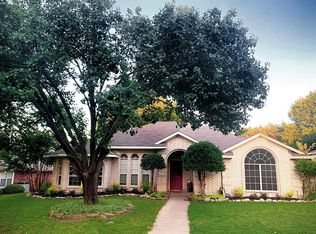
- $--6 bd4 ba2.8k sqft511 Big Oak Ct, Rockwall, TX 75087Sold
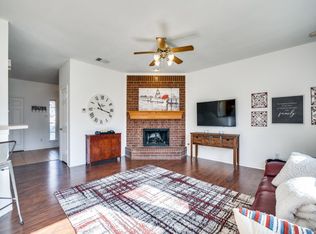
- $437,5005 bd3 ba2.7k sqft1114 Morning Star, Rockwall, TX 75087Off Market
- $392,9004 bd3 ba2.6k sqft517 Big Oak Ct, Rockwall, TX 75087Off Market
- $399,0004 bd3 ba2.6k sqft505 Big Oak Ct, Rockwall, TX 75087For Sale
- $398,7008 bd2 ba2.5k sqft604 Big Oak Ct, Rockwall, TX 75087Off Market
Nearby schools
GreatSchools rating
- 8/10Howard Dobbs Elementary SchoolGrades: PK-6Distance: 0.7 mi
- 7/10Herman E Utley Middle SchoolGrades: 7-8Distance: 1.8 mi
- 9/10Rockwall High SchoolGrades: 9-12Distance: 2.6 mi
Schools provided by the listing agent
- Elementary: Dorothy Smith Pullen
- Middle: Herman E Utley
- High: Rockwall
- District: Rockwall ISD
Source: NTREIS. This data may not be complete. We recommend contacting the local school district to confirm school assignments for this home.
Get a cash offer in 3 minutes
Find out how much your home could sell for in as little as 3 minutes with a no-obligation cash offer.
Estimated market value
$399,500
Get a cash offer in 3 minutes
Find out how much your home could sell for in as little as 3 minutes with a no-obligation cash offer.
Estimated market value
$399,500
- Texas
- Rockwall County
- Rockwall
- 75087
- Caruth Lake
- 508 Big Oak Ct
