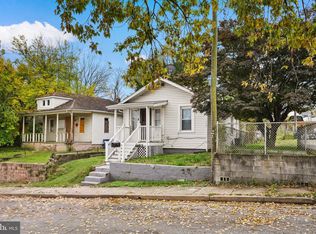
Welcome to 508 Brandyvale Way, a fully remodeled manufactured home in Briarwood Estates, tucked on a quiet street with no through traffic. Crisp white siding, black trim and shutters, and a newer roof give it fresh curb appeal, and a covered carport and front porch welcome you home. Inside, luxury vinyl plank flooring runs throughout the bright, open living space. The updated kitchen has granite countertops and stainless steel appliances, perfect for everyday cooking. Both bedrooms are on the main level, including a primary suite with its own updated full bath, plus a second updated full bath. Ceiling fans, in-home laundry, and a storage shed add everyday convenience, and there’s parking for two cars right at your door. Move-in ready with nothing left to do but unpack. Schedule your showing today!
Coming soon 11/09
$79,900
508 Brandyvale Way, Dundalk, MD 21222
2beds
800sqft
Manufactured Home
Built in 1983
-- sqft lot
$76,100 Zestimate®
$100/sqft
$-- HOA
What's special
- 2 days
- 51
- 0
Zillow last checked:
Listing updated:
Listed by:
Lee Tessier 410-638-9555,
EXP Realty, LLC 8888607369,
Listing Team: Lee Tessier Team, Co-Listing Team: Lee Tessier Team,Co-Listing Agent: Paul G Johnsen 410-622-1316,
EXP Realty, LLC
Source: Bright MLS,MLS#: MDBC2180646
Facts & features
Interior
Bedrooms & bathrooms
- Bedrooms: 2
- Bathrooms: 2
- Full bathrooms: 2
- Main level bathrooms: 2
- Main level bedrooms: 2
Basement
- Area: 0
Heating
- Heat Pump, Electric
Cooling
- Central Air, Ceiling Fan(s), Electric
Appliances
- Included: Stainless Steel Appliance(s), Dryer, Washer, Dishwasher, Refrigerator, Oven/Range - Electric, Electric Water Heater
Features
- Entry Level Bedroom, Primary Bath(s), Upgraded Countertops, Ceiling Fan(s)
- Flooring: Luxury Vinyl
- Has basement: No
- Has fireplace: No
Interior area
- Total structure area: 800
- Total interior livable area: 800 sqft
- Finished area above ground: 800
- Finished area below ground: 0
Property
Parking
- Total spaces: 2
- Parking features: Driveway
- Uncovered spaces: 2
Accessibility
- Accessibility features: None
Features
- Levels: One
- Stories: 1
- Patio & porch: Porch
- Exterior features: Awning(s)
- Pool features: None
- Park: Briarwood Estates
Lot
- Features: No Thru Street
Details
- Additional structures: Above Grade, Below Grade
- Parcel number: NONE
- Lease amount: $1,000
- Zoning: RESIDENTIAL
- Special conditions: Standard
- Other equipment: None
Construction
Type & style
- Home type: MobileManufactured
- Architectural style: Ranch/Rambler
- Property subtype: Manufactured Home
Materials
- Vinyl Siding
- Roof: Shingle
Condition
- Excellent
- New construction: No
- Year built: 1983
Utilities & green energy
- Sewer: Public Sewer
- Water: Public
Community & HOA
Community
- Subdivision: Briarwood Estates
HOA
- Has HOA: No
Location
- Region: Dundalk
Financial & listing details
- Price per square foot: $100/sqft
- Date on market: 11/9/2026
- Listing agreement: Exclusive Right To Sell
- Listing terms: Cash,Conventional
- Inclusions: See Disclosures
- Exclusions: See Disclosures
- Ownership: Land Lease
- Road surface type: Paved
Estimated market value
$76,100
$64,000 - $91,000
Not available
Price history
| Date | Event | Price |
|---|---|---|
| 12/1/2012 | Listing removed | $29,000$36/sqft |
Source: RE/MAX AMERICAN DREAM #BC7832271 Report a problem | ||
| 5/3/2012 | Listed for sale | $29,000$36/sqft |
Source: RE/MAX American Dream #BC7832271 Report a problem | ||
Public tax history
Tax history is unavailable.
Monthly payment
Climate risks
Neighborhood: 21222
Nearby schools
Schools provided by the listing agent
- District: Baltimore County Public Schools
Source: Bright MLS. This data may not be complete. We recommend contacting the local school district to confirm school assignments for this home.


Similar homes
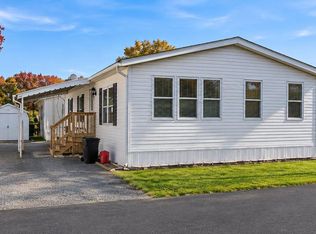
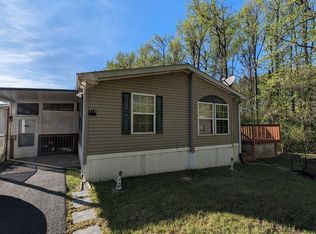
- $89,9002 bd1 ba808 sqft236 Saint Helena Ave, Dundalk, MD 21222For Sale
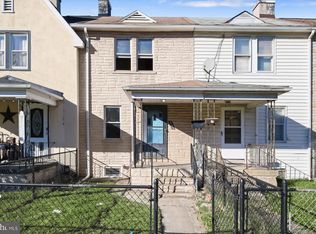
 MLS ID #MDBC2179598, Melissa Menning, Alberti Realty, LLC. Bright MLS
- $70,0002 bd1 ba827 sqft6573 Saint Helena Ave, Baltimore, MD 21222Auction
 MLS ID #MDBA2236498, Matt Cooper, Alex Cooper Auctioneers, Inc.. Bright MLS
- $75,0002 bd1 ba1k sqft49 Rockywood Ln, Essex, MD 21221For Sale
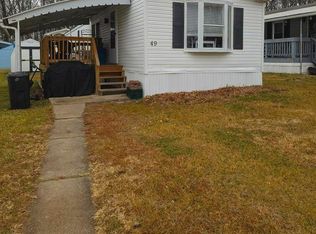 MLS ID #MDBC2148228, Heather Kinlein, Iron Valley Real Estate Charm City. Bright MLS
- $89,9902 bd1 ba596 sqft1145 Monroe Cir, Baltimore, MD 21225For Sale
 MLS ID #MDBA2237238, Evan Weissman, EXP Realty, LLC. Bright MLS
- $67,5002 bd1 ba900 sqft499 Mirabile Ln, Baltimore, MD 21224For SaleMLS ID #MDBC2171766, Heather Kinlein, Iron Valley Real Estate Charm City. Bright MLS
- $82,0002 bd1 ba950 sqft13 Tamarac Trl, Middle River, MD 21220For SaleMLS ID #MDBC2176992, Steve Mwaura, Cummings & Co. Realtors. Bright MLS
- $65,0003 bd2 ba1.1k sqft5 Cool Breeze Dr, Middle River, MD 21220For SaleMLS ID #MDBC2179582, Tony Zelaya, Argent Realty, LLC. Bright MLS
- $79,9002 bd2 ba910 sqft462 Mirabile Ln, Baltimore, MD 21224New ConstructionMLS ID #MDBC2143554, Heather Kinlein, Iron Valley Real Estate Charm City. Bright MLS
- $72,0002 bd2 ba1.2k sqft3521 Wheelhouse Rd, Middle River, MD 21220For SaleMLS ID #MDBC2178300, Demetria Scott, Long & Foster Real Estate, Inc.. Bright MLS
- $59,9002 bd2 ba924 sqft410 Mirabile Ln, Baltimore, MD 21224For SaleMLS ID #MDBC2141226, Heather Kinlein, Iron Valley Real Estate Charm City. Bright MLS
- $70,0003 bd2 ba858 sqft112 Day Coach Cir, Middle River, MD 21220For SaleMLS ID #MDBC2171410, Howard Brown, Signature Realty Group, LLC. Bright MLS
- $40,0002 bd2 ba900 sqft490 Mirabile Ln, Baltimore, MD 21224For SaleMLS ID #MDBC2176908, Kathy Banaszewski, Real Estate Professionals, Inc.. Bright MLS
- $96,5002 bd2 ba1.1k sqft135 Rodeo Cir, Middle River, MD 21220For SaleMLS ID #MDBC2176636, Daniel McDevitt, Cummings & Co. Realtors. Bright MLS
- $85,0002 bd2 ba1.1k sqft312 S Newkirk St, Baltimore, MD 21224AuctionMLS ID #MDBA2227828, Adam Shpritz, Ashland Auction Group LLC. Bright MLS
- $99,0002 bd2 ba960 sqft2826 E Chase St, Baltimore, MD 21213For SaleMLS ID #MDBA2236346, Kari Walling, Cummings & Co. Realtors. Bright MLS
- $94,9002 bd2 ba976 sqft747 E 36th St, Baltimore, MD 21218For SaleMLS ID #MDBA2220670, Jack Leary, Cummings & Co. Realtors. Bright MLS
