Beautifully Maintained and Move-In Ready. 2HVAC-2022. Water heater 2019. Roof 2019. This spacious home offers 4 bedrooms, 3 full bathrooms, 3 living areas, and 2 dining spaces, perfect for both everyday living and entertaining. A grand two-story entry welcomes you in and sets the tone for this thoughtfully designed layout. The first floor features two bedrooms on opposite wings of the home, a large master suite and a private guest bedroom, each with its own full bathroom, ideal for multi-generational living or visiting guests. Upstairs, you’ll find three additional bedrooms along with a media or game room that can also function as a flexible 5th bedroom. The kitchen boasts ceramic tile flooring, custom cabinetry, perfect for cooking and gathering. A bright and airy sunroom provides the perfect space to unwind, enjoy your morning coffee, or relax year-round. Additional highlights include a well-equipped laundry room with a sink, freezer space, and built-in hanging rods, plus a spacious 3 car garage with an electric gate for added security and convenience. Located in a desirable neighborhood close to shopping, major highways, and DFW Airport, this home offers comfort, functionality, and a prime location. Home back on the market at no fault on the property.
Sold
Price Unknown
508 Bridlewood N, Colleyville, TX 76034
5beds
3,504sqft
Single Family Residence
Built in 1997
9,604 Square Feet Lot
$636,900 Zestimate®
$--/sqft
$4,950 Estimated rent
Home value
$636,900
$586,000 - $688,000
$4,950/mo
Zestimate® history
Owner options
List your home for rent
$4,950/mo
Rent Zestimate®
Find your next renter with Zillow Rental Manager. Plus, with online applications, you can quickly screen prospective tenants – for free.
$4,950/mo
Rent Zestimate®
Refinance and save
$400/mo
Est. payment
Refinancing to a lower rate could help reduce your monthly payments and save thousands over the life of the loan.
$400/mo
Est. payment
Explore your selling options
Work with a Zillow partner agent
Leverage their expertise and Zillow's premium Showcase listings to get your home seen by more buyers.
Get startedList with your own agent
Get your home in front of millions of buyers by listing it on Zillow.
Learn how to do itSell it yourself
Take full control of how buyers see your home on Zillow by listing For Sale by Owner (FSBO).
List your homeWhat's special
Grand two-story entryBright and airy sunroomPrivate guest bedroomLarge master suiteMedia or game roomElectric gateWell-equipped laundry room
Zillow last checked:
Listing updated:
Listed by:
Phuong Nguyen 0696260 214-682-8208,
Berkshire HathawayHS PenFed TX 214-257-1111
Bought with:
Melodie Sulgrove
Real Broker, LLC
Source: NTREIS,MLS#: 20971428
Facts & features
Interior
Bedrooms & bathrooms
- Bedrooms: 5
- Bathrooms: 3
- Full bathrooms: 3
Primary bedroom
- Level: First
- Dimensions: 17 x 17
Bedroom
- Level: First
- Dimensions: 10 x 12
Bedroom
- Level: Second
- Dimensions: 11 x 13
Dining room
- Level: First
- Dimensions: 11 x 13
Kitchen
- Features: Eat-in Kitchen, Stone Counters
- Level: First
- Dimensions: 14 x 14
Laundry
- Features: Built-in Features
- Level: First
- Dimensions: 6 x 13
Living room
- Features: Fireplace
- Level: First
- Dimensions: 17 x 20
Sunroom
- Level: First
- Dimensions: 11 x 15
Heating
- Central
Cooling
- Central Air
Appliances
- Included: Dishwasher, Disposal, Microwave
- Laundry: Washer Hookup, Laundry in Utility Room
Features
- Granite Counters, Open Floorplan, Pantry, Cable TV
- Flooring: Carpet, Engineered Hardwood
- Windows: Window Coverings
- Has basement: No
- Number of fireplaces: 1
- Fireplace features: Wood Burning
Interior area
- Total interior livable area: 3,504 sqft
Property
Parking
- Total spaces: 3
- Parking features: Driveway, Garage, Garage Door Opener, Gated
- Attached garage spaces: 3
- Has uncovered spaces: Yes
Features
- Levels: Two
- Stories: 2
- Pool features: None
Lot
- Size: 9,604 Square Feet
- Features: Interior Lot
Details
- Parcel number: 06746586
Construction
Type & style
- Home type: SingleFamily
- Architectural style: Traditional,Detached
- Property subtype: Single Family Residence
- Attached to another structure: Yes
Materials
- Brick
- Foundation: Slab
- Roof: Composition
Condition
- Year built: 1997
Utilities & green energy
- Sewer: Public Sewer
- Water: Public
- Utilities for property: Sewer Available, Water Available, Cable Available
Community & HOA
Community
- Security: Carbon Monoxide Detector(s)
- Subdivision: Bridlewood Estates
HOA
- Has HOA: Yes
- Services included: Maintenance Grounds
- HOA fee: $400 annually
- HOA name: Bridlewood Association
- HOA phone: 817-825-4529
Location
- Region: Colleyville
Financial & listing details
- Tax assessed value: $788,671
- Annual tax amount: $2,532
- Date on market: 6/17/2025
- Cumulative days on market: 38 days
- Listing terms: Cash,Conventional,1031 Exchange,FHA,Other
Price history
| Date | Event | Price |
|---|---|---|
| 8/13/2025 | Sold | -- |
Source: NTREIS #20971428 Report a problem | ||
| 7/30/2025 | Pending sale | $665,000$190/sqft |
Source: NTREIS #20971428 Report a problem | ||
| 7/25/2025 | Contingent | $665,000$190/sqft |
Source: NTREIS #20971428 Report a problem | ||
| 7/21/2025 | Price change | $665,000-3.5%$190/sqft |
Source: NTREIS #20971428 Report a problem | ||
| 7/7/2025 | Listed for sale | $689,000-1.4%$197/sqft |
Source: NTREIS #20971428 Report a problem | ||
| 7/1/2025 | Contingent | $699,000$199/sqft |
Source: NTREIS #20971428 Report a problem | ||
| 6/17/2025 | Listed for sale | $699,000$199/sqft |
Source: NTREIS #20971428 Report a problem | ||
Public tax history
| Year | Property taxes | Tax assessment |
|---|---|---|
| 2025 | $2,532 +4% | $788,671 |
| 2024 | $2,436 -4.1% | $788,671 +26.8% |
| 2023 | $2,539 -20.2% | $621,822 +9.3% |
| 2022 | $3,182 +9.1% | $569,122 +13.8% |
| 2021 | $2,918 +6% | $500,000 +6.9% |
| 2020 | $2,753 +6.3% | $467,727 +6.3% |
| 2019 | $2,590 +8.9% | $440,000 +10% |
| 2018 | $2,378 -73.6% | $400,000 |
| 2017 | $9,007 +4.5% | $400,000 |
| 2016 | $8,616 +10.5% | $400,000 +15.9% |
| 2015 | $7,797 | $345,000 -6.7% |
| 2014 | $7,797 | $369,900 +9.1% |
| 2013 | -- | $339,200 +1% |
| 2012 | -- | $335,900 -5.7% |
| 2011 | -- | $356,100 +3.5% |
| 2010 | -- | $343,900 -2.9% |
| 2009 | -- | $354,300 +5.4% |
| 2008 | -- | $336,000 |
| 2007 | -- | $336,000 +6.7% |
| 2006 | -- | $315,000 |
| 2005 | -- | $315,000 |
| 2004 | -- | $315,000 +2.5% |
| 2003 | -- | $307,200 +3.2% |
| 2002 | -- | $297,600 +7.7% |
| 2001 | -- | $276,400 +6.8% |
| 2000 | -- | $258,700 |
Find assessor info on the county website
Neighborhood: Southwest
Nearby homes
- $--5 bd3 ba3.6k sqft512 Bridlewood N, Colleyville, TX 76034Sold
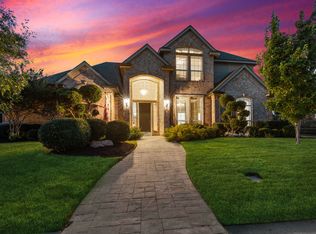
- $700,5004 bd3 ba2.7k sqft504 Bridlewood N, Colleyville, TX 76034Off Market
- $699,5004 bd2 ba2.4k sqft513 Waterford Ln, Colleyville, TX 76034Off Market
- $--3 bd3 ba2.3k sqft509 Waterford Ln, Colleyville, TX 76034Sold
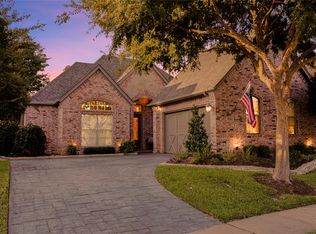
- $643,1003 bd2 ba2.4k sqft517 Waterford Ln, Colleyville, TX 76034Off Market
- $742,7005 bd4 ba3.3k sqft600 Bridlewood N, Colleyville, TX 76034Off Market
- $691,6004 bd4 ba3.2k sqft500 Bridlewood N, Colleyville, TX 76034Off Market
- $731,1005 bd4 ba3.4k sqft4115 Coachman Ln, Colleyville, TX 76034Off Market
Nearby schools
GreatSchools rating
- 9/10Bransford Elementary SchoolGrades: PK-5Distance: 0.6 mi
- 8/10Colleyville Middle SchoolGrades: 6-8Distance: 1.7 mi
- 8/10Grapevine High SchoolGrades: 9-12Distance: 3.9 mi
Schools provided by the listing agent
- Elementary: Bransford
- Middle: Colleyville
- High: Grapevine
- District: Grapevine-Colleyville ISD
Source: NTREIS. This data may not be complete. We recommend contacting the local school district to confirm school assignments for this home.
Get a cash offer in 3 minutes
Find out how much your home could sell for in as little as 3 minutes with a no-obligation cash offer.
Estimated market value
$636,900
Get a cash offer in 3 minutes
Find out how much your home could sell for in as little as 3 minutes with a no-obligation cash offer.
Estimated market value
$636,900
- Texas
- Tarrant County
- Colleyville
- 76034
- Southwest
- 508 Bridlewood N
Nearby cities
Nearby neighborhoods
Nearby zip codes
Other Colleyville Topics
