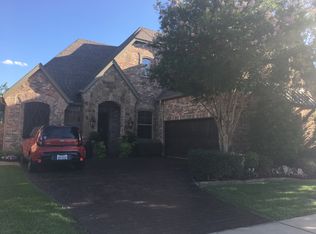
Elegant in a gated community, this is an extremely well maintained 1 story home. Original owner meticulously maintained & cared for the home, everything is in top notch shape! Open floor plan with tall ceilings, large living room with a gas fireplace, open to the kitchen. Granite counter tops, stainless steel appliances, gas range, lots of cabinets, kitchen island & skylight! There is a breakfast bar & breakfast room perfect for entertaining. The formal dining room has a large window that looks out to an outdoor sitting area. The home has 3 great sized bedrooms + an office with double doors. The primary bedroom is huge with lots of natural light from the 3 big windows & the bathroom has a jetted tub, separate shower & massive closet. Beautiful wood floors through the home, ceramic tile in the kitchen & bathrooms with carpet in the bedrooms. The outdoor living space includes a built in grill pergola & amazingly landscaped. Fully fenced for your pets with a back gate that opens to the community walking trail. New roof put on this year! Grapevine Colleyville ISD, perfectly located to get to all shopping, on a highway & only 12 miles from the DFW airport. Security system, ring doorbell & gated entrance for your security! Large single door garage & stamped concrete driveway. This is an impressive home, schedule your showing today & request a 3D tour!
Sold
Price Unknown
509 Waterford Ln, Colleyville, TX 76034
3beds
2,397sqft
Single Family Residence
Built in 2005
7,361 Square Feet Lot
$641,100 Zestimate®
$--/sqft
$3,431 Estimated rent
Home value
$641,100
$590,000 - $692,000
$3,431/mo
Zestimate® history
Owner options
List your home for rent
$3,431/mo
Rent Zestimate®
Find your next renter with Zillow Rental Manager. Plus, with online applications, you can quickly screen prospective tenants – for free.
$3,431/mo
Rent Zestimate®
Refinance and save
$2,255/mo
Est. payment
Refinancing to a lower rate could help reduce your monthly payments and save thousands over the life of the loan.
$2,255/mo
Est. payment
Explore your selling options
Work with a Zillow partner agent
Leverage their expertise and Zillow's premium Showcase listings to get your home seen by more buyers.
Get startedList with your own agent
Get your home in front of millions of buyers by listing it on Zillow.
Learn how to do itSell it yourself
Take full control of how buyers see your home on Zillow by listing For Sale by Owner (FSBO).
List your homeWhat's special
Gas fireplaceOpen floor planBuilt in grillWood floorsCarpet in the bedroomsOutdoor sitting areaFormal dining room
Zillow last checked:
Listing updated:
Listed by:
Austin Holtzman 0621486 (972)317-9586,
RE/MAX Cross Country 972-317-9586
Bought with:
Cory Smith
Real Broker, LLC
Source: NTREIS,MLS#: 20766421
Facts & features
Interior
Bedrooms & bathrooms
- Bedrooms: 3
- Bathrooms: 3
- Full bathrooms: 2
- 1/2 bathrooms: 1
Primary bedroom
- Features: Ceiling Fan(s), Jetted Tub, Separate Shower, Walk-In Closet(s)
- Level: First
- Dimensions: 17 x 11
Bedroom
- Features: Ceiling Fan(s)
- Level: First
- Dimensions: 13 x 11
Bedroom
- Features: Ceiling Fan(s)
- Level: First
- Dimensions: 11 x 11
Breakfast room nook
- Level: First
- Dimensions: 18 x 11
Dining room
- Level: First
- Dimensions: 12 x 11
Kitchen
- Features: Breakfast Bar, Built-in Features, Eat-in Kitchen, Granite Counters, Kitchen Island
- Level: First
- Dimensions: 14 x 13
Living room
- Features: Ceiling Fan(s), Fireplace
- Level: First
- Dimensions: 20 x 19
Office
- Features: Built-in Features
- Level: First
- Dimensions: 12 x 12
Utility room
- Features: Built-in Features, Utility Room, Utility Sink
- Level: First
- Dimensions: 9 x 9
Heating
- Central, Natural Gas
Cooling
- Central Air, Ceiling Fan(s), Electric
Appliances
- Included: Some Gas Appliances, Built-In Gas Range, Convection Oven, Double Oven, Dishwasher, Electric Oven, Disposal, Microwave, Plumbed For Gas
- Laundry: Washer Hookup, Laundry in Utility Room
Features
- Built-in Features, Chandelier, Decorative/Designer Lighting Fixtures, Eat-in Kitchen, Granite Counters, High Speed Internet, Kitchen Island, Open Floorplan, Cable TV, Vaulted Ceiling(s)
- Flooring: Wood
- Windows: Skylight(s)
- Has basement: No
- Number of fireplaces: 1
- Fireplace features: Family Room, Gas, Gas Log, Gas Starter
Interior area
- Total interior livable area: 2,397 sqft
Property
Parking
- Total spaces: 2
- Parking features: Door-Single, Garage, Garage Door Opener, Garage Faces Side
- Attached garage spaces: 2
- Has uncovered spaces: Yes
Features
- Levels: One
- Stories: 1
- Patio & porch: Front Porch, Other, Patio, Side Porch, Covered
- Exterior features: Garden, Outdoor Grill, Rain Gutters, Uncovered Courtyard
- Pool features: None
- Fencing: Metal
Lot
- Size: 7,361 Square Feet
- Features: Interior Lot, Zero Lot Line
Details
- Parcel number: 40579956
Construction
Type & style
- Home type: SingleFamily
- Architectural style: Traditional,Garden Home
- Property subtype: Single Family Residence
Materials
- Brick
- Foundation: Slab
- Roof: Composition
Condition
- Year built: 2005
Utilities & green energy
- Water: Public
- Utilities for property: Electricity Connected, Natural Gas Available, Separate Meters, Water Available, Cable Available
Community & HOA
Community
- Features: Sidewalks, Gated
- Security: Security System, Fire Alarm, Gated Community
- Subdivision: Tiffany Park
HOA
- Has HOA: Yes
- Services included: All Facilities, Maintenance Grounds
- HOA fee: $2,255 annually
- HOA name: Tiffany Park H.A. Inc.
- HOA phone: 817-797-8204
Location
- Region: Colleyville
Financial & listing details
- Tax assessed value: $607,668
- Annual tax amount: $10,555
- Date on market: 10/31/2024
- Cumulative days on market: 4 days
- Listing terms: Cash,Conventional,FHA,VA Loan
- Electric utility on property: Yes
Price history
| Date | Event | Price |
|---|---|---|
| 1/7/2025 | Sold | -- |
Source: NTREIS #20766421 Report a problem | ||
| 12/29/2024 | Pending sale | $639,000$267/sqft |
Source: NTREIS #20766421 Report a problem | ||
| 12/21/2024 | Contingent | $639,000$267/sqft |
Source: NTREIS #20766421 Report a problem | ||
| 12/19/2024 | Listed for sale | $639,000$267/sqft |
Source: NTREIS #20766421 Report a problem | ||
| 11/12/2024 | Pending sale | $639,000$267/sqft |
Source: NTREIS #20766421 Report a problem | ||
| 11/3/2024 | Contingent | $639,000$267/sqft |
Source: NTREIS #20766421 Report a problem | ||
| 10/31/2024 | Listed for sale | $639,000$267/sqft |
Source: NTREIS #20766421 Report a problem | ||
Public tax history
| Year | Property taxes | Tax assessment |
|---|---|---|
| 2025 | $1,986 +4.2% | $607,668 |
| 2024 | $1,907 -4.2% | $607,668 +5.1% |
| 2023 | $1,990 | $578,000 +16.8% |
| 2022 | -- | $495,000 +23.3% |
| 2021 | $2,343 -0.8% | $401,540 |
| 2020 | $2,363 -8.1% | $401,540 -8.1% |
| 2019 | $2,573 +6.2% | $437,094 +7.2% |
| 2018 | $2,423 -73.6% | $407,619 |
| 2017 | $9,185 +2.1% | $407,619 -2.6% |
| 2016 | $8,993 +18.5% | $418,409 +16.4% |
| 2015 | $7,587 | $359,500 |
| 2014 | $7,587 | $359,500 +17.7% |
| 2013 | -- | $305,400 |
| 2012 | -- | $305,400 |
| 2011 | -- | $305,400 -7.8% |
| 2010 | -- | $331,100 0% |
| 2009 | -- | $331,200 -10.7% |
| 2008 | -- | $370,800 +6.2% |
| 2007 | -- | $349,000 +32.7% |
| 2006 | -- | $263,000 +363.8% |
| 2005 | -- | $56,700 |
Find assessor info on the county website
Neighborhood: Southwest
Nearby homes
- $782,5003 bd3 ba3.1k sqft505 Waterford Ln, Colleyville, TX 76034Off Market
- $705,9004 bd2 ba2.4k sqft513 Waterford Ln, Colleyville, TX 76034Off Market
- $703,8004 bd3 ba2.7k sqft504 Bridlewood N, Colleyville, TX 76034Off Market
- $721,2003 bd2 ba2.6k sqft501 Waterford Ln, Colleyville, TX 76034Off Market
- $--5 bd3 ba3.5k sqft508 Bridlewood N, Colleyville, TX 76034Sold
- $653,5003 bd2 ba2.4k sqft517 Waterford Ln, Colleyville, TX 76034Off Market
- $794,5003 bd2 ba2.9k sqft4301 Tiffany Park Ln, Colleyville, TX 76034Off Market
- $709,1004 bd4 ba3.2k sqft500 Bridlewood N, Colleyville, TX 76034Off Market
Nearby schools
GreatSchools rating
- 9/10Bransford Elementary SchoolGrades: PK-5Distance: 0.6 mi
- 8/10Colleyville Middle SchoolGrades: 6-8Distance: 1.7 mi
- 8/10Grapevine High SchoolGrades: 9-12Distance: 3.9 mi
Schools provided by the listing agent
- Elementary: Bransford
- Middle: Colleyville
- High: Grapevine
- District: Grapevine-Colleyville ISD
Source: NTREIS. This data may not be complete. We recommend contacting the local school district to confirm school assignments for this home.
Get a cash offer in 3 minutes
Find out how much your home could sell for in as little as 3 minutes with a no-obligation cash offer.
Estimated market value
$641,100
Get a cash offer in 3 minutes
Find out how much your home could sell for in as little as 3 minutes with a no-obligation cash offer.
Estimated market value
$641,100
- Texas
- Tarrant County
- Colleyville
- 76034
- Southwest
- 509 Waterford Ln
Nearby cities
Nearby neighborhoods
Nearby zip codes
Other Colleyville Topics
