Skip main navigation
Sold for $1,826,000
  • $1,826,000

    508 Brixton Cir, Simpsonville, SC 29681

    4beds
    3,848sqft
    Single Family Residence, Residential
    Built in 2007
    0.93 Acres Lot
    $1,826,700 Zestimate®
    $475/sqft
    $3,616 Estimated rent

    Home value

    $1,826,700

    $1.74M - $1.92M

    $3,616/mo

    Zestimate® history
    Loading
    Loading...

    Owner options

    List your home for rent

    $3,616/mo

    Rent Zestimate®

    Find your next renter with Zillow Rental Manager. Plus, with online applications, you can quickly screen prospective tenants – for free.

    Learn more

    $3,616/mo

    Rent Zestimate®

    Refinance and save

    $8,496/mo

    Est. payment

    Refinancing to a lower rate could help reduce your monthly payments and save thousands over the life of the loan.

    See today's rates

    $8,496/mo

    Est. payment

    Explore your selling options

    Work with a Zillow partner agent

    Leverage their expertise and Zillow's premium Showcase listings to get your home seen by more buyers.

    Get started

    List with your own agent

    Get your home in front of millions of buyers by listing it on Zillow.

    Learn how to do it

    Sell it yourself

    Take full control of how buyers see your home on Zillow by listing For Sale by Owner (FSBO).

    List your home

    What's special

    Plantation shuttersHumidity controlCustom putting greenFull landscape lightingRefinished hardwood floorsNewly converted updraft hoodApp-based controls
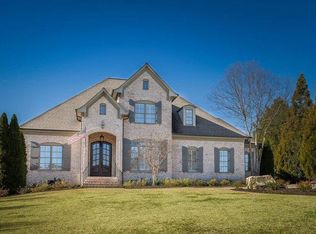
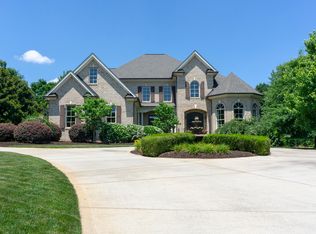
    Set on nearly an acre in one of Simpsonville’s most established settings, 508 Brixton Circle is a thoughtfully designed home where every detail—inside and out—has been carefully considered and elevated. Inside, the layout is both functional and inviting. The main level provides over 2,400 square feet, anchored by a spacious living area that connects seamlessly to the kitchen, breakfast room, and keeping room—each space designed for gathering with friends and family. A screened porch just off the living area provides an easy transition outdoors, overlooking the pool and immaculate grounds. The kitchen, fully reimagined in 2024, blends striking design with professional-grade performance. Custom cabinetry is paired with a 48-inch Thermador six-burner range with griddle and double ovens, Thermador dishwasher, and Sub-Zero refrigerator. Translucent quartzite countertops and backsplash are backlit with integrated LED lighting, creating a subtle focal point that sets the mood throughout the day. A newly converted updraft hood enhances both function and sightlines. The primary suite is privately positioned on the main level, providing generous proportions, dual walk-in closets, and a spacious bath. A dedicated study near the front of the home provides flexibility for a home office or quiet retreat. Upstairs, three additional bedrooms, two full baths, and a large flex/bonus space allow for a variety of uses—whether guest accommodations, media room, fitness space, or home studio. Throughout the home, thoughtful upgrades enhance both comfort and efficiency. Refinished hardwood floors, plantation shutters, and extensive system improvements—including new high-SEER HVAC units with five zones, updated ductwork, humidity control, AprilAire filtration, and app-based controls—ensure the home lives as well as it looks. A new roof (2023), full exterior repaint(2025), and updated water heater with recirculation system (2025) reflect ongoing care down to the smallest details. Designed in collaboration with Arbor Engineering, the grounds unfold with layered plantings, natural stone, and two flowing water features that weave throughout the property. Expansive hardscaping surrounds a heated and cooled gunite saltwater pool by Signature Pools—complete with an endless swim feature, waterfall, and a discreetly concealed equipment wall—creating a backyard that feels both private and resort-like. A custom putting green, outdoor kitchen, firepit, and full landscape lighting extend the experience well beyond the home itself. Additional features include a three-car garage with EV charging capability, generous attic storage, and Rain Bird irrigation with remote access—creating a property that is equally suited for everyday living and entertaining. 508 Brixton Circle combines thoughtful design, extensive upgrades, and exceptional indoor-outdoor living. Schedule your private tour to see it in person today.

    Zillow last checked:

    Listing updated:

    Listed by:

    Andy Turner 864-901-0653,

    Coldwell Banker Caine/Williams

    Bought with:

    Donald Barbour

    Nest Realty

    Source: Greater Greenville AOR,MLS#: 1587673MLS Logo

    Facts & features

    Interior

    Bedrooms & bathrooms
    • Bedrooms: 4
    • Bathrooms: 4
    • Full bathrooms: 3
    • 1/2 bathrooms: 1
    • Main level bathrooms: 1
    • Main level bedrooms: 1
    Primary bedroom
    • Area: 330
    • Dimensions: 22 x 15
    Bedroom 2
    • Area: 195
    • Dimensions: 15 x 13
    Bedroom 3
    • Area: 180
    • Dimensions: 15 x 12
    Bedroom 4
    • Area: 225
    • Dimensions: 15 x 15
    Primary bathroom
    • Features: Double Sink, Full Bath, Shower-Separate, Tub-Jetted, Walk-In Closet(s), Multiple Closets
    • Level: Main
    Dining room
    • Area: 208
    • Dimensions: 13 x 16
    Kitchen
    • Area: 330
    • Dimensions: 22 x 15
    Living room
    • Area: 380
    • Dimensions: 20 x 19
    Bonus room
    • Area: 266
    • Dimensions: 14 x 19
    Heating
    • Forced Air, Multi-Units, Natural Gas
    Cooling
    • Central Air, Electric, Multi Units
    Appliances
    • Included: Dishwasher, Disposal, Free-Standing Gas Range, Self Cleaning Oven, Convection Oven, Oven, Refrigerator, Gas Oven, Double Oven, Microwave, Range Hood, Gas Water Heater, Tankless Water Heater
    • Laundry: Sink, 1st Floor, Walk-in, Laundry Room
    Features
    • 2 Story Foyer, Bookcases, High Ceilings, Ceiling Fan(s), Vaulted Ceiling(s), Ceiling Smooth, Tray Ceiling(s), Central Vacuum, Open Floorplan, Walk-In Closet(s), Countertops-Other, Countertops – Quartz, Pantry
    • Flooring: Carpet, Ceramic Tile, Wood
    • Windows: Window Treatments
    • Basement: None
    • Attic: Pull Down Stairs,Storage
    • Number of fireplaces: 4
    • Fireplace features: Gas Log, Ventless, Masonry, Outside
    Interior area
    • Total structure area: 3,847
    • Total interior livable area: 3,848 sqft

    Property

    Parking
    • Total spaces: 3
    • Parking features: Attached, Garage Door Opener, Side/Rear Entry, Key Pad Entry, Driveway, Parking Pad, Concrete
    • Attached garage spaces: 3
    • Has uncovered spaces: Yes
    Features
    • Levels: Two
    • Stories: 2
    • Patio & porch: Patio, Front Porch, Screened
    • Exterior features: Outdoor Fireplace, Outdoor Kitchen, Water Feature
    • Has private pool: Yes
    • Pool features: In Ground
    • Has spa: Yes
    • Spa features: Bath
    • Fencing: Fenced
    Lot
    • Size: 0.93 Acres
    • Features: Sidewalk, Few Trees, Sprklr In Grnd-Full Yard, 1/2 - Acre
    • Topography: Level
    Details
    • Parcel number: 0531150101600

    Construction

    Type & style
    • Home type: SingleFamily
    • Architectural style: Traditional
    • Property subtype: Single Family Residence, Residential
    Materials
    • Brick Veneer, Hardboard Siding, Stone
    • Foundation: Crawl Space
    • Roof: Architectural
    Condition
    • Year built: 2007

    Utilities & green energy

    • Sewer: Septic Tank
    • Water: Public
    • Utilities for property: Cable Available, Underground Utilities

    Community & neighborhood

    Security
    • Security features: Smoke Detector(s), Prewired
    Community
    • Community features: Clubhouse, Common Areas, Gated, Street Lights, Playground, Pool, Sidewalks, Tennis Court(s)
    Location
    • Region: Simpsonville
    • Subdivision: Cobblestone

    Price history

    DateEventPrice
    5/8/2026Sold$1,826,000+4.3%$475/sqft
    Source: Greater Greenville AOR #1587673 Report a problem
    4/11/2026Contingent$1,750,000$455/sqft
    Source: Greater Greenville AOR #1587673 Report a problem
    4/9/2026Listed for sale$1,750,000+21.1%$455/sqft
    Source: Greater Greenville AOR #1587673 Report a problem
    7/21/2023Sold$1,445,000-8.3%$376/sqft
    Source: Greater Greenville AOR #1496281 Report a problem
    5/29/2023Contingent$1,575,000$409/sqft
    Source: Greater Greenville AOR #1496281 Report a problem
    4/14/2023Listed for sale$1,575,000+159.3%$409/sqft
    Source: Greater Greenville AOR #1496281 Report a problem
    8/1/2011Sold$607,500-8%$158/sqft
    Source: Public Record Report a problem
    6/11/2011Price change$660,000-2.2%$172/sqft
    Source: Carol Pyfrom Realty #1216983 Report a problem
    2/26/2011Price change$674,900-3.4%$175/sqft
    Source: Carol Pyfrom Realty #1216983 Report a problem
    12/7/2010Pending sale$699,000$182/sqft
    Source: Keller Williams Realty #1208578 Report a problem
    8/21/2010Listed for sale$699,000+4.6%$182/sqft
    Source: Keller Williams Realty #1208578 Report a problem
    1/18/2007Sold$668,000+466.1%$174/sqft
    Source: Public Record Report a problem
    4/10/2006Sold$118,000$31/sqft
    Source: Public Record Report a problem

    Public tax history

    YearProperty taxesTax assessment
    2024$8,072 +72.7%$1,379,720 +76%
    2023$4,675 +5%$783,740
    2022$4,452 +5%$783,740 +4.4%
    2021$4,239 -0.4%$750,770 +4.3%
    2020$4,257 $719,940
    2019$4,257 -3.5%$719,940
    2018$4,410 $719,940 +2399.8%
    2017$4,410 +0.6%$28,800 -96%
    2016$4,384 +4%$719,940
    2015$4,216 +0.3%$719,940 +11.5%
    2014$4,202 +11.8%$645,660
    2013$3,758 +3.5%$645,660
    2012$3,632 --
    2011$3,632 --
    2010$3,632 --
    2009-- --
    2008-- --
    2007-- --
    2006-- --
    2005-- --
    2004-- --

    Find assessor info on the county website

    Neighborhood: 29681

    Nearby schools

    GreatSchools rating
    Schools provided by the listing agent
    • Elementary: Oakview
    • Middle: Beck
    • High: J. L. Mann

    Source: Greater Greenville AOR. This data may not be complete. We recommend contacting the local school district to confirm school assignments for this home.

    Get a cash offer in 3 minutes
    Find out how much your home could sell for in as little as 3 minutes with a no-obligation cash offer.
    Estimated market value
    $1,826,700
    Get a cash offer in 3 minutes
    Find out how much your home could sell for in as little as 3 minutes with a no-obligation cash offer.
    Estimated market value
    $1,826,700