Skip main navigation
Sold for $1,485,000
  • $1,485,000

    601 Brixton Cir, Simpsonville, SC 29681

    4beds
    4,680sqft
    Single Family Residence, Residential
    Built in 2005
    0.76 Acres Lot
    $1,502,200 Zestimate®
    $317/sqft
    $3,898 Estimated rent

    Home value

    $1,502,200

    Estimated sales range

    Not available

    $3,898/mo

    Zestimate® history
    Loading
    Loading...

    Owner options

    List your home for rent

    $3,898/mo

    Rent Zestimate®

    Find your next renter with Zillow Rental Manager. Plus, with online applications, you can quickly screen prospective tenants – for free.

    Learn more

    $3,898/mo

    Rent Zestimate®

    Refinance and save

    $8,514/mo

    Est. payment

    Refinancing to a lower rate could help reduce your monthly payments and save thousands over the life of the loan.

    See today's rates

    $8,514/mo

    Est. payment

    Explore your selling options

    Work with a Zillow partner agent

    Leverage their expertise and Zillow's premium Showcase listings to get your home seen by more buyers.

    Get started

    List with your own agent

    Get your home in front of millions of buyers by listing it on Zillow.

    Learn how to do it

    Sell it yourself

    Take full control of how buyers see your home on Zillow by listing For Sale by Owner (FSBO).

    List your home

    What's special

    Dual-sided fireplacePrivate officeOutdoor fireplaceBeautiful marble fireplaceUpdated guttersFresh interior paintBeautiful paver patio
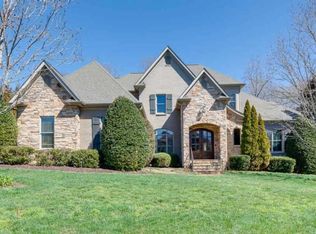
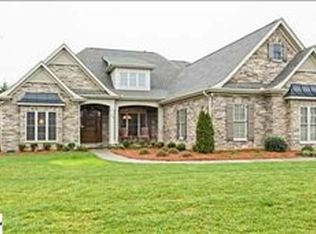
    Welcome to 601 Brixton Circle — a beautifully updated, meticulously maintained 4-bedroom, 4.5-bath home located in the prestigious gated community of Cobblestone. Used only as a second home, this property feels nearly brand new, showcasing exceptional craftsmanship throughout. Custom trim work, built-in bookcases, and high-end cabinetry reflect the home's refined character, while thoughtful owner upgrades bring a fresh, modern aesthetic. Recent improvements include all-new windows and exterior doors, updated gutters, fresh interior paint, and the removal of dated arches in favor of sleek, square lines — giving the home a clean, contemporary look. The remodeled primary bathroom now features a spacious stone-tiled shower and a redesigned layout for enhanced privacy. Step inside to a grand two-story foyer, flanked by a formal dining room and a private office with elegant detailing. Hardwood floors flow throughout the main level, leading into a striking great room with soaring ceilings and a dramatic wall of windows that fill the space with natural light. A beautiful marble fireplace anchors the room, while a second, dual-sided fireplace warms both the keeping room and the covered back porch. The keeping room is a flexible and inviting space ideal for relaxing or gathering around the fire. The gourmet kitchen features custom cabinetry, a bright breakfast area, and an island designed for both functionality and style — perfect for prepping, serving, or casual conversation. Outside, the private, fenced large backyard offers a beautiful paver patio and an outdoor fireplace perfect for quiet evenings or entertaining guests. Situated just steps from the community clubhouse, pool, tennis courts, and playground, this home enjoys one of the most convenient locations in Cobblestone. Located in Simpsonville’s desirable Five Forks area, you’ll also enjoy easy access to top-rated schools, dining, shopping, and entertainment. Don’t miss this rare opportunity to own a luxurious, move-in-ready home in one of Greenville County’s most coveted neighborhoods.

    Zillow last checked:

    Listing updated:

    Listed by:

    Cole Hunnicutt 864-363-6343,

    Open House Realty, LLC

    Bought with:

    Cindy Marchbanks

    BHHS C Dan Joyner - Midtown

    Source: Greater Greenville AOR,MLS#: 1571293MLS Logo

    Facts & features

    Interior

    Bedrooms & bathrooms
    • Bedrooms: 4
    • Bathrooms: 5
    • Full bathrooms: 4
    • 1/2 bathrooms: 1
    • Main level bathrooms: 1
    • Main level bedrooms: 1
    Primary bedroom
    • Area: 336
    • Dimensions: 21 x 16
    Bedroom 2
    • Area: 208
    • Dimensions: 16 x 13
    Bedroom 3
    • Area: 154
    • Dimensions: 14 x 11
    Bedroom 4
    • Area: 169
    • Dimensions: 13 x 13
    Primary bathroom
    • Features: Double Sink, Full Bath, Shower-Separate, Tub-Garden
    • Level: Main
    Dining room
    • Area: 168
    • Dimensions: 14 x 12
    Family room
    • Area: 256
    • Dimensions: 16 x 16
    Kitchen
    • Area: 156
    • Dimensions: 13 x 12
    Office
    • Area: 304
    • Dimensions: 19 x 16
    Bonus room
    • Area: 378
    • Dimensions: 27 x 14
    Den
    • Area: 304
    • Dimensions: 19 x 16
    Heating
    • Floor Furnace, Multi-Units, Natural Gas
    Cooling
    • Central Air, Electric, Multi Units
    Appliances
    • Included: Gas Cooktop, Dishwasher, Disposal, Dryer, Self Cleaning Oven, Refrigerator, Electric Oven, Range Hood, Gas Water Heater
    • Laundry: Sink, 1st Floor, Walk-in, Laundry Room
    Features
    • 2 Story Foyer, 2nd Stair Case, Bookcases, Vaulted Ceiling(s), Ceiling Smooth, Tray Ceiling(s), Central Vacuum, Granite Counters, Countertops-Solid Surface, Open Floorplan, Walk-In Closet(s), Pantry
    • Flooring: Carpet, Ceramic Tile, Wood
    • Windows: Insulated Windows
    • Basement: None
    • Attic: Pull Down Stairs,Storage
    • Number of fireplaces: 3
    • Fireplace features: Gas Log, See Through
    Interior area
    • Total structure area: 4,685
    • Total interior livable area: 4,680 sqft

    Property

    Parking
    • Total spaces: 3
    • Parking features: Attached, Parking Pad, Concrete
    • Attached garage spaces: 3
    • Has uncovered spaces: Yes
    Features
    • Levels: Two
    • Stories: 2
    • Patio & porch: Patio, Screened, Rear Porch
    • Exterior features: Outdoor Fireplace, Outdoor Grill, Under Ground Irrigation
    • Has spa: Yes
    • Spa features: Bath
    • Fencing: Fenced
    Lot
    • Size: 0.76 Acres
    • Features: Few Trees, Sprklr In Grnd-Full Yard, 1/2 - Acre
    • Topography: Level
    Details
    • Parcel number: 0531150100400

    Construction

    Type & style
    • Home type: SingleFamily
    • Architectural style: Traditional
    • Property subtype: Single Family Residence, Residential
    Materials
    • Brick Veneer, Stone
    • Foundation: Crawl Space
    • Roof: Architectural
    Condition
    • Year built: 2005

    Utilities & green energy

    • Sewer: Septic Tank
    • Water: Public
    • Utilities for property: Underground Utilities

    Community & neighborhood

    Community
    • Community features: Clubhouse, Common Areas, Gated, Street Lights, Playground, Pool, Tennis Court(s)
    Location
    • Region: Simpsonville
    • Subdivision: Cobblestone

    Price history

    DateEventPrice
    12/12/2025Sold$1,485,000-3.9%$317/sqft
    Source: Greater Greenville AOR #1571293 Report a problem
    11/25/2025Contingent$1,545,000$330/sqft
    Source: Greater Greenville AOR #1571293 Report a problem
    11/2/2025Listed for sale$1,545,000-4.9%$330/sqft
    Source: Greater Greenville AOR #1571293 Report a problem
    9/3/2025Listing removed$1,625,000$347/sqft
    Source: Greater Greenville AOR #1559591 Report a problem
    8/26/2025Price change$1,625,000-0.3%$347/sqft
    Source: Greater Greenville AOR #1559591 Report a problem
    7/16/2025Price change$1,630,000-1.2%$348/sqft
    Source: Greater Greenville AOR #1559591 Report a problem
    6/6/2025Listed for sale$1,650,000+40.4%$353/sqft
    Source: Greater Greenville AOR #1559591 Report a problem
    12/13/2024Sold$1,175,000-5.9%$251/sqft
    Source: Greater Greenville AOR #1533426 Report a problem
    11/15/2024Contingent$1,249,000$267/sqft
    Source: Greater Greenville AOR #1533426 Report a problem
    10/16/2024Price change$1,249,000-2.4%$267/sqft
    Source: Greater Greenville AOR #1533426 Report a problem
    9/10/2024Price change$1,280,000-0.8%$274/sqft
    Source: Greater Greenville AOR #1533426 Report a problem
    7/29/2024Listed for sale$1,290,000+78.4%$276/sqft
    Source: Greater Greenville AOR #1533426 Report a problem
    8/29/2007Sold$722,900$154/sqft
    Source: Public Record Report a problem

    Public tax history

    YearProperty taxesTax assessment
    2024$16,578 -0.3%$907,440
    2023$16,633 +5.6%$907,440
    2022$15,756 +1.9%$907,440
    2021$15,462 -0.4%$907,440 +4.5%
    2020$15,525 $868,360
    2019$15,525 +0.2%$868,360
    2018$15,488 $868,360 +1566.7%
    2017$15,488 +2.1%$52,100 -94%
    2016$15,176 +2.8%$868,360
    2015$14,765 +0.2%$868,360 +12.3%
    2014$14,739 $773,220
    2013-- $773,220
    2012$12,352 +2.3%--
    2011$12,069 +1.8%--
    2010$11,851 --
    2009-- --
    2008-- --
    2007-- --
    2006-- --
    2005-- --
    2004-- --

    Find assessor info on the county website

    Neighborhood: 29681

    Nearby schools

    GreatSchools rating
    Schools provided by the listing agent
    • Elementary: Oakview
    • Middle: Beck
    • High: J. L. Mann

    Source: Greater Greenville AOR. This data may not be complete. We recommend contacting the local school district to confirm school assignments for this home.

    Get a cash offer in 3 minutes
    Find out how much your home could sell for in as little as 3 minutes with a no-obligation cash offer.
    Estimated market value
    $1,502,200
    Get a cash offer in 3 minutes
    Find out how much your home could sell for in as little as 3 minutes with a no-obligation cash offer.
    Estimated market value
    $1,502,200