Skip main navigation
Off market
  • $1,388,400

    604 Brixton Cir, Simpsonville, SC 29681

    4beds
    4,199sqft
    SingleFamily
    Built in 2007
    0.58 Acres Lot
    $1,388,400 Zestimate®
    $331/sqft
    $3,786 Estimated rent

    Home value

    $1,388,400

    $1.29M - $1.50M

    $3,786/mo

    Zestimate® history
    Loading
    Loading...

    Owner options

    List your home for rent

    $3,786/mo

    Rent Zestimate®

    Find your next renter with Zillow Rental Manager. Plus, with online applications, you can quickly screen prospective tenants – for free.

    Learn more

    $3,786/mo

    Rent Zestimate®

    Refinance and save

    $6,604/mo

    Est. payment

    Refinancing to a lower rate could help reduce your monthly payments and save thousands over the life of the loan.

    See today's rates

    $6,604/mo

    Est. payment

    Explore your selling options

    Work with a Zillow partner agent

    Leverage their expertise and Zillow's premium Showcase listings to get your home seen by more buyers.

    Get started

    List with your own agent

    Get your home in front of millions of buyers by listing it on Zillow.

    Learn how to do it

    Sell it yourself

    Take full control of how buyers see your home on Zillow by listing For Sale by Owner (FSBO).

    List your home

    What's special

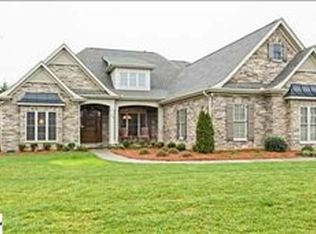
    ***European Charm, Luxurious finishes, and Curb Appeal abound in this 4BR/3.5BA Custom Galloway Homes Masterpiece, nestled inside the gates of Cobblestone.*** Located off of Roper Mountain in Five Forks and known as one of Greenville's most EXCLUSIVE communities. From the moment you enter the timeless, Arched Front Entryway, you are greeted by gleaming hardwoods and immediately feel the warmth and charm of this functional floorplan. No architectural detail was spared, as the two story foyer, with a gorgeous chandelier, is flanked by a bright and beautiful Formal Dining Room with decorative column, custom trim work and chair railing. The Spacious Office/Study is well appointed with large bookcase behind French doors. All giving away to the entertaining portion of the home. The Great room, with its enormous soaring Cathedral/Vaulted ceiling, gorgeous fireplace, and built in bookcases flows nicely into the Breakfast and Kitchen areas. For the chef in the family, the Gourmet kitchen is magnificent with its Bright Breakfast area, eat-up bar, granite counter tops, gas cooktop, Double Ovens and custom cabinetry. The spacious "Master on the Main" is truly fit for a King and his Queen. With a "Spa" inspired master bath a large walk in closets. The Upstairs boasts 3 well appointed BR's with large closets, 2 full baths and a 25x18 Bonus Room/5th Bedroom over the 3 car garage. Perfect for a kids playroom, Theater room or additional sleeping quarters with its large closet! The "Newly Added" Large Screened Porch, with Outdoor Kitchen & Fireplace, merge seamlessly with the Patio & Master BR Porch all overlooking the ENORMOUS .58 acre yard. Add the impressive amenity package of Cobblestone, only a stones throw away from your front door, which includes a Stately Clubhouse, Resort Style Pool, brand new Playground, and newly repaved tennis court. **Centrally located between Greenville & Spartanburg, just mins to I-85, GSP International, BMW, Michelin, Spartanburg Regional, etc.. **These pictures simply do not do this home justice and it is a MUST SEE, it will NOT last long**

    This property is off market, which means it's not currently listed for sale or rent on Zillow. This may be different from what's available on other websites or public sources.

    Facts & features

    Interior

    Bedrooms & bathrooms
    • Bedrooms: 4
    • Bathrooms: 4
    • Full bathrooms: 3
    • 1/2 bathrooms: 1
    • Main level bedrooms: 1
    Heating
    • Forced air, Gas
    Cooling
    • Central
    Appliances
    • Included: Dishwasher, Dryer, Garbage disposal, Microwave
    • Laundry: Laundry Room, Sink, 1st Floor, Walk-In
    Features
    • Ceiling Fan(s), 2 Story Foyer, Central Vacuum, Walk-In Closet(s), Granite Counters, Bookcases, Open Floorplan, Countertops-Solid Surface, Ceiling 9ft+, Ceiling Cathedral/Vaulted, Ceiling Smooth, Bonus Room/Rec Room, Pantry ? Walk In
    • Flooring: Tile, Hardwood
    • Windows: Window Treatments, Windows-Thermal
    • Basement: Crawl Space
    • Attic: Pull Down Stairs, Storage
    • Fireplace features: Gas Log, Outdoor Fireplace
    Interior area
    • Total interior livable area: 4,199 sqft

    Property

    Parking
    • Total spaces: 3
    • Parking features: Garage - Attached
    Features
    • Patio & porch: Deck, Patio, Porch-Screened
    • Exterior features: Stone, Brick
    • Spa features: Bath, Tub-Jetted
    • Fencing: Fenced Yard
    Lot
    • Size: 0.58 Acres
    • Features: Level, Few Trees, Sprklr In Grnd-Full Yard
    Details
    • Additional structures: Garage(s)
    • Parcel number: 0531150101300

    Construction

    Type & style
    • Home type: SingleFamily
    • Architectural style: Traditional
    Condition
    • Year built: 2007
    Details
    • Builder name: Galloway Homes

    Utilities & green energy

    • Sewer: Septic Tank
    • Water: Public
    • Utilities for property: Underground Utilities

    Community & neighborhood

    Security
    • Security features: Smoke Detector(s)
    Location
    • Region: Simpsonville

    HOA & financial

    HOA
    • Has HOA: Yes
    • HOA fee: $144 monthly
    • Amenities included: Gated, Clubhouse, Pool, Tennis Court(s), Playground, Common Areas

    Other

    Other facts
    • WaterSource: Public
    • Flooring: Carpet, Hardwood, Ceramic Tile
    • Sewer: Septic Tank
    • Heating: Forced Air, Natural Gas, Multi-Units
    • Appliances: Dishwasher, Refrigerator, Disposal, Gas Cooktop, Double Oven, Electric Oven, Dryer, Washer, Wine Cooler, Gas Water Heater, Self Cleaning Oven, Oven(s)-Wall, Microwave-Built In
    • AssociationYN: true
    • FireplaceYN: true
    • InteriorFeatures: Ceiling Fan(s), 2 Story Foyer, Central Vacuum, Walk-In Closet(s), Granite Counters, Bookcases, Open Floorplan, Countertops-Solid Surface, Ceiling 9ft+, Ceiling Cathedral/Vaulted, Ceiling Smooth, Bonus Room/Rec Room, Pantry ? Walk In
    • GarageYN: true
    • AttachedGarageYN: true
    • HeatingYN: true
    • PatioAndPorchFeatures: Deck, Patio, Porch-Screened
    • CoolingYN: true
    • FireplacesTotal: 2
    • ConstructionMaterials: Stone, Hardboard Siding, Brick Veneer-Full
    • LotFeatures: Level, Few Trees, Sprklr In Grnd-Full Yard
    • Utilities: Underground Utilities
    • ArchitecturalStyle: Traditional
    • ExteriorFeatures: Outdoor Kitchen
    • BuilderName: Galloway Homes
    • Basement: Crawl Space
    • FireplaceFeatures: Gas Log, Outdoor Fireplace
    • RoadFrontageType: Private Road
    • Cooling: Central Air, Multi Units, Electric
    • Fencing: Fenced Yard
    • CommunityFeatures: Sidewalks, Street Lights, Sidewalk
    • LaundryFeatures: Laundry Room, Sink, 1st Floor, Walk-In
    • OtherStructures: Garage(s)
    • AssociationAmenities: Gated, Clubhouse, Pool, Tennis Court(s), Playground, Common Areas
    • SecurityFeatures: Smoke Detector(s)
    • WindowFeatures: Window Treatments, Windows-Thermal
    • ParkingFeatures: Attached Garage, Paved, Garage Door Opener, Side/Rear Entry, Extra Pad, Attached Garage 3+ Cars
    • Attic: Pull Down Stairs, Storage
    • RoomMasterBedroomFeatures: Walk-In Closet(s)
    • RoomMasterBathroomFeatures: Double Vanity, Full Bath, Shower-Separate, Tub-Separate
    • SpaFeatures: Bath, Tub-Jetted
    • MainLevelBedrooms: 1
    • RoomMasterBedroomLevel: Main
    • Roof: Architectural
    • CoListAgentFullName: Christa Savage
    • MlsStatus: Active

    Price history

    DateEventPrice
    3/19/2021Sold$921,000-1%$219/sqft
    Source: Greater Greenville AOR #1434074 Report a problem
    2/6/2021Pending sale$929,900$221/sqft
    Source: Greater Greenville AOR #1434074 Report a problem
    2/4/2021Price change$929,900-1.1%$221/sqft
    Source: Greater Greenville AOR #1434074 Report a problem
    12/29/2020Price change$939,900-1.1%$224/sqft
    Source: Keller Williams Grv Upst #1434074 Report a problem
    12/5/2020Price change$949,900-1.6%$226/sqft
    Source: Owner Report a problem
    10/14/2020Price change$964,900-1%$230/sqft
    Source: Owner Report a problem
    9/8/2020Listed for sale$974,900+39.3%$232/sqft
    Source: Owner Report a problem
    2/7/2007Sold$699,900$167/sqft
    Source: Public Record Report a problem

    Public tax history

    YearProperty taxesTax assessment
    2024$5,149 -1.7%$878,610
    2023$5,237 +5%$878,610
    2022$4,987 +23.1%$878,610 +14.5%
    2021$4,051 -0.1%$767,230 +4.3%
    2020$4,055 $735,540
    2019$4,055 -3.5%$735,540
    2018$4,200 $735,540 +2400.1%
    2017$4,200 +0.6%$29,420 -96%
    2016$4,176 +4%$735,540
    2015$4,015 +0.3%$735,540 +11.6%
    2014$4,002 +12.9%$659,070
    2013$3,546 -4.3%$659,070
    2012$3,706 0%--
    2011$3,706 +0%--
    2010$3,706 --
    2009-- --
    2008-- --
    2007-- --
    2006-- --
    2005-- --
    2004-- --

    Find assessor info on the county website

    Neighborhood: 29681

    Nearby schools

    GreatSchools rating
    Schools provided by the listing agent
    • Elementary: Oakview
    • Middle: Beck
    • High: J. L. Mann

    Source: The MLS. This data may not be complete. We recommend contacting the local school district to confirm school assignments for this home.

    Get a cash offer in 3 minutes
    Find out how much your home could sell for in as little as 3 minutes with a no-obligation cash offer.
    Estimated market value
    $1,388,400
    Get a cash offer in 3 minutes
    Find out how much your home could sell for in as little as 3 minutes with a no-obligation cash offer.
    Estimated market value
    $1,388,400