Skip main navigation
Closed
  • Price Unknown

    508 Burgundy St, New Orleans, LA 70112

    2beds
    1,089sqft
    Single Family Residence
    Built in 1820
    1,248 Square Feet Lot
    $675,900 Zestimate®
    $--/sqft
    $2,314 Estimated rent

    Home value

    $675,900

    $588,000 - $771,000

    $2,314/mo

    Zestimate® history
    Loading
    Loading...

    Owner options

    List your home for rent

    $2,314/mo

    Rent Zestimate®

    Find your next renter with Zillow Rental Manager. Plus, with online applications, you can quickly screen prospective tenants – for free.

    Learn more

    $2,314/mo

    Rent Zestimate®

    Refinance and save

    Refinancing to a lower rate could help reduce your monthly payments and save thousands over the life of the loan.

    See today's rates

    Explore your selling options

    Work with a Zillow partner agent

    Leverage their expertise and Zillow's premium Showcase listings to get your home seen by more buyers.

    Get started

    List with your own agent

    Get your home in front of millions of buyers by listing it on Zillow.

    Learn how to do it

    Sell it yourself

    Take full control of how buyers see your home on Zillow by listing For Sale by Owner (FSBO).

    List your home

    What's special

    Architectural treasuresRare gated parkingPink creole cottageVintage dresser vanityLuxurious copper clawfoot tubGranite countersCast iron range
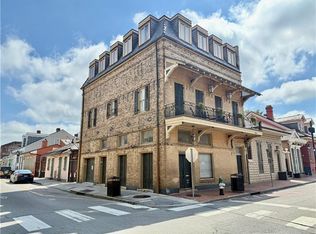
    One of a kind single family home with RARE GATED PARKING!! This quintessential pink Creole cottage captures the essence of New Orleans' architectural charm. Nestled just a block away from the vibrant streetcar line and within easy walking distance to the lively heart of the French Quarter, this residence is perfectly positioned for those who crave both culture and convenience. The exterior, with its distinctive pink façade, invites you into a world where history and beauty intertwine seamlessly. Once inside, you’re greeted by a feast of architectural treasures: from the warm tones of exposed original brick between post construction to the rustic allure of shiplap ceilings. Each detail has been meticulously preserved with this unique historic renovation, offering a glimpse into a bygone era. As you explore the interior, the cozy den stands out with its unique two-sided fireplace to the dining room and a gorgeous spiral staircase to the second floor loft suite. You'll love the sunny spacious dining room which flows effortlessly into a gourmet galley kitchen with cast iron range, copious cabinets and handsome Chicago brick floors. A spacious primary suite characterized by soaring cathedral ceilings and beautifully exposed beams. The adjoining updated bathroom, featuring a luxurious copper clawfoot tub and a vintage dresser vanity with granite counters, combines modern amenities with timeless elegance. Outside, the courtyard beckons as your personal oasis in the city. This charming cottage offers a tranquil escape while remaining just steps away from the vibrant energy that defines New Orleans. This home is being sold "turn key" including all furniture, rugs, art & appliances. In a locale where every street tells a story, 508 Burgundy St. stands as a serene sanctuary, perfectly suited for those who seek both comfort and a taste of the rich cultural tapestry that makes the city so enchanting. Never flooded. X flood zone. Current flood policy in place. Owner/agent.

    Zillow last checked:

    Listing updated:

    Listed by:

    Tina Mayer 504-722-4108,

    Homesmart Realty South

    Bought with:

    Leslie Cusimano

    Lamarque Realty LLC

    Source: GSREIN,MLS#: 2490662MLS Logo

    Facts & features

    Interior

    Bedrooms & bathrooms
    • Bedrooms: 2
    • Bathrooms: 2
    • Full bathrooms: 2
    Primary bedroom
    • Description: Flooring: Concrete,Painted/Stained
    • Level: First
    • Dimensions: 13.6 x 15.8
    Bedroom
    • Description: Flooring: Plank,Simulated Wood
    • Level: Second
    • Dimensions: 9.5 x 16
    Primary bathroom
    • Description: Flooring: Marble
    • Level: First
    • Dimensions: 8.5 x 7.10
    Bathroom
    • Description: Flooring: Marble
    • Level: First
    • Dimensions: 4.10 x 7.10
    Dining room
    • Description: Flooring: Concrete,Painted/Stained
    • Level: First
    • Dimensions: 13.11 x 15.11
    Kitchen
    • Description: Flooring: Brick
    • Level: First
    • Dimensions: 13.7 x 7.9
    Living room
    • Description: Flooring: Concrete,Painted/Stained
    • Level: First
    • Dimensions: 13.11 x 15.8
    Heating
    • Central
    Cooling
    • Central Air, 1 Unit
    Appliances
    • Included: Dryer, Dishwasher, Microwave, Range, Refrigerator, Washer
    Features
    • Ceiling Fan(s), Carbon Monoxide Detector, Granite Counters, Pantry, Stone Counters, Stainless Steel Appliances
    • Has fireplace: Yes
    • Fireplace features: Gas
    Interior area
    • Total structure area: 1,672
    • Total interior livable area: 1,089 sqft

    Property

    Parking
    • Parking features: Attached, Off Street, One Space
    Features
    • Levels: Two
    • Stories: 2
    • Patio & porch: Brick
    • Exterior features: Courtyard
    • Pool features: None
    Lot
    • Size: 1,248 Square Feet
    • Dimensions: 39 x 32
    • Features: City Lot, Rectangular Lot
    Details
    • Parcel number: 508BURGUNDYST
    • Special conditions: None

    Construction

    Type & style
    • Home type: SingleFamily
    • Architectural style: Cottage,Creole
    • Property subtype: Single Family Residence
    Materials
    • Brick, Stucco
    • Foundation: Slab
    • Roof: Slate,Synthetic
    Condition
    • Excellent
    • Year built: 1820

    Utilities & green energy

    • Sewer: Public Sewer
    • Water: Public
    Green energy
    • Energy efficient items: Windows

    Community & HOA

    HOA
    • Has HOA: No
    Location
    • Region: New Orleans

    Financial & listing details

    • Tax assessed value: $610,200
    • Annual tax amount: $8,054
    • Date on market: 3/10/2025

    Price history

    DateEventPrice
    4/17/2025Sold--
    Source: GSREIN #2490662 Report a problem
    3/18/2025Pending sale$699,000$642/sqft
    Source: GSREIN #2490662 Report a problem
    3/10/2025Listed for sale$699,000-12.5%$642/sqft
    Source: GSREIN #2490662 Report a problem
    12/2/2024Listing removed$799,000$734/sqft
    Source: GSREIN #2469959 Report a problem
    10/25/2024Listed for sale$799,000$734/sqft
    Source: GSREIN #2469959 Report a problem
    10/15/2024Listing removed$799,000$734/sqft
    Source: HomeSmart #2469959 Report a problem
    10/4/2024Listed for sale$799,000$734/sqft
    Source: HomeSmart #2469959 Report a problem
    3/10/2014Sold--
    Source: GSREIN #881504 Report a problem

    Public tax history

    YearProperty taxesTax assessment
    2026$8,054 +104.9%$61,020 +66.6%
    2025$3,930 -1.5%$36,620
    2024$3,988 -16.3%$36,620 -10%
    2023$4,767 -13.2%$40,690 +4.2%
    2022$5,495 -6.2%$39,050 -4%
    2021$5,857 -1%$40,690
    2020$5,916 -0.9%$40,690 +3%
    2019$5,968 +21%$39,500
    2018$4,932 $39,500
    2017$4,932 -1.9%$39,500
    2016$5,028 -16.1%$39,500
    2015$5,995 $39,500 +321.1%
    2014$5,995 +2.1%$9,380
    2013$5,873 $9,380
    2006-- $9,380 +15.1%
    2004-- $8,150 +5.2%
    2001-- $7,750
    2000-- $7,750
    Find assessor info on the county website

    Neighborhood: French Quarter

    Nearby schools

    GreatSchools rating
    Get a cash offer in 3 minutes
    Find out how much your home could sell for in as little as 3 minutes with a no-obligation cash offer.
    Estimated market value
    $675,900
    Get a cash offer in 3 minutes
    Find out how much your home could sell for in as little as 3 minutes with a no-obligation cash offer.
    Estimated market value
    $675,900