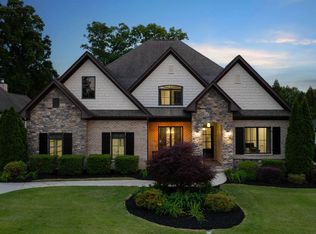
Welcome to 508 Chamblee Blvd, a truly spectacular custom-built home nestled in the heart of Claremont—one of Greenville’s most sought-after gated communities, where elegance, comfort, and location come together in perfect harmony. From the moment you arrive, the impressive curb appeal sets the tone. A beautiful blend of brick and stone, complemented by manicured landscaping and a spacious horseshoe driveway, offers a welcoming first impression and plenty of guest parking. Step through grand double wooden doors into a bright and inviting interior that exudes timeless style and quality craftsmanship. Rich hardwood floors flow throughout the main living areas, complemented by extensive trim, designer finishes, and soaring ceilings. The formal dining room and spacious living room both feature exquisite coffered ceilings, adding architectural detail and visual drama. A cozy gas-log fireplace with custom built-ins anchors the living area, making it the perfect space for relaxed evenings or upscale entertaining. A dedicated home office just off the foyer offers a private and functional workspace, flooded with natural light. At the heart of the home is a gourmet kitchen that is sure to impress—complete with custom cabinetry, a gas cooktop, double ovens, stainless steel appliances, and an oversized 8-foot island perfect for prep, serving, or gathering with friends and family. A gorgeous backsplash, ample counter space, and sunny breakfast area make this kitchen both beautiful and practical—with a clear view of the stunning outdoor living space just beyond. Retreat to the main-level primary suite, a peaceful haven featuring large windows, abundant space, and a luxurious en-suite bath with double vanities, a deep soaking tub, an oversized tiled walk-in shower, and a huge custom walk-in closet. The walk-in laundry room is just as functional as it is stylish, offering cabinetry for storage and a convenient built-in sink—making daily chores a breeze. Upstairs, you'll find three generously sized bedrooms, each with its own private en-suite bath, plus a large flex space that can easily serve as a media room, gym, or playroom. A large walk-in attic provides easy-access storage to keep things organized and out of sight. But the real showstopper? The backyard. Step outside to your very own private paradise, where luxury meets leisure in the most stunning way. The screened-in porch boasts a floor-to-ceiling stone fireplace, creating the perfect ambiance for year-round enjoyment. Beyond that, the resort-style saltwater pool sparkles in the sun, surrounded by professional landscaping and multiple seating areas—ideal for lounging, dining, or hosting unforgettable gatherings. Whether you're enjoying your morning coffee poolside or entertaining under the stars, this outdoor living space is truly second to none. All of this is tucked inside Claremont’s exclusive gated community where residents enjoy access to a community pool, playground and scenic walking trails. Plus, you're just minutes from highly sought after schools, shopping, dining, and the vibrant energy of downtown Greenville. Come experience the luxury, lifestyle, and location you’ve been waiting for—508 Chamblee Blvd is more than a home, it’s a destination.
Sold for $1,430,000
Zillow last checked:
Listing updated:
Bought with:
Daniel Gomez
Keller Williams Greenville Central
Source: Greater Greenville AOR,MLS#: 1557707
Price history
| Date | Event | Price |
|---|---|---|
| 8/20/2025 | Sold | $1,430,000$357/sqft |
Source:  Greater Greenville AOR #1557707 Report a problem Greater Greenville AOR #1557707 Report a problem | ||
| 5/21/2025 | Contingent | $1,430,000$357/sqft |
Source: Greater Greenville AOR #1557707 Report a problem | ||
| 5/18/2025 | Listed for sale | $1,430,000+105.8%$357/sqft |
Source: Greater Greenville AOR #1557707 Report a problem | ||
| 9/6/2019 | Sold | $695,000-2.1%$173/sqft |
Source: Greater Greenville AOR #1395827 Report a problem | ||
| 7/17/2019 | Price change | $709,900-1.4%$177/sqft |
Source: Coldwell Banker Caine #1395827 Report a problem | ||
| 6/12/2019 | Price change | $720,000-1.7%$180/sqft |
Source: Coldwell Banker Caine #1395827 Report a problem | ||
| 5/15/2019 | Price change | $732,500-1.7%$183/sqft |
Source: Coldwell Banker Caine #1395827 Report a problem | ||
| 4/18/2019 | Listed for sale | $745,000+9.7%$186/sqft |
Source: Coldwell Banker Caine/Williams #1390240 Report a problem | ||
| 2/20/2015 | Sold | $679,000-1.5%$169/sqft |
Source: Greater Greenville AOR #1290003 Report a problem | ||
| 2/14/2015 | Pending sale | $689,000$172/sqft |
Source: BHHS C DAN JOYNER - PELHAM #1290003 Report a problem | ||
| 2/14/2015 | Listed for sale | $689,000$172/sqft |
Source: BHHS C DAN JOYNER - PELHAM #1290003 Report a problem | ||
| 1/8/2015 | Listing removed | $689,000$172/sqft |
Source: BHHS C DAN JOYNER - PELHAM #1290003 Report a problem | ||
| 10/30/2014 | Listed for sale | $689,000+644.9%$172/sqft |
Source: BHHS C DAN JOYNER - PELHAM #1290003 Report a problem | ||
| 5/19/2014 | Sold | $92,500-15.9%$23/sqft |
Source: Public Record Report a problem | ||
| 2/14/2014 | Listed for sale | $110,000$27/sqft |
Source: PRUDENTIAL C. DAN JOYNER - PELHAM #1154936 Report a problem | ||

Get a cash offer in 3 minutes
Find out how much your home could sell for in as little as 3 minutes with a no-obligation cash offer.
Estimated market value
$1,423,500
