Exquisite and timeless elegance awaits. Welcome to 516 Chamblee Boulevard, an extraordinary Galloway Custom Home nestled within the exclusive, gated community of Claremont. This one-owner estate boasts 4 spacious bedrooms, 4 full bathrooms, a versatile flex room, a custom wine room, elevator, and an oversized 3-car garage. With 4,000+ square feet of impeccably designed living space and 1,000+ square feet of insulated, unfinished space awaiting your vision, this home blends luxury and comfort seamlessly. Through grand double doors, rich hardwood floors span the entire home complemented by soaring ceilings, solid-core extra-height doors, and custom plantation shutters. Off the gracious foyer, a formal dining room with panel molding sets the stage for refined entertaining. Across the entry, a beautifully appointed guest bed or home office offers built-ins, a large closet, and a full bath with walk-in shower. At the heart of the home lies a stunning great room, warm and inviting with custom built-ins, a gas fireplace, and seamless outdoor access. Flowing effortlessly into the chef’s kitchen, you’ll find gleaming granite countertops, an expansive island, premium appliances—including a 6-burner range and 2-burner griddle—and a walk-in pantry with custom shelving. The main-level primary suite is a light-filled private retreat, boasting a spa-like en-suite bath with heated tile floors, dual vanities, a frameless glass walk-in shower, soaking tub, private water closet, and a custom walk-in closet. Additional highlights on the main level include a climate-controlled wine room with barrel ceiling and floor-to-ceiling racks, a large laundry room with cabinetry and a sink, and a custom drop zone with integrated workspace. Ascend the wood-tread staircase or take the elevator to the second floor, where two generously proportioned bedrooms await. The first offers a walk-in closet and en-suite access to a hall bathroom with dual-sink marble vanity and tiled tub/shower. The second features a vaulted ceiling, two walk-in closets, and a private bath with a Roman walk-in shower. A vaulted flex room with wet bar and custom cabinetry serves perfectly as a den, game room, or home theater. Adjacent lies the first unfinished area, storage or organizational needs. The second insulated unfinished space is vast, over 650 sq ft, and presents boundless potential. Whether envisioned as additional bedrooms, a combined bedroom and playroom, a home theater, or an expansive recreation suite, this remarkable space is limited only by your imagination. Indoor-outdoor living reaches its pinnacle just beyond the kitchen and great room, where oversized doors and sliders open onto an expansive covered porch with Eze-Breeze style windows and a wood burning stone fireplace. This inviting space flows to a sunny terrace surrounded by mature landscaping and a perfectly manicured lawn. And don’t miss the oversized 3-car garage which features custom cabinetry, epoxy floors, and a convenient yard door. Every detail has been considered, including a hidden full-home fire suppression sprinkler system, upgraded insulation, premium windows, built-in speaker system, and generator. Residents of Claremont enjoy resort-style amenities including a pool, clubhouse, playground, neighborhood pond, walking trails, and more—all just minutes from Greenville’s finest shopping, dining, and entertainment. Zoned for Oakview Elementary, Beck Middle, and JL Mann High School, this exceptional estate is truly one of a kind. Schedule your private showing today!
Sold for $1,450,000
$1,450,000
516 Chamblee Blvd, Greenville, SC 29615
4beds
4,035sqft
Single Family Residence, Residential
Built in 2015
0.38 Acres Lot
$1,443,700 Zestimate®
$359/sqft
$2,973 Estimated rent
Home value
$1,443,700
$1.34M - $1.54M
$2,973/mo
Zestimate® history
Owner options
List your home for rent
$2,973/mo
Rent Zestimate®
Find your next renter with Zillow Rental Manager. Plus, with online applications, you can quickly screen prospective tenants – for free.
$2,973/mo
Rent Zestimate®
Refinance and save
$8,456/mo
Est. payment
Refinancing to a lower rate could help reduce your monthly payments and save thousands over the life of the loan.
$8,456/mo
Est. payment
Explore your selling options
Work with a Zillow partner agent
Leverage their expertise and Zillow's premium Showcase listings to get your home seen by more buyers.
Get startedList with your own agent
Get your home in front of millions of buyers by listing it on Zillow.
Learn how to do itSell it yourself
Take full control of how buyers see your home on Zillow by listing For Sale by Owner (FSBO).
List your homeWhat's special
Gated communityGas fireplaceWood burning stone fireplaceGleaming granite countertopsBuilt-in speaker systemManicured lawnImpeccably designed living space
Zillow last checked:
Listing updated:
Listed by:
Ashley Steigerwald 864-907-0601,
Wilson Associates
Bought with:
Dina Elm
BHHS C Dan Joyner - Midtown
Source: Greater Greenville AOR,MLS#: 1562788
Facts & features
Interior
Bedrooms & bathrooms
- Bedrooms: 4
- Bathrooms: 4
- Full bathrooms: 4
- Main level bathrooms: 2
- Main level bedrooms: 2
Rooms
- Room types: Laundry, Other/See Remarks, Bonus Room/Rec Room, 2nd Kitchen/Kitchenette, Wine Cellar, Unfinished Space
Primary bedroom
- Area: 252
- Dimensions: 14 x 18
Bedroom 2
- Area: 195
- Dimensions: 13 x 15
Bedroom 3
- Area: 192
- Dimensions: 12 x 16
Bedroom 4
- Area: 221
- Dimensions: 13 x 17
Primary bathroom
- Features: Double Sink, Full Bath, Shower-Separate, Tub-Garden, Tub-Separate, Walk-In Closet(s)
- Level: Main
Dining room
- Area: 255
- Dimensions: 15 x 17
Kitchen
- Area: 380
- Dimensions: 19 x 20
Living room
- Area: 272
- Dimensions: 16 x 17
Bonus room
- Area: 308
- Dimensions: 14 x 22
Heating
- Multi-Units, Natural Gas
Cooling
- Electric, Multi Units
Appliances
- Included: Dishwasher, Disposal, Free-Standing Gas Range, Refrigerator, Electric Oven, Double Oven, Microwave, Range Hood, Gas Water Heater, Tankless Water Heater
- Laundry: Sink, 1st Floor, Walk-in, Electric Dryer Hookup, Laundry Room
Features
- Bookcases, High Ceilings, Ceiling Fan(s), Vaulted Ceiling(s), Ceiling Smooth, Central Vacuum, Granite Counters, Open Floorplan, Soaking Tub, Walk-In Closet(s), Countertops-Other, Split Floor Plan, Elevator, Pantry
- Flooring: Ceramic Tile, Wood, Other, Marble
- Windows: Vinyl/Aluminum Trim
- Basement: None
- Attic: Pull Down Stairs,Storage
- Number of fireplaces: 2
- Fireplace features: Gas Log, Gas Starter, Wood Burning
Interior area
- Total structure area: 4,035
- Total interior livable area: 4,035 sqft
Property
Parking
- Total spaces: 3
- Parking features: Attached, Side/Rear Entry, Yard Door, Driveway, Parking Pad, Concrete
- Attached garage spaces: 3
- Has uncovered spaces: Yes
Accessibility
- Accessibility features: Accessible Elevator Installed, Roll in Shower, Accessible Doors, Disability Access
Features
- Levels: Two
- Stories: 2
- Patio & porch: Patio, Enclosed, Screened, Porch, Rear Porch
- Exterior features: Outdoor Fireplace, Under Ground Irrigation
- Fencing: Fenced
Lot
- Size: 0.38 Acres
- Dimensions: 123 x 179 x 60 x 182
- Features: Few Trees, Sprklr In Grnd-Full Yard, 1/2 Acre or Less
- Topography: Level
Details
- Parcel number: 0539440108900
- Other equipment: Generator
Construction
Type & style
- Home type: SingleFamily
- Architectural style: Traditional,Transitional
- Property subtype: Single Family Residence, Residential
Materials
- Hardboard Siding, Stone, Brick Veneer
- Foundation: Crawl Space
- Roof: Architectural
Condition
- Year built: 2015
Details
- Builder model: Custom
- Builder name: Galloway Custom Homes
Utilities & green energy
- Sewer: Public Sewer
- Water: Public
- Utilities for property: Cable Available
Community & HOA
Community
- Features: Clubhouse, Gated, Street Lights, Recreational Path, Playground, Pool, Sidewalks, Neighborhood Lake/Pond, Walking Trails
- Security: Security System Owned, Smoke Detector(s)
- Subdivision: Claremont - Greenville
HOA
- Has HOA: Yes
- Services included: Pool, Recreation Facilities, Street Lights, By-Laws, Restrictive Covenants
Location
- Region: Greenville
Financial & listing details
- Price per square foot: $359/sqft
- Tax assessed value: $1,046,210
- Annual tax amount: $4,324
- Date on market: 7/10/2025
Price history
| Date | Event | Price |
|---|---|---|
| 8/7/2025 | Sold | $1,450,000$359/sqft |
Source:  Greater Greenville AOR #1562788 Report a problem Greater Greenville AOR #1562788 Report a problem | ||
| 7/11/2025 | Contingent | $1,450,000$359/sqft |
Source: Greater Greenville AOR #1562788 Report a problem | ||
| 7/10/2025 | Listed for sale | $1,450,000+1426.3%$359/sqft |
Source: Greater Greenville AOR #1562788 Report a problem | ||
| 5/20/2014 | Sold | $95,000-13.6%$24/sqft |
Source: Public Record Report a problem | ||
| 2/14/2014 | Listed for sale | $110,000$27/sqft |
Source: PRUDENTIAL C. DAN JOYNER - PELHAM #1154933 Report a problem | ||
Public tax history
| Year | Property taxes | Tax assessment |
|---|---|---|
| 2025 | $4,324 +5.5% | $843,070 +15% |
| 2024 | $4,099 -0.1% | $733,110 |
| 2023 | $4,105 +3.9% | $733,110 |
| 2022 | $3,949 -0.1% | $733,110 |
| 2021 | $3,952 +2% | $733,110 +7% |
| 2020 | $3,872 +3.9% | $685,250 |
| 2019 | $3,728 -5.1% | $685,250 |
| 2018 | $3,927 | $685,250 +2400% |
| 2017 | $3,927 -0.3% | $27,410 -96% |
| 2016 | $3,937 -66.4% | $685,250 +523% |
| 2015 | $11,711 +519.6% | $110,000 -4.3% |
| 2014 | $1,890 +209.4% | $115,000 |
| 2013 | $611 +3% | $115,000 |
| 2012 | $593 +2.5% | -- |
| 2011 | $579 -6.5% | -- |
| 2010 | $619 | -- |
| 2009 | -- | -- |
Find assessor info on the county website
Neighborhood: 29615
Nearby homes
- $1,276,6005 bd5 ba4k sqft520 Chamblee Blvd, Greenville, SC 29615Off Market
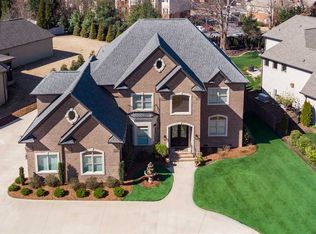
- $1,337,5004 bd4 ba4k sqft512 Chamblee Blvd, Greenville, SC 29615Sold
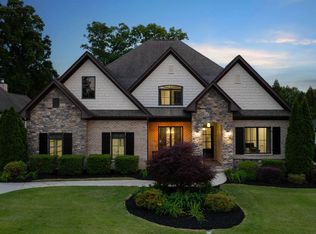
- $1,317,0005 bd6 ba4.3k sqft524 Chamblee Blvd, Greenville, SC 29615Sold
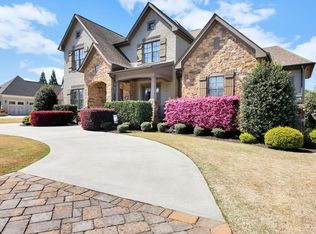
- $1,430,0004 bd5 ba4k sqft508 Chamblee Blvd, Greenville, SC 29615Sold

- $1,421,9004 bd4 ba4.2k sqft515 Chamblee Blvd, Greenville, SC 29615Off Market
- $1,101,7004 bd4 ba3.6k sqft519 Chamblee Blvd, Greenville, SC 29615Off Market
- $1,282,4004 bd4 ba4.1k sqft523 Chamblee Blvd, Greenville, SC 29615Off Market
- $1,648,6004 bd5 ba5.1k sqft511 Chamblee Blvd, Greenville, SC 29615Off Market
Nearby schools
GreatSchools rating
- 10/10Oakview Elementary SchoolGrades: PK-5Distance: 1.7 mi
- 6/10Beck International AcademyGrades: 6-8Distance: 3.6 mi
- 9/10J. L. Mann High AcademyGrades: 9-12Distance: 4.4 mi
Schools provided by the listing agent
- Elementary: Oakview
- Middle: Beck
- High: J. L. Mann
Source: Greater Greenville AOR. This data may not be complete. We recommend contacting the local school district to confirm school assignments for this home.
Get a cash offer in 3 minutes
Find out how much your home could sell for in as little as 3 minutes with a no-obligation cash offer.
Estimated market value
$1,443,700
Get a cash offer in 3 minutes
Find out how much your home could sell for in as little as 3 minutes with a no-obligation cash offer.
Estimated market value
$1,443,700
- South Carolina
- Greenville County
- Greenville
- 29615
- 516 Chamblee Blvd
