Skip main navigation
Off market
  • $1,271,500

    523 Chamblee Blvd, Greenville, SC 29615

    4beds
    4,153sqft
    SingleFamily
    Built in 2013
    0.36 Acres Lot
    $1,271,500 Zestimate®
    $306/sqft
    $3,356 Estimated rent

    Home value

    $1,271,500

    $1.18M - $1.37M

    $3,356/mo

    Zestimate® history
    Loading
    Loading...

    Owner options

    List your home for rent

    $3,356/mo

    Rent Zestimate®

    Find your next renter with Zillow Rental Manager. Plus, with online applications, you can quickly screen prospective tenants – for free.

    Learn more

    $3,356/mo

    Rent Zestimate®

    Refinance and save

    $7,373/mo

    Est. payment

    Refinancing to a lower rate could help reduce your monthly payments and save thousands over the life of the loan.

    See today's rates

    $7,373/mo

    Est. payment

    Explore your selling options

    Work with a Zillow partner agent

    Leverage their expertise and Zillow's premium Showcase listings to get your home seen by more buyers.

    Get started

    List with your own agent

    Get your home in front of millions of buyers by listing it on Zillow.

    Learn how to do it

    Sell it yourself

    Take full control of how buyers see your home on Zillow by listing For Sale by Owner (FSBO).

    List your home

    What's special

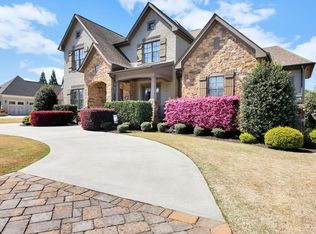
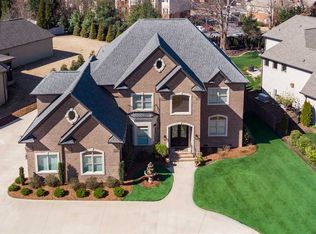
    Distinguished, elegant, sophistication; these are just a few of the designations used to describe such mesmerizing architecture.  From this prestige gated neighborhood to the quality construction that immediately captures your eye this community is what dream homes are made of.  Stone accents, alluring brick earth tones, and professionally manicured landscapes emanate affluences.  Just through the front entrance indulge in warm inviting highly desirable open floor plan with views through the entire depth of the home. You'll find hardwoods throughout the main level, ten foot cathedral ceilings, a great room with fireplace and coffered ceiling that opens up to a breathtaking outdoor screened in patio with fireplace.  The kitchen is mesmerizing to say the least with granite countertops, glazed cabinetry, captivating stone/tile backsplash, stainless steel appliances and yes...even double islands.  The always popular and highly sought after master on the main yields a marvelous barrel ceiling, loads of natural light, his and hers separate walk in closets and a magnificent master bathroom.  Dual vanities spilt the en-suite with a large soaking tub an independent stand alone shower with a detached water closet and a vast array of space to round out this suites features.  A second bedroom and a full bathroom are also offered on the main level to keep children in close proximity or convenient for out of town family and guests.  Make your way up the hardwood tread staircase and find two additional large bedrooms with two full bathrooms ideal for your growing family.  A huge bonus room also awaits as a perfect getaway after a long day for a possible movie theatre or game room.  Storage space is grand running nearly the entire length and depth of the upstairs perimeter of the finished square feet so climbing into and attic is no longer a necessity.  Last but certainly not least,  revel in a three car garage with epoxied floors, a must have for every car fanatic to store their investments.  This masterpiece of a home was truly built for royalty with its transcendent beauty and noble ambiance and is ready to make your acquaintance.

    This property is off market, which means it's not currently listed for sale or rent on Zillow. This may be different from what's available on other websites or public sources.
    Facts & features

    Interior

    Bedrooms & bathrooms
    • Bedrooms: 4
    • Bathrooms: 4
    • Full bathrooms: 4
    Heating
    • Gas
    Cooling
    • Central
    Appliances
    • Included: Dishwasher, Garbage disposal, Microwave
    Features
    • Cable Available, Open Floor Plan, Fireplace, Security Alarm, Smoke Detector, Walk in Closet, Central Vacuum, Fan - Ceiling, Attic Stairs-Disappearing, Ceilings-Cathedral/Raised, Ceilings-Smooth, Ceilings-Some 9 Ft +, Ceilings-Trey, Tub - Garden
    • Flooring: Tile, Carpet, Hardwood
    • Has fireplace: Yes
    Interior area
    • Total interior livable area: 4,153 sqft

    Property

    Parking
    • Parking features: Carport, Garage - Attached
    Features
    • Exterior features: Stone, Brick, Cement / Concrete
    Lot
    • Size: 0.36 Acres
    Details
    • Parcel number: 0539440108000

    Construction

    Type & style
    • Home type: SingleFamily
    Materials
    • Roof: Other
    Condition
    • Year built: 2013

    Utilities & green energy

    • Sewer: Public Sewer

    Community & neighborhood

    Location
    • Region: Greenville

    Other

    Other facts
    • Class: RESIDENTIAL
    • School District: 8 (Outside Co)
    • Approx Acreage Range: < 1
    • Lot Description: Level, Some Trees, Sidewalk, Underground Utilities
    • # of Stories: 2
    • Sale/Rent: For Sale
    • APPLIANCES: Dishwasher, Microwave, Disposal, Cook Top - Gas, Oven - Gas, Oven - Convection, Oven - Self Cleaning
    • COOLING SYSTEM: Central Forced, Multi-Units
    • EXTERIOR FEATURES: Porch-Front, Porch-Screened, Patio, Windows - Insulated, Windows - Tilt Out, Sprinkler - Full Yard
    • FLOORS: Carpet, Ceramic Tile, Hardwood
    • FOUNDATION: Crawl Space
    • HOA INCLUDES: Common Area, Street Lights, Pool
    • INTERIOR FEATURES: Cable Available, Open Floor Plan, Fireplace, Security Alarm, Smoke Detector, Walk in Closet, Central Vacuum, Fan - Ceiling, Attic Stairs-Disappearing, Ceilings-Cathedral/Raised, Ceilings-Smooth, Ceilings-Some 9 Ft +, Ceilings-Trey, Tub - Garden
    • SEWER: Public Sewer
    • STYLE: Traditional
    • WATER: Public Water
    • GARBAGE PICKUP: Private
    • STORAGE SPACE: Attic, Garage
    • EXTERIOR: Brick Veneer, Stone, Concrete Plank
    • Garage/Carport: Attached, Door Opener, Side/Rear Entry
    • MASTER BEDROOM FEATURES: Shower-Separate, Tub-Garden, Walk-in Closet, Tub-Jetted, Double Vanity, Bath - Full, Master on Main Level
    • SPECIALTY ROOMS: Office/Study, Breakfast Area, Bonus
    • COOLING FUEL: Electricity
    • DRIVEWAY: Paved-Concrete
    • ROOF: Architectural
    • Section/Subdivision: Other
    • Approximate Age: 6-10
    • AMENITIES: Club House, Private Roads, Gate Community, Playground
    • Area: Greenville
    • HEAT SYSTEM: Multi-Units
    • SqFt Range: 4000-4199
    • HEATING FUEL TYPE: Gas - Natural
    • Status: Contingent on Inspection

    Price history

    DateEventPrice
    4/22/2020Sold$829,900$200/sqft
    Source: WUMLS #20225260 Report a problem
    2/19/2020Listed for sale$829,900+6.9%$200/sqft
    Source: BLACKTON PROPERTY PARTNERS #269026 Report a problem
    7/23/2013Sold$776,335+1%$187/sqft
    Source: Public Record Report a problem
    1/17/2013Listed for sale$769,000+551.7%$185/sqft
    Source: Prudential C. Dan Joyner Co., REALTORS #1252608 Report a problem
    11/30/2012Sold$118,000$28/sqft
    Source: Public Record Report a problem

    Public tax history

    YearProperty taxesTax assessment
    2024$4,481 -0.1%$746,970
    2023$4,487 +3.9%$746,970
    2022$4,316 -0.1%$746,970
    2021$4,319 +1.5%$746,970 +6.9%
    2020$4,254 +3.9%$698,510
    2019$4,095 -4.9%$698,510
    2018$4,307 $698,510 +2400%
    2017$4,307 -0.3%$27,940 -96%
    2016$4,319 +4.1%$698,510
    2015$4,147 -0.2%$698,510 -10.8%
    2014$4,156 -14%$783,380 -1%
    2013$4,835 +651%$791,440
    2012$644 +2.5%--
    2011$628 +1.5%--
    2010$619 --
    2009-- --

    Find assessor info on the county website

    Neighborhood: 29615

    Nearby schools

    GreatSchools rating
    Schools provided by the listing agent
    • High: 9-J L Mann High
    • District: 8 (Outside Co)

    Source: The MLS. This data may not be complete. We recommend contacting the local school district to confirm school assignments for this home.

    Get a cash offer in 3 minutes
    Find out how much your home could sell for in as little as 3 minutes with a no-obligation cash offer.
    Estimated market value
    $1,271,500
    Get a cash offer in 3 minutes
    Find out how much your home could sell for in as little as 3 minutes with a no-obligation cash offer.
    Estimated market value
    $1,271,500