Skip main navigation
Off market
  • $1,192,400

    520 Chamblee Blvd, Greenville, SC 29615

    5beds
    4,083sqft
    SingleFamily
    Built in 2016
    0.33 Acres Lot
    $1,192,400 Zestimate®
    $292/sqft
    $3,553 Estimated rent

    Home value

    $1,192,400

    $1.11M - $1.29M

    $3,553/mo

    Zestimate® history
    Loading
    Loading...

    Owner options

    List your home for rent

    $3,553/mo

    Rent Zestimate®

    Find your next renter with Zillow Rental Manager. Plus, with online applications, you can quickly screen prospective tenants – for free.

    Learn more

    $3,553/mo

    Rent Zestimate®

    Refinance and save

    $7,875/mo

    Est. payment

    Refinancing to a lower rate could help reduce your monthly payments and save thousands over the life of the loan.

    See today's rates

    $7,875/mo

    Est. payment

    Explore your selling options

    Work with a Zillow partner agent

    Leverage their expertise and Zillow's premium Showcase listings to get your home seen by more buyers.

    Get started

    List with your own agent

    Get your home in front of millions of buyers by listing it on Zillow.

    Learn how to do it

    Sell it yourself

    Take full control of how buyers see your home on Zillow by listing For Sale by Owner (FSBO).

    List your home

    What's special

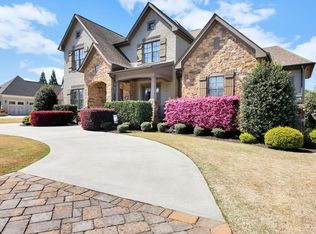
    Excellence in its most abundant measure captures your immediate attention within this stately property. Boundless design pours over this homes captivating architecture. A royal entrance greats you and your guests offering a u-shaped driveway, luxurious fountain and an awe-inspiring double door entry package. Instantaneous grandeur welcomes you home with vaulted foyer ceilings and a deluxe curved staircase. A vaulted coffered ceiling carries you into a magnificent open floor plan living room with oversized windows, custom designed fireplace with built-ins, elegant moldings and a direct view of your dazzling kitchen loaded with all of the finer upgrades. Granite countertops, large white cabinets, a dark tone center island, tiled backsplash with accents, stainless steel appliances, walk-in pantry and plush marbled floors are just a few of the must haves in this fashionable design. Just off the kitchen you'll find an eat-in dining space, one of two laundry rooms, a mudroom and the entry point from your three car garage. Off the living space a striking master ensuite awaits offering a trey ceiling, recessed lighting, his and hers sinks in the master bath with beautiful tiled flooring, a grand shower and a vast walk in closet. Enter your staircase from two entry/exit points of either the kitchen or adjacent to the charming study alongside the foyer to an upstairs catwalk with a glorious vantage point of this homes spectacular first floor. The second floor boasts an additional master ensuite should this be your preference nearly identically replicating it's first floor counterpart. All additional bedrooms are substantially sized with separate bathrooms for your ever growing family or to easily accommodate out of town guests. The bonus room (flex space 5th bedroom) is tremendous in size and perfect for a kids game room, man cave or media theatre with ease of escaping to relax. In addition plentiful amounts of storage are offered within the floor-plan as well as you expand over the year. Just out the rear of the home enjoy a screened in patio with fireplace, ideal for morning coffee or evenings under the stars taking in the big game. An additional uncovered concrete patio just off this area allows for great entertaining spill over. This custom design is absolutely one of a kind, within a highly desirable gated community and is awaiting your arrival.

    This property is off market, which means it's not currently listed for sale or rent on Zillow. This may be different from what's available on other websites or public sources.
    Facts & features

    Interior

    Bedrooms & bathrooms
    • Bedrooms: 5
    • Bathrooms: 5
    • Full bathrooms: 4
    • 1/2 bathrooms: 1
    Heating
    • Forced air, Gas
    Cooling
    • Central
    Appliances
    • Included: Dishwasher, Garbage disposal, Microwave, Range / Oven
    Features
    • Open Floor Plan, Fireplace, Security Alarm, Smoke Detector, Walk in Closet, 2 Story Foyer, Fan - Ceiling, Ceilings-Cathedral/Raised, Ceilings-Smooth, Ceilings-Some 9 Ft +, Countertops-Ceramic Tile, Window Trmnts-Some Remain
    • Flooring: Tile, Carpet
    • Has fireplace: Yes
    Interior area
    • Total interior livable area: 4,083 sqft

    Property

    Parking
    • Total spaces: 3
    • Parking features: Garage - Attached
    Features
    • Exterior features: Brick
    Lot
    • Size: 0.33 Acres
    Details
    • Parcel number: 0539440108800

    Construction

    Type & style
    • Home type: SingleFamily
    Condition
    • Year built: 2016

    Utilities & green energy

    • Sewer: Public Sewer

    Community & neighborhood

    Location
    • Region: Greenville

    HOA & financial

    HOA
    • Has HOA: Yes
    • HOA fee: $960 monthly

    Other

    Other facts
    • Class: RESIDENTIAL
    • School District: 8 (Outside Co)
    • Approx Acreage Range: < 1
    • Lot Description: Level, Underground Utilities
    • # of Stories: 2
    • Sale/Rent: For Sale
    • AMENITIES: Some Sidewalks, Pets Allowed, Club House, Gate Community, Playground
    • APPLIANCES: Dishwasher, Range Free Standing, Microwave, Disposal, Oven - Double, Cook Top - Gas, Oven - Electric
    • COOLING SYSTEM: Central Forced
    • EXTERIOR FEATURES: Porch-Front, Porch-Screened, Patio
    • FLOORS: Carpet, Ceramic Tile
    • FOUNDATION: Crawl Space
    • GARBAGE PICKUP: Public
    • HEAT SYSTEM: Forced Warm Air
    • HOA INCLUDES: Common Area, Pool
    • INTERIOR FEATURES: Open Floor Plan, Fireplace, Security Alarm, Smoke Detector, Walk in Closet, 2 Story Foyer, Fan - Ceiling, Ceilings-Cathedral/Raised, Ceilings-Smooth, Ceilings-Some 9 Ft +, Countertops-Ceramic Tile, Window Trmnts-Some Remain
    • SEWER: Public Sewer
    • STYLE: Traditional, Colonial
    • WATER: Public Water
    • Annual HOA Fee Mandatory: Yes
    • STORAGE SPACE: Attic, Garage
    • EXTERIOR: Brick Veneer
    • Garage/Carport: Attached
    • COOLING FUEL: Electricity
    • MASTER BEDROOM FEATURES: Walk-in Closet, Bath - Full, Master on Main Level
    • DRIVEWAY: Paved-Concrete, Circular
    • ROOF: Architectural
    • Section/Subdivision: Other
    • SPECIALTY ROOMS: Bonus
    • Approximate Age: 1-5
    • Area: Greenville
    • SqFt Range: 4000-4199
    • HEATING FUEL TYPE: Gas - Natural
    • Status: Active

    Price history

    DateEventPrice
    2/19/2021Sold$800,000+0%$196/sqft
    Source: WUMLS #20226368 Report a problem
    9/10/2020Price change$799,900-0.3%$196/sqft
    Source: SAR as distributed by MLS GRID #269669 Report a problem
    7/27/2020Price change$802,500-1.8%$197/sqft
    Source: Blackton Property Partners #1413823 Report a problem
    6/4/2020Price change$817,500-1.2%$200/sqft
    Source: Blackton Property Partners #1413823 Report a problem
    3/12/2020Listed for sale$827,500+851.1%$203/sqft
    Source: Blackton Property Partners #1413823 Report a problem
    11/26/2014Sold$87,000-20.9%$21/sqft
    Source: Public Record Report a problem
    11/4/2014Pending sale$110,000$27/sqft
    Source: BHHS C DAN JOYNER - PELHAM #1154932 Report a problem
    9/23/2014Listed for sale$110,000$27/sqft
    Source: BHHS C DAN JOYNER - PELHAM #1154932 Report a problem
    6/2/2014Listing removed$110,000$27/sqft
    Source: BHHS C DAN JOYNER - PELHAM #1154932 Report a problem
    2/14/2014Listed for sale$110,000$27/sqft
    Source: PRUDENTIAL C. DAN JOYNER - PELHAM #1154932 Report a problem

    Public tax history

    YearProperty taxesTax assessment
    2024$4,839 +6.7%$806,920 +6.9%
    2023$4,533 +3.9%$754,770
    2022$4,361 -0.1%$754,770
    2021$4,364 +9.1%$754,770 +15%
    2020$3,999 +3.9%$656,330
    2019$3,849 -5%$656,330
    2018$4,053 $656,330 +2400.3%
    2017$4,053 -0.3%$26,250 -96%
    2016$4,064 -3.3%$656,330 +496.7%
    2015$4,202 +122.4%$110,000 -4.3%
    2014$1,890 +209.4%$115,000
    2013$611 +3%$115,000
    2012$593 +2.5%--
    2011$579 -6.5%--
    2010$619 --
    2009-- --

    Find assessor info on the county website

    Neighborhood: 29615

    Nearby schools

    GreatSchools rating
    Schools provided by the listing agent
    • Middle: 9-Beck
    • High: 9-J L Mann High
    • District: 8 (Outside Co)

    Source: The MLS. This data may not be complete. We recommend contacting the local school district to confirm school assignments for this home.

    Get a cash offer in 3 minutes
    Find out how much your home could sell for in as little as 3 minutes with a no-obligation cash offer.
    Estimated market value
    $1,192,400
    Get a cash offer in 3 minutes
    Find out how much your home could sell for in as little as 3 minutes with a no-obligation cash offer.
    Estimated market value
    $1,192,400