Skip main navigation
Sold for $1,317,000
  • $1,317,000

    524 Chamblee Blvd, Greenville, SC 29615

    5beds
    4,349sqft
    Single Family Residence, Residential
    Built in 2014
    0.38 Acres Lot
    $1,447,500 Zestimate®
    $303/sqft
    $3,945 Estimated rent

    Home value

    $1,447,500

    $1.36M - $1.55M

    $3,945/mo

    Zestimate® history
    Loading
    Loading...

    Owner options

    List your home for rent

    $3,945/mo

    Rent Zestimate®

    Find your next renter with Zillow Rental Manager. Plus, with online applications, you can quickly screen prospective tenants – for free.

    Learn more

    $3,945/mo

    Rent Zestimate®

    Refinance and save

    $7,637/mo

    Est. payment

    Refinancing to a lower rate could help reduce your monthly payments and save thousands over the life of the loan.

    See today's rates

    $7,637/mo

    Est. payment

    Explore your selling options

    Work with a Zillow partner agent

    Leverage their expertise and Zillow's premium Showcase listings to get your home seen by more buyers.

    Get started

    List with your own agent

    Get your home in front of millions of buyers by listing it on Zillow.

    Learn how to do it

    Sell it yourself

    Take full control of how buyers see your home on Zillow by listing For Sale by Owner (FSBO).

    List your home

    What's special

    Remote fireplaceBack lawnOversized porchNew orleans french quarterCustom designed islandCustom designed built insRadiant barrier roof
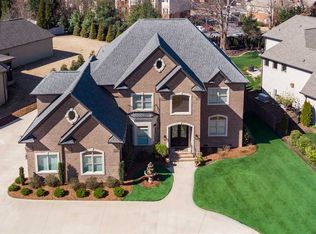
    Beautiful home in a fantastic location! Presenting 524 Chamblee Blvd in Claremont, one of Greenville's premier gated communities. This exquisite home offers 5 bedrooms with all bathrooms en suite, media room with wet bar and 3 car garage with epoxy floors. This home is designed to please the most discriminating buyer. It has a true gourmet kitchen featuring Jenn-Air appliances and a custom designed island. Custom cabinetry throughout this home, dove tailed construction with soft close drawers and doors. Family room with coffered ceiling and remote fireplace opens onto an oversized porch with fireplace and remote-controlled screen wall which opens to a lighted paver patio. The back lawn could accommodate a swimming pool, which is a rare option in this community. Luxurious master suite with dramatic ceiling, sitting area with fireplace, large walk in closet and well-appointed master bath featuring large shower/steam room, dual vanities, Jacuzzi air bath and programmable heated floor. All closets and kitchen pantry have custom designed built ins to maximize storage. Energy efficiency is the hallmark of this well-designed home which features spray foam insulation, radiant barrier roof, Anderson double hung low-E windows, tankless natural gas water heater and high efficiency HVAC. Low usage, hand crafted gas lanterns by Bevelo Gas and Lighting Company in New Orleans French Quarter. Claremont is convenient to Greenville's major employers, GSP International Airport, I-85, I-385, Woodruff Road and many dining, shopping and entertainment options. Attention to detail in this home must be seen to be appreciated. Schedule a tour today!

    Zillow last checked:

    Listing updated:

    Listed by:

    Terri Warner 864-350-9300,

    Hive Realty, LLC

    Bought with:

    Caroline Allison

    Herlong Sotheby's International Realty

    Source: Greater Greenville AOR,MLS#: 1522157MLS Logo

    Facts & features

    Interior

    Bedrooms & bathrooms
    • Bedrooms: 5
    • Bathrooms: 6
    • Full bathrooms: 5
    • 1/2 bathrooms: 1
    • Main level bathrooms: 2
    • Main level bedrooms: 2
    Primary bedroom
    • Area: 360
    • Dimensions: 15 x 24
    Bedroom 2
    • Area: 168
    • Dimensions: 12 x 14
    Bedroom 3
    • Area: 182
    • Dimensions: 13 x 14
    Bedroom 4
    • Area: 156
    • Dimensions: 12 x 13
    Bedroom 5
    • Area: 169
    • Dimensions: 13 x 13
    Primary bathroom
    • Features: Double Sink, Full Bath, Shower-Separate, Tub-Separate, Tub-Jetted, Walk-In Closet(s), Shower - Steam
    • Level: Main
    Dining room
    • Area: 182
    • Dimensions: 13 x 14
    Family room
    • Area: 420
    • Dimensions: 20 x 21
    Kitchen
    • Area: 374
    • Dimensions: 17 x 22
    Bonus room
    • Area: 252
    • Dimensions: 14 x 18
    Heating
    • Forced Air, Multi-Units, Natural Gas
    Cooling
    • Central Air, Electric, Multi Units
    Appliances
    • Included: Gas Cooktop, Dishwasher, Disposal, Self Cleaning Oven, Convection Oven, Oven, Refrigerator, Electric Oven, Microwave, Microwave-Convection, Gas Water Heater, Tankless Water Heater
    • Laundry: Sink, 1st Floor, Walk-in, Electric Dryer Hookup, Washer Hookup, Laundry Room
    Features
    • High Ceilings, Ceiling Fan(s), Vaulted Ceiling(s), Ceiling Smooth, Tray Ceiling(s), Central Vacuum, Granite Counters, Open Floorplan, Split Floor Plan, Coffered Ceiling(s), Pantry
    • Flooring: Carpet, Ceramic Tile, Wood
    • Windows: Insulated Windows, Window Treatments
    • Basement: None
    • Attic: Pull Down Stairs,Storage
    • Number of fireplaces: 3
    • Fireplace features: Gas Log, Outside
    Interior area
    • Total structure area: 4,349
    • Total interior livable area: 4,349 sqft

    Property

    Parking
    • Total spaces: 3
    • Parking features: Attached, Garage Door Opener, Side/Rear Entry, Yard Door, Key Pad Entry, Circular Driveway, Parking Pad, Concrete
    • Attached garage spaces: 3
    • Has uncovered spaces: Yes
    Accessibility
    • Accessibility features: Roll in Shower
    Features
    • Levels: Two
    • Stories: 2
    • Patio & porch: Patio, Front Porch, Screened, Porch
    • Exterior features: Outdoor Fireplace
    • Has spa: Yes
    • Spa features: Bath
    Lot
    • Size: 0.38 Acres
    • Features: Sidewalk, Few Trees, Sprklr In Grnd-Full Yard, 1/2 Acre or Less
    • Topography: Level
    Details
    • Parcel number: 0539440108700

    Construction

    Type & style
    • Home type: SingleFamily
    • Architectural style: Traditional,Craftsman,European
    • Property subtype: Single Family Residence, Residential
    Materials
    • Stone, Brick Veneer
    • Foundation: Crawl Space, Sump Pump
    • Roof: Architectural,Metal
    Condition
    • Year built: 2014

    Utilities & green energy

    • Sewer: Public Sewer
    • Water: Public
    • Utilities for property: Cable Available, Underground Utilities

    Community & neighborhood

    Security
    • Security features: Security System Owned, Smoke Detector(s), Prewired
    Community
    • Community features: Clubhouse, Common Areas, Gated, Street Lights, Playground, Pool, Sidewalks, Walking Trails
    Location
    • Region: Greenville
    • Subdivision: Claremont - Greenville

    Price history

    DateEventPrice
    5/29/2024Sold$1,317,000-1.3%$303/sqft
    Source: Greater Greenville AOR #1522157 Report a problem
    4/21/2024Contingent$1,335,000$307/sqft
    Source: Greater Greenville AOR #1522157 Report a problem
    3/25/2024Listed for sale$1,335,000$307/sqft
    Source: Greater Greenville AOR #1522157 Report a problem
    3/24/2024Contingent$1,335,000$307/sqft
    Source: Greater Greenville AOR #1522157 Report a problem
    3/22/2024Listed for sale$1,335,000+65.4%$307/sqft
    Source: Greater Greenville AOR #1522157 Report a problem
    10/21/2020Sold$807,000$186/sqft
    Source: Public Record Report a problem
    2/28/2020Sold$807,000-1%$186/sqft
    Source: Greater Greenville AOR #1399417 Report a problem
    12/30/2019Pending sale$815,000$187/sqft
    Source: Carolina Brokers #20219710 Report a problem
    12/30/2019Listed for sale$815,000$187/sqft
    Source: Carolina Brokers #20219710 Report a problem
    12/30/2019Pending sale$815,000$187/sqft
    Source: Carolina Brokers #20219710 Report a problem
    10/2/2019Price change$815,000-2.1%$187/sqft
    Source: Carolina Brokers #1399417 Report a problem
    8/13/2019Price change$832,900-0.2%$192/sqft
    Source: Carolina Brokers #1399417 Report a problem
    4/30/2019Price change$834,900-0.6%$192/sqft
    Source: Carolina Brokers #1399417 Report a problem
    4/3/2019Listed for sale$839,900+2.4%$193/sqft
    Source: Carolina Brokers #1399417 Report a problem
    7/13/2018Sold$820,000+0.6%$189/sqft
    Source: Public Record Report a problem
    5/15/2018Pending sale$815,000$187/sqft
    Source: Better Homes & Gardens Young & #1367772 Report a problem
    5/14/2018Listed for sale$815,000+12%$187/sqft
    Source: Better Homes & Gardens Young & #1367772 Report a problem
    3/30/2015Sold$727,500-3%$167/sqft
    Source: Public Record Report a problem
    12/18/2014Price change$750,000-2%$172/sqft
    Source: Aspire Realty Group #1285643 Report a problem
    9/22/2014Price change$765,000-1.3%$176/sqft
    Source: Aspire Realty Group #1285643 Report a problem
    8/15/2014Listed for sale$775,000+976.4%$178/sqft
    Source: Aspire Realty Group #1285643 Report a problem
    8/23/2013Sold$72,000$17/sqft
    Source: Public Record Report a problem

    Public tax history

    YearProperty taxesTax assessment
    2024$4,667 -0.1%$778,160
    2023$4,673 +3.9%$778,160
    2022$4,496 -0.1%$778,160
    2021$4,499 -1.6%$778,160 +3.6%
    2020$4,571 +3.9%$750,980
    2019$4,399 +8.3%$750,980 +14.2%
    2018$4,062 $657,730 +2399.9%
    2017$4,062 -0.3%$26,310 -96%
    2016$4,073 +4.1%$657,730
    2015$3,910 -0.2%$657,730 +9.1%
    2014$3,918 +861.5%$602,950 +703.9%
    2013$408 +2.9%$75,000
    2012$396 +2.4%--
    2011$387 -37.6%--
    2010$619 --
    2009-- --

    Find assessor info on the county website

    Neighborhood: 29615

    Nearby schools

    GreatSchools rating
    Schools provided by the listing agent
    • Elementary: Oakview
    • Middle: Beck
    • High: J. L. Mann

    Source: Greater Greenville AOR. This data may not be complete. We recommend contacting the local school district to confirm school assignments for this home.

    Get a cash offer in 3 minutes
    Find out how much your home could sell for in as little as 3 minutes with a no-obligation cash offer.
    Estimated market value
    $1,447,500
    Get a cash offer in 3 minutes
    Find out how much your home could sell for in as little as 3 minutes with a no-obligation cash offer.
    Estimated market value
    $1,447,500