Skip main navigation
Sold for $110,000
  • $110,000

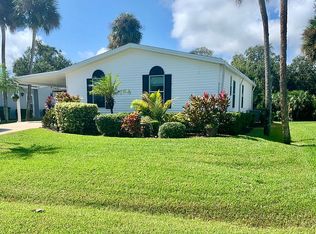
    508 Cheyenne Dr, Oak Hill, FL 32759

    2beds
    1,118sqft
    Mobile Home
    Built in 1983
    6,435 Square Feet Lot
    $111,200 Zestimate®
    $98/sqft
    $1,693 Estimated rent

    Home value

    $111,200

    $101,000 - $122,000

    $1,693/mo

    Zestimate® history
    Loading
    Loading...

    Owner options

    List your home for rent

    $1,693/mo

    Rent Zestimate®

    Find your next renter with Zillow Rental Manager. Plus, with online applications, you can quickly screen prospective tenants – for free.

    Learn more

    $1,693/mo

    Rent Zestimate®

    Refinance and save

    $731/mo

    Est. payment

    Refinancing to a lower rate could help reduce your monthly payments and save thousands over the life of the loan.

    See today's rates

    $731/mo

    Est. payment

    Explore your selling options

    Work with a Zillow partner agent

    Leverage their expertise and Zillow's premium Showcase listings to get your home seen by more buyers.

    Get started

    List with your own agent

    Get your home in front of millions of buyers by listing it on Zillow.

    Learn how to do it

    Sell it yourself

    Take full control of how buyers see your home on Zillow by listing For Sale by Owner (FSBO).

    List your home

    What's special

    Generously sized bedroomsBoat rampBonus roomFishing pierAccess to the riverPeaceful settingDining room combination
    508 Cheyenne Drive, Oak Hill, FL – A Rare Opportunity in a Waterfront Community Here’s your chance to get into one of Oak Hill’s most desirable neighborhoods at a fantastic price! This home offers incredible potential and is ready for your personal touch and improvements. With a little vision, you can transform it into the perfect full-time residence, vacation getaway, or even a smart investment as a fishing camp. The community itself is what makes this property shine — enjoy access to a private boat ramp and fishing dock directly on the Indian River Lagoon, perfect for anglers and boaters alike. You’ll also have use of the clubhouse, pool, pickleball and tennis courts, making this a true lifestyle community where every day feels like a retreat. Whether you’re looking to put in some sweat equity for your own dream home or invest in a property with excellent rental and recreational potential, 508 Cheyenne Drive is a unique opportunity you don’t want to miss.

    Zillow last checked:

    Listing updated:

    Listed by:

    Christy Lombard 407-470-2369,

    LPT REALTY LLC 386-204-6398

    Bought with:

    Michael Gagliardi, 3099073

    RE/MAX SIGNATURE

    Source: Stellar MLS,MLS#: V4944577MLS LogoOriginating MLS: West Volusia

    Facts & features

    Interior

    Bedrooms & bathrooms
    • Bedrooms: 2
    • Bathrooms: 2
    • Full bathrooms: 2
    Primary bedroom
    • Features: Built-in Closet
    • Level: First
    • Area: 187 Square Feet
    • Dimensions: 11x17
    Bedroom 2
    • Features: Built-in Closet
    • Level: First
    • Area: 156 Square Feet
    • Dimensions: 13x12
    Kitchen
    • Level: First
    • Area: 110 Square Feet
    • Dimensions: 10x11
    Living room
    • Level: First
    • Area: 260 Square Feet
    • Dimensions: 13x20
    Heating
    • Central
    Cooling
    • Central Air
    Appliances
    • Included: Dishwasher, Disposal, Dryer, Microwave, Range, Refrigerator
    • Laundry: Other
    Features
    • Living Room/Dining Room Combo
    • Flooring: Carpet, Linoleum
    • Windows: Window Treatments
    • Has fireplace: No
    Interior area
    • Total structure area: 1,118
    • Total interior livable area: 1,118 sqft

    Property

    Parking
    • Total spaces: 1
    • Parking features: Carport
    • Carport spaces: 1
    Features
    • Levels: One
    • Stories: 1
    • Patio & porch: Deck
    • Exterior features: Storage
    • Has view: Yes
    • View description: Pond
    • Has water view: Yes
    • Water view: Pond
    • Waterfront features: Pond, Lagoon Access, Boat Ramp - Private
    Lot
    • Size: 6,435 Square Feet
    Details
    • Parcel number: 853103001970
    • Zoning: 11MH3
    • Special conditions: None

    Construction

    Type & style
    • Home type: MobileManufactured
    • Property subtype: Mobile Home
    Materials
    • Metal Siding
    • Foundation: Crawlspace
    • Roof: Shingle
    Condition
    • New construction: No
    • Year built: 1983

    Utilities & green energy

    • Sewer: Public Sewer
    • Water: Public
    • Utilities for property: Water Connected

    Community & HOA

    Community
    • Features: Community Boat Ramp, Dock, Fishing, Intracoastal Waterway, Clubhouse, Gated Community - No Guard, Golf Carts OK, Pool
    • Pet fee: $0 monthly
    • Senior community: Yes
    • Subdivision: GOLDEN BAY COLONY PH 01
    HOA
    • Has HOA: Yes
    • Amenities included: Pickleball Court(s), Pool, Shuffleboard Court
    • Services included: Community Pool, Pool Maintenance, Private Road
    • HOA fee: $105 monthly
    • HOA name: Sentry Mgt- Brittani King
    • HOA phone: 386-423-7796
    Location
    • Region: Oak Hill

    Financial & listing details

    • Price per square foot: $98/sqft
    • Tax assessed value: $98,074
    • Annual tax amount: $2,717
    • Date on market: 9/2/2025
    • Cumulative days on market: 28 days
    • Listing terms: Cash,Conventional
    • Ownership: Fee Simple
    • Total actual rent: 0
    • Road surface type: Asphalt
    • Body type: Double Wide

    Price history

    DateEventPrice
    11/4/2025Sold$110,000-26.7%$98/sqft
    Source: Stellar MLS #V4944577 Report a problem
    9/30/2025Pending sale$150,000$134/sqft
    Source: Stellar MLS #V4944577 Report a problem
    9/17/2025Price change$150,000-9.1%$134/sqft
    Source: Stellar MLS #V4944577 Report a problem
    9/2/2025Listed for sale$165,000+21.3%$148/sqft
    Source: Stellar MLS #V4944577 Report a problem
    4/26/2006Sold$136,000+164.1%$122/sqft
    Source: Public Record Report a problem
    6/6/1997Sold$51,500$46/sqft
    Source: Public Record Report a problem

    Public tax history

    YearProperty taxesTax assessment
    2025$2,489 -8.4%$98,074 -11.7%
    2024$2,718 +5.7%$111,052 +4.4%
    2023$2,571 +7.3%$106,417 +10%
    2022$2,397 $96,743 +10%
    2021-- $87,948 +8.2%
    2020$2,102 $81,260 +3.8%
    2019$2,102 +4.3%$78,296 +14.2%
    2018$2,014 +9.2%$68,586 -4.9%
    2017$1,845 +2.3%$72,127 +15%
    2016$1,804 +4.7%$62,732 +4.5%
    2015$1,722 +18.6%$60,040 +30.9%
    2014$1,453 $45,869 -7.5%
    2013-- $49,569 -13.5%
    2012-- $57,334 +16.7%
    2011-- $49,138 -19.3%
    2010-- $60,909 -3.1%
    2009-- $62,877 -35.2%
    2007-- $97,035 +17.6%
    2006-- $82,492 +61.7%
    2005-- $51,000 +3%
    2004-- $49,515 +1.9%
    2003-- $48,592 +2.4%
    2002-- $47,453 +1.6%
    2001-- $46,706 +3%
    2000-- $45,346
    Find assessor info on the county website

    Neighborhood: 32759

    Nearby schools

    GreatSchools rating
    Schools provided by the listing agent
    • Elementary: Indian River Elem
    • Middle: New Smyrna Beach Middl

    Source: Stellar MLS. This data may not be complete. We recommend contacting the local school district to confirm school assignments for this home.

    Get a cash offer in 3 minutes
    Find out how much your home could sell for in as little as 3 minutes with a no-obligation cash offer.
    Estimated market value
    $111,200
    Get a cash offer in 3 minutes
    Find out how much your home could sell for in as little as 3 minutes with a no-obligation cash offer.
    Estimated market value
    $111,200