Skip main navigation
Sold for $415,000
  • $415,000

    511 Cheyenne Dr, Oak Hill, FL 32759

    3beds
    2,026sqft
    Single Family Residence
    Built in 2024
    6,100 Square Feet Lot
    $406,400 Zestimate®
    $205/sqft
    $2,899 Estimated rent

    Home value

    $406,400

    $382,000 - $431,000

    $2,899/mo

    Zestimate® history
    Loading
    Loading...

    Owner options

    List your home for rent

    $2,899/mo

    Rent Zestimate®

    Find your next renter with Zillow Rental Manager. Plus, with online applications, you can quickly screen prospective tenants – for free.

    Learn more

    $2,899/mo

    Rent Zestimate®

    Refinance and save

    $2,948/mo

    Est. payment

    Refinancing to a lower rate could help reduce your monthly payments and save thousands over the life of the loan.

    See today's rates

    $2,948/mo

    Est. payment

    Explore your selling options

    Work with a Zillow partner agent

    Leverage their expertise and Zillow's premium Showcase listings to get your home seen by more buyers.

    Get started

    List with your own agent

    Get your home in front of millions of buyers by listing it on Zillow.

    Learn how to do it

    Sell it yourself

    Take full control of how buyers see your home on Zillow by listing For Sale by Owner (FSBO).

    List your home

    What's special

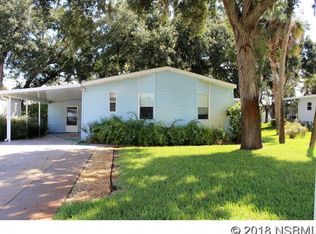
    Price Adjustment... BRAND NEW HOME COMPLETED! Gorgeous 3 bedrooms, 2 baths concrete block/hardieboard home n overlooks the quiet backyard with plenty of shade from your huge 46x6 size covered lanai. This spacious home features an open floor plan that is great for entertaining or just visiting with family and friends. The kitchen features stainless steel appliances, wood cabinets with soft close doors and drawers, granite countertop and a huge grey island. Other features include vaulted ceilings, upgraded wood looking luxury vinyl flooring in all areas, upgraded PGT windows, foam insulation in the block walls, an oversized garage and pavered front porch, driveway and lanai. The primary suite is fit for queen and king and the primary bath features double sinks, granite countertops and a semi-glass enclosed shower. Enjoy your morning coffee while watching the beautiful sunrise and abundant wildlife. Not a lot rental community. Lighthouse Cove is a beautiful 55+ riverside community with a large, heated swimming pool, club house featuring games and cards daily, tennis and pickle ball courts, shuffleboard courts, boat launch for shallow water boats, recreational picnic area on the river and a fishing pier. Lighthouse Cove has weekly events at the club house golf carts are a second means of transportation. It is a boating/fishing paradise. Don't miss out. A great opportunity to live in!

    Zillow last checked:

    Listing updated:

    Listed by:

    Will Navarro 407-832-1234,

    CENTERGATE REALTY LLC 407-228-9711

    Bought with:

    Non-Member Agent

    STELLAR NON-MEMBER OFFICE

    Source: Stellar MLS,MLS#: O6177875MLS LogoOriginating MLS: Orlando Regional

    Facts & features

    Interior

    Bedrooms & bathrooms
    • Bedrooms: 3
    • Bathrooms: 2
    • Full bathrooms: 2
    Rooms
    • Room types: Attic, Great Room, Utility Room
    Primary bedroom
    • Description: Room1
    • Features: Dual Sinks, Granite Counters, Walk-In Closet(s)
    • Level: First
    • Dimensions: 15x17
    Bedroom 2
    • Description: Room2
    • Features: Built-in Closet
    • Level: First
    • Dimensions: 11x15
    Bedroom 3
    • Description: Room3
    • Features: Built-in Closet
    • Level: First
    • Dimensions: 12x15
    Balcony porch lanai
    • Description: Room7
    • Level: First
    • Dimensions: 6.6x46
    Great room
    • Description: Room6
    • Level: First
    • Dimensions: 18x29
    Kitchen
    • Description: Room4
    • Features: Breakfast Bar, Stone Counters, Pantry
    • Level: First
    • Dimensions: 10x23
    Laundry
    • Description: Room5
    • Level: First
    • Dimensions: 6x8
    Heating
    • Central
    Cooling
    • Central Air
    Appliances
    • Included: Convection Oven, Cooktop, Refrigerator
    • Laundry: Inside, Laundry Room
    Features
    • Solid Wood Cabinets, Stone Counters, Thermostat
    • Flooring: Luxury Vinyl
    • Doors: Sliding Doors
    • Windows: Storm Window(s)
    • Has fireplace: No
    Interior area
    • Total structure area: 3,036
    • Total interior livable area: 2,026 sqft

    Property

    Parking
    • Total spaces: 2
    • Parking features: Covered, Driveway, Garage Door Opener
    • Attached garage spaces: 2
    • Has uncovered spaces: Yes
    • Details: Garage Dimensions: 23x23
    Features
    • Levels: One
    • Stories: 1
    • Patio & porch: Covered, Front Porch, Patio
    • Exterior features: Irrigation System
    • Pool features: In Ground
    • Has view: Yes
    • View description: Trees/Woods
    Lot
    • Size: 6,100 Square Feet
    • Dimensions: 65 x 102
    • Features: Cleared, Corner Lot, City Lot, Landscaped, Level
    • Residential vegetation: Trees/Landscaped
    Details
    • Parcel number: 853103002300
    • Zoning: 11MH3
    • Special conditions: None

    Construction

    Type & style
    • Home type: SingleFamily
    • Architectural style: Traditional
    • Property subtype: Single Family Residence
    Materials
    • Block, Cement Siding
    • Foundation: Slab
    • Roof: Shingle
    Condition
    • Completed
    • New construction: Yes
    • Year built: 2024
    Details
    • Builder model: NA
    • Builder name: Weirstone, LLC

    Utilities & green energy

    • Sewer: Public Sewer
    • Water: Public
    • Utilities for property: Electricity Connected, Public, Sewer Connected, Underground Utilities, Water Connected

    Community & HOA

    Community
    • Features: Intracoastal Waterway, Water Access, Deed Restrictions, Golf Carts OK, Pool
    • Pet fee: $0 monthly
    • Senior community: Yes
    • Subdivision: GOLDEN BAY COLONY PH 01
    HOA
    • Has HOA: Yes
    • Amenities included: Pickleball Court(s)
    • Services included: Community Pool, Maintenance Grounds, Pool Maintenance
    • HOA fee: $110 monthly
    • HOA name: Brittani King
    • Second HOA name: Sentry Management
    Location
    • Region: Oak Hill

    Financial & listing details

    • Price per square foot: $205/sqft
    • Tax assessed value: $355,183
    • Annual tax amount: $1,268
    • Date on market: 2/9/2024
    • Cumulative days on market: 213 days
    • Listing terms: Cash,Conventional,FHA,VA Loan
    • Ownership: Fee Simple
    • Total actual rent: 0
    • Electric utility on property: Yes
    • Road surface type: Paved, Asphalt

    Price history

    DateEventPrice
    10/23/2024Sold$415,000-3.7%$205/sqft
    Source: Stellar MLS #O6177875 Report a problem
    9/12/2024Pending sale$430,900$213/sqft
    Source: Stellar MLS #O6177875 Report a problem
    7/31/2024Price change$430,900-1.1%$213/sqft
    Source: Stellar MLS #O6177875 Report a problem
    6/23/2024Price change$435,900-3.1%$215/sqft
    Source: Stellar MLS #O6177875 Report a problem
    5/21/2024Listed for sale$449,900$222/sqft
    Source: Stellar MLS #O6177875 Report a problem
    5/20/2024Pending sale$449,900$222/sqft
    Source: Stellar MLS #O6177875 Report a problem
    4/22/2024Price change$449,900-4.1%$222/sqft
    Source: Stellar MLS #O6177875 Report a problem
    2/9/2024Listed for sale$469,000+793.3%$231/sqft
    Source: Stellar MLS #O6177875 Report a problem
    6/23/2023Sold$52,500-12.4%$26/sqft
    Source: Public Record Report a problem
    5/31/2023Pending sale$59,900$30/sqft
    Source: NSBBOR #1072435 Report a problem
    4/15/2023Price change$59,900-7.7%$30/sqft
    Source: NSBBOR #1072435 Report a problem
    1/25/2023Listed for sale$64,900-0.2%$32/sqft
    Source: NSBBOR #1072435 Report a problem
    9/30/2022Listing removed--
    Source: Owner Report a problem
    4/19/2022Listed for sale$65,000+160%$32/sqft
    Source: Owner Report a problem
    12/2/2004Sold$25,000$12/sqft
    Source: Public Record Report a problem

    Public tax history

    YearProperty taxesTax assessment
    2025$6,379 +556.5%$332,759 +639.5%
    2024$972 +19.8%$45,000 +49%
    2023$811 +17.6%$30,205 +10%
    2022$689 $27,459 +10%
    2021-- $24,963 +10%
    2020$613 $22,694 -15.9%
    2019$613 +14.6%$27,000
    2018$535 +4.8%$27,000 +27.1%
    2017$511 +11.7%$21,250 +37.1%
    2016$457 +10.6%$15,500
    2015$413 -14%$15,500 -11.4%
    2014$481 $17,500 -37.5%
    2013-- $28,000
    2012-- $28,000 +40%
    2011-- $20,000 +11.1%
    2010-- $18,000 +1.4%
    2009-- $17,750 -58.2%
    2007-- $42,500 -33.6%
    2006-- $64,000 +25.5%
    2005-- $51,000 +112.5%
    2004-- $24,000
    2003-- $24,000 +76.5%
    2002-- $13,600 -32%
    2001-- $20,000 +33.3%
    2000-- $15,000
    Find assessor info on the county website

    Neighborhood: 32759

    Nearby schools

    GreatSchools rating
    Get a cash offer in 3 minutes
    Find out how much your home could sell for in as little as 3 minutes with a no-obligation cash offer.
    Estimated market value
    $406,400
    Get a cash offer in 3 minutes
    Find out how much your home could sell for in as little as 3 minutes with a no-obligation cash offer.
    Estimated market value
    $406,400