A spacious entry w gleaming wood floor welcomes you to this delightful condo just waiting for you to move in. It is one of the largest floor plans in the complex. Great bones w updated systems including HVAC, thermostat, water heater, electrical panel & replacement windows. Must see the to die for closets & pantries that have been updated/customized. There is also fresh paint & new carpet 7/25. Large living room w lovely custom built-in display/storage unit by California Closets. Living room leads out to a covered deck ideal for relaxing after a busy day. The chef will enjoy the white kitchen w abundant cabinetry including Lazy Susan, granite counters, wonderful large deep undermount sink w new in 7/25 gooseneck pullout faucet, 5 burner smooth cooktop & double oven – one being Convection. Refrigerator w front access water & ice will remain. One might say the piece de resistance is one of the custom pantries. Convenient in-unit laundry closet – washer & dryer will stay. Large owner suite accommodates sitting area, great custom walk-in closet & stylish bath w adult height vanity w solid surface top & great drawer space, wonderful shower w tile to ceiling, large built-in bench & dual shower heads w one being a handheld, 2 linen closets. Enjoy the neutral color scheme, lovely fixtures & fans. Storage locker in garage. Enjoy the CDR amenities incl: clubhouse w saunas, pool, tennis court, BBQ grills. Convenient to restaurants, shopping, highways & Creve Coeur golf course.
Closed
Listed by: Coldwell Banker Realty - Gundaker • Lynn Bodenheimer • 314-308-9362
Bought with: Elevate Realty, LLC
Price Unknown
508 Coeur De Royale Dr APT 203, Saint Louis, MO 63141
3beds
1,710sqft
Condominium
Built in 1979
-- sqft lot
$276,500 Zestimate®
$--/sqft
$2,193 Estimated rent
Home value
$276,500
$254,000 - $299,000
$2,193/mo
Zestimate® history
Owner options
List your home for rent
$2,193/mo
Rent Zestimate®
Find your next renter with Zillow Rental Manager. Plus, with online applications, you can quickly screen prospective tenants – for free.
$2,193/mo
Rent Zestimate®
Refinance and save
$435/mo
Est. payment
Refinancing to a lower rate could help reduce your monthly payments and save thousands over the life of the loan.
$435/mo
Est. payment
Explore your selling options
Work with a Zillow partner agent
Leverage their expertise and Zillow's premium Showcase listings to get your home seen by more buyers.
Get startedList with your own agent
Get your home in front of millions of buyers by listing it on Zillow.
Learn how to do itSell it yourself
Take full control of how buyers see your home on Zillow by listing For Sale by Owner (FSBO).
List your homeWhat's special
Covered deckGranite countersSolid surface topFresh paintNew carpetNeutral color schemeGreat drawer space
Zillow last checked:
Listing updated:
Listed by:
Lynn Bodenheimer 314-308-9362,
Coldwell Banker Realty - Gundaker
Bought with:
Orlando Argueta, 2020000822
Elevate Realty, LLC
Source: MARIS,MLS#: 25013020 Originating MLS: St. Louis Association of REALTORS
Originating MLS: St. Louis Association of REALTORSFacts & features
Interior
Bedrooms & bathrooms
- Bedrooms: 3
- Bathrooms: 2
- Full bathrooms: 2
- Main level bathrooms: 2
- Main level bedrooms: 3
Primary bedroom
- Features: Floor Covering: Carpeting
- Level: Main
- Area: 228
- Dimensions: 19x12
Bedroom 2
- Features: Floor Covering: Carpeting
- Level: Main
- Area: 130
- Dimensions: 13x10
Bedroom 3
- Features: Floor Covering: Carpeting
- Level: Main
- Area: 130
- Dimensions: 13x10
Dining room
- Features: Floor Covering: Carpeting
- Level: Main
- Area: 165
- Dimensions: 15x11
Kitchen
- Features: Floor Covering: Ceramic Tile
- Level: Main
- Area: 182
- Dimensions: 14x13
Living room
- Features: Floor Covering: Carpeting
- Level: Main
- Area: 260
- Dimensions: 20x13
Heating
- Electric
Cooling
- Ceiling Fan(s), Central Air, Electric
Appliances
- Included: Electric Cooktop, Dishwasher, Disposal, Dryer, Convection Oven, Double Oven, Electric Oven, Refrigerator, Oven, Washer, Electric Water Heater
- Laundry: Washer Hookup, In Unit, Main Level
Features
- Bookcases, Ceiling Fan(s), Custom Cabinetry, Eat-in Kitchen, Elevator, Entrance Foyer, Granite Counters, Open Floorplan, Pantry, Separate Dining, Shower, Solid Surface Countertop(s), Walk-In Closet(s)
- Flooring: Carpet, Ceramic Tile, Hardwood
- Doors: Panel Door(s), Storm Door(s)
- Windows: Window Treatments, Insulated Windows, Tilt-In Windows
- Basement: None
- Has fireplace: No
Interior area
- Total structure area: 1,710
- Total interior livable area: 1,710 sqft
- Finished area above ground: 1,710
Property
Parking
- Total spaces: 1
- Parking features: Assigned, Basement, Garage, Garage Door Opener, Guest, Storage
- Attached garage spaces: 1
Features
- Levels: One
- Patio & porch: Covered, Deck
- Pool features: In Ground
Lot
- Features: Near Public Transit
Details
- Parcel number: 17O321723
- Special conditions: Standard
- Other equipment: Intercom
Construction
Type & style
- Home type: Condo
- Architectural style: Traditional,Mid-Rise 3or4 Story
- Property subtype: Condominium
- Attached to another structure: Yes
Condition
- Year built: 1979
Utilities & green energy
- Sewer: Public Sewer
- Water: Public
- Utilities for property: Cable Available
Community & HOA
Community
- Features: Clubhouse, Tennis Court(s), Street Lights
- Security: Smoke Detector(s)
- Subdivision: Coeur De Royale Condo
HOA
- Has HOA: Yes
- Amenities included: Association Management
- Services included: Clubhouse, Insurance, Common Area Maintenance, Exterior Maintenance, Pool, Roof, Sewer, Snow Removal, Water
- HOA fee: $435 monthly
- HOA name: Coeur De Royale Condominium
Location
- Region: Saint Louis
Financial & listing details
- Tax assessed value: $259,800
- Annual tax amount: $2,604
- Date on market: 8/15/2025
- Cumulative days on market: 39 days
- Listing terms: Cash,Conventional
- Ownership: Private
Price history
| Date | Event | Price |
|---|---|---|
| 10/2/2025 | Sold | -- |
Source:  MARIS #25013020 Report a problem MARIS #25013020 Report a problem | ||
| 9/25/2025 | Pending sale | $274,500$161/sqft |
Source: MARIS #25013020 Report a problem | ||
| 9/20/2025 | Price change | $274,500-2.8%$161/sqft |
Source: MARIS #25013020 Report a problem | ||
| 9/3/2025 | Price change | $282,450-2.6%$165/sqft |
Source: MARIS #25013020 Report a problem | ||
| 8/15/2025 | Listed for sale | $289,900+56.8%$170/sqft |
Source: MARIS #25013020 Report a problem | ||
| 8/25/2011 | Sold | -- |
Source: Public Record Report a problem | ||
| 6/9/2011 | Listed for sale | $184,900$108/sqft |
Source: RE/MAX Results #11027807 Report a problem | ||
| 3/31/2004 | Sold | -- |
Source: Public Record Report a problem | ||
| 11/12/1999 | Sold | -- |
Source: Public Record Report a problem | ||
Public tax history
| Year | Property taxes | Tax assessment |
|---|---|---|
| 2025 | $3,117 +19.7% | $49,360 +27.2% |
| 2024 | $2,604 +1.3% | $38,800 |
| 2023 | $2,570 -1.8% | $38,800 +7.5% |
| 2022 | $2,618 +0.9% | $36,090 |
| 2021 | $2,595 +26.7% | $36,090 +32.8% |
| 2020 | $2,048 +5.2% | $27,170 |
| 2019 | $1,946 | $27,170 +11.1% |
| 2018 | $1,946 | $24,450 -14.5% |
| 2017 | $1,946 -13.6% | $28,580 +25.5% |
| 2016 | $2,253 +20.6% | $22,770 |
| 2015 | $1,867 | $22,770 +15.1% |
| 2014 | $1,867 +15.7% | $19,780 |
| 2013 | $1,614 | $19,780 -18.4% |
| 2012 | -- | $24,250 |
| 2011 | -- | $24,250 -13.8% |
| 2010 | $1,977 +7.4% | $28,140 |
| 2009 | $1,840 -5.5% | $28,140 -7% |
| 2008 | $1,946 +7.5% | $30,250 |
| 2007 | $1,810 | $30,250 +13.1% |
| 2006 | $1,810 -1.1% | $26,750 |
| 2005 | $1,830 +0.5% | $26,750 -2.4% |
| 2003 | $1,820 +1% | $27,420 +5.5% |
| 2002 | $1,802 +18.7% | $26,000 |
| 2001 | $1,518 | $26,000 |
Find assessor info on the county website
Neighborhood: 63141
Nearby homes
- $182,2002 bd2 ba1.3k sqft572 Coeur De Royale Dr APT 101, Saint Louis, MO 63141Off Market
- $--2 bd2 ba1.3k sqft572 Coeur De Royale Dr APT 102, Saint Louis, MO 63141Sold
- $--2 bd2 ba1.7k sqft572 Coeur De Royale Dr APT 105, Saint Louis, MO 63141Sold
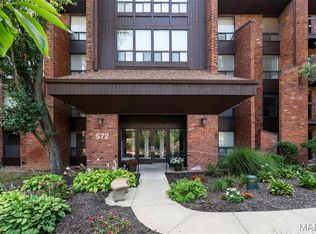
- $--2 bd2 ba1.3k sqft572 Coeur De Royale Dr APT 107, Saint Louis, MO 63141Sold

- $193,9001 bd2 ba1.3k sqft572 Coeur De Royale Dr APT 207, Saint Louis, MO 63141Off Market
- $190,5002 bd2 ba1.3k sqft572 Coeur De Royale Dr APT 208, Saint Louis, MO 63141Off Market
- $187,6002 bd2 ba1.3k sqft572 Coeur De Royale Dr, Saint Louis, MO 63141Off Market
- $--2 bd2 ba1.3k sqft572 Coeur De Royale Dr APT 303, Saint Louis, MO 63141Sold
- $235,8003 bd2 ba1.7k sqft572 Coeur De Royale Dr APT 304, Saint Louis, MO 63141Off Market
Nearby schools
GreatSchools rating
- 6/10Bellerive Elementary SchoolGrades: K-5Distance: 1.9 mi
- 5/10Parkway Northeast Middle SchoolGrades: 6-8Distance: 0.7 mi
- 6/10Parkway North High SchoolGrades: 9-12Distance: 2.3 mi
Schools provided by the listing agent
- Elementary: Craig Elem.
- Middle: Northeast Middle
- High: Parkway North High
Source: MARIS. This data may not be complete. We recommend contacting the local school district to confirm school assignments for this home.
Get a cash offer in 3 minutes
Find out how much your home could sell for in as little as 3 minutes with a no-obligation cash offer.
Estimated market value
$276,500
Get a cash offer in 3 minutes
Find out how much your home could sell for in as little as 3 minutes with a no-obligation cash offer.
Estimated market value
$276,500
- Missouri
- Saint Louis County
- Creve Coeur
- 63141
- 508 Coeur De Royale Dr Apartment 203
Nearby cities
Nearby zip codes
Other Creve Coeur Topics
