One Level living on St. Simons Island! 508 Conservation Drive is located in the sought-after neighborhood of The Park at Village Creek. This lovely maintained home is only three years old and boasts a true Three Bedroom with Three Full Bathroom floor plan. With 2000 sq ft of living, each room maximizes the space and layout of the home. A lovely kitchen is the heart of the home where family and friends can gather. The primary suite is split from the additional two guest rooms which each have their own ensuite bath with tub/shower combinations. Relax on the back patio which is screened in with two ceiling fans for those hotter summer days. Located in close proximity to nature trails, boat ramp, and dining! Call your favorite Realtor today to schedule a private showing.
Sold for $732,500
$732,500
508 Conservation Dr, Saint Simons Island, GA 31522
3beds
2,000sqft
Single Family Residence
Built in 2023
6,969 Square Feet Lot
$732,600 Zestimate®
$366/sqft
$3,789 Estimated rent
Home value
$732,600
$689,000 - $784,000
$3,789/mo
Zestimate® history
Owner options
List your home for rent
$3,789/mo
Rent Zestimate®
Find your next renter with Zillow Rental Manager. Plus, with online applications, you can quickly screen prospective tenants – for free.
$3,789/mo
Rent Zestimate®
Refinance and save
$5,459/mo
Est. payment
Refinancing to a lower rate could help reduce your monthly payments and save thousands over the life of the loan.
$5,459/mo
Est. payment
Explore your selling options
Work with a Zillow partner agent
Leverage their expertise and Zillow's premium Showcase listings to get your home seen by more buyers.
Get startedList with your own agent
Get your home in front of millions of buyers by listing it on Zillow.
Learn how to do itSell it yourself
Take full control of how buyers see your home on Zillow by listing For Sale by Owner (FSBO).
List your homeWhat's special
One level living
Zillow last checked:
Listing updated:
Listed by:
Sara Cason 912-258-8758,
Keller Williams Realty Golden Isles
Bought with:
Brooke Carter, 393660
Keller Williams Realty Golden Isles
Source: Scout MLS,MLS#: 2002022
Facts & features
Interior
Bedrooms & bathrooms
- Bedrooms: 3
- Bathrooms: 3
- Full bathrooms: 3
Appliances
- Included: Disposal, Dishwasher, Gas Range, Microwave, Refrigerator
- Laundry: Laundry Room
Features
- Cathedral Ceiling(s), High Ceilings, Primary on First Floor, Split Plan, Kitchen Island
- Flooring: Tile, Vinyl
- Has fireplace: No
Interior area
- Total interior livable area: 2,000 sqft
Property
Parking
- Total spaces: 2
- Parking features: Driveway, Garage Door Opener
- Attached garage spaces: 2
- Has uncovered spaces: Yes
Features
- Patio & porch: Patio, Screened
Lot
- Size: 6,969 Square Feet
- Features: Landscaped, Sprinklers In Front, Sprinklers In Rear
Details
- Parcel number: 0415656
- Zoning description: Residential
Construction
Type & style
- Home type: SingleFamily
- Property subtype: Single Family Residence
Materials
- Foundation: Slab
- Roof: Shingle
Condition
- Year built: 2023
Utilities & green energy
- Sewer: Public Sewer
- Water: Public
- Utilities for property: Electricity Connected, Natural Gas Connected, Sewer Connected, Water Connected
Community & HOA
Community
- Features: Curbs, Street Lights
- Security: Smoke Detector(s)
- Subdivision: The Park at Village Creek
HOA
- Has HOA: Yes
- Amenities included: Management
- Services included: Maintenance Grounds
- HOA fee: $940 annually
- HOA name: Best Association Management
- HOA phone: 912-638-4590
Location
- Region: Saint Simons Island
Financial & listing details
- Price per square foot: $366/sqft
- Tax assessed value: $629,500
- Annual tax amount: $6,061
- Date on market: 8/21/2026
- Listing terms: 1031 Exchange,Cash,Conventional,VA Loan
- Electric utility on property: Yes
Price history
| Date | Event | Price |
|---|---|---|
| 9/28/2026 | Sold | $732,500-2.8%$366/sqft |
Source: Scout MLS #2002022 Report a problem | ||
| 8/21/2026 | Pending sale | $753,900$377/sqft |
Source: Scout MLS #2002022 Report a problem | ||
| 8/21/2026 | Listed for sale | $753,900+19.2%$377/sqft |
Source: Scout MLS #2002022 Report a problem | ||
| 9/11/2023 | Listing removed | -- |
Source: Zillow Rentals Report a problem | ||
| 8/28/2023 | Price change | $3,800-5%$2/sqft |
Source: Zillow Rentals Report a problem | ||
| 8/16/2023 | Price change | $4,000-4.8%$2/sqft |
Source: Zillow Rentals Report a problem | ||
| 7/28/2023 | Listed for rent | $4,200$2/sqft |
Source: Zillow Rentals Report a problem | ||
| 7/26/2023 | Sold | $632,500-1.2%$316/sqft |
Source: Scout MLS #1638530 Report a problem | ||
| 4/7/2023 | Pending sale | $639,990$320/sqft |
Source: Scout MLS #1638530 Report a problem | ||
| 3/17/2023 | Price change | $639,990+1.6%$320/sqft |
Source: Scout MLS #1638530 Report a problem | ||
| 2/22/2023 | Listed for sale | $629,990-10%$315/sqft |
Source: Scout MLS #1638530 Report a problem | ||
| 1/21/2023 | Listing removed | $699,990$350/sqft |
Source: Scout MLS #1635889 Report a problem | ||
| 8/20/2022 | Listed for sale | $699,990$350/sqft |
Source: Scout MLS #1635889 Report a problem | ||
Public tax history
| Year | Property taxes | Tax assessment |
|---|---|---|
| 2025 | $6,241 +0.9% | $251,800 |
| 2024 | $6,187 +293.4% | $251,800 +293.4% |
| 2023 | $1,573 | $64,000 |
Find assessor info on the county website
Neighborhood: 31522
Nearby homes
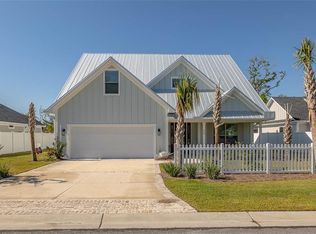
- $840,0004 bd4 ba2.7k sqft506 Conservation Dr, Saint Simons Island, GA 31522Sold
- $576,800-- bd-- ba-- sqft385 S Harrington Rd, Saint Simons Island, GA 31522Off Market
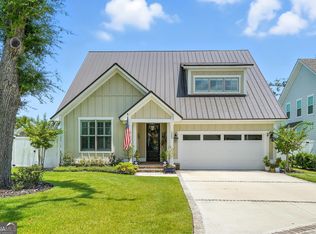
- $778,5003 bd3 ba2.1k sqft1005 Conservation Ln, Saint Simons Island, GA 31522Sold
- $475,0008,712 sqft525 Conservation Dr, Saint Simons Island, GA 31522Lot/Land

- $800,0003 bd3 ba2.6k sqft502 Conservation Dr, Saint Simons Island, GA 31522Sold
- $789,0003 bd3 ba2.7k sqft1004 Conservation Lane St, Saint Simons Island, GA 31522Sold
- $885,1005 bd4 ba3k sqft400 S Harrington Rd, Saint Simons Island, GA 31522Off Market
- $1,475,0006 bd5 ba3.3k sqft4 Isadora Ln, Saint Simons Island, GA 31522Sold
Nearby schools
GreatSchools rating
- 9/10Oglethorpe Point Elementary SchoolGrades: PK-5Distance: 1.3 mi
- 6/10Glynn Middle SchoolGrades: 6-8Distance: 8.3 mi
- 10/10Glynn AcademyGrades: 9-12Distance: 8.5 mi
Schools provided by the listing agent
- Elementary: Oglethorpe
- Middle: Glynn Middle School
- High: Glynn Academy
Source: Scout MLS. This data may not be complete. We recommend contacting the local school district to confirm school assignments for this home.
Sell for more on Zillow
Get a Zillow Showcase℠ listing at no additional cost and you could sell for .
$732,600
2% more
+$14,652
With Zillow Showcase(estimated)
$747,252
Sell for more on Zillow
Get a Zillow Showcase℠ listing at no additional cost and you could sell for .
$732,600
2% more
+$14,652
With Zillow Showcase(estimated)
$747,252
- Georgia
- Glynn County
- Saint Simons Island
- 31522
- 508 Conservation Dr
Nearby cities
Nearby zip codes
Other Saint Simons Island Topics
- Apartments for Rent in 31522
- Houses for Sale in 31522
- Houses for Rent in 31522
- 31522 Real Estate
- Saint Simons Island Condos
- Houses for Sale in Saint Simons Island
- Newest Listings in Saint Simons Island
- Saint Simons Island Home Values
- Saint Simons Island Real Estate Agents
- Saint Simons Island Refinance
- Saint Simons Island Mortgage Rates
