Welcome to 508 Danville Pt., a stunning brick home in the sought-after Fredericksburg subdivision of Brentwood! This two-story gem boasts 4 bedrooms, 2.5 baths, and 2,565 sq. ft. of refined living space. Set on a spacious lot at the end of a tranquil cul-de-sac, it offers the perfect blend of privacy and convenience. Step into the grand living room with soaring two-story ceilings, and enjoy the updated kitchen with sleek finishes. The master suite features a large bath, while the versatile bonus room and dedicated office offer ample space for all your needs. Brand new SOFT carpet for the entire upstairs. Outside, relax on the expansive back deck or take advantage of the epoxy-finished garage floor. This home’s elegant design and modern upgrades make it a must-see in this desirable neighborhood.
Closed
$714,900
508 Danville Point, Brentwood, TN 37027
4beds
2,565sqft
Single Family Residence, Residential
Built in 1996
0.25 Acres Lot
$752,700 Zestimate®
$279/sqft
$3,383 Estimated rent
Home value
$752,700
$715,000 - $790,000
$3,383/mo
Zestimate® history
Owner options
List your home for rent
$3,383/mo
Rent Zestimate®
Find your next renter with Zillow Rental Manager. Plus, with online applications, you can quickly screen prospective tenants – for free.
$3,383/mo
Rent Zestimate®
Refinance and save
$4,284/mo
Est. payment
Refinancing to a lower rate could help reduce your monthly payments and save thousands over the life of the loan.
$4,284/mo
Est. payment
Explore your selling options
Work with a Zillow partner agent
Leverage their expertise and Zillow's premium Showcase listings to get your home seen by more buyers.
Get startedList with your own agent
Get your home in front of millions of buyers by listing it on Zillow.
Learn how to do itSell it yourself
Take full control of how buyers see your home on Zillow by listing For Sale by Owner (FSBO).
List your homeWhat's special
Zillow last checked:
Listing updated:
Listed by:
Kevin Smith 615-369-3278,
Parks Compass
Bought with:
Nathan Matwijec, 321723
Zeitlin Sotheby's International Realty
Source: RealTracs MLS as distributed by MLS GRID,MLS#: 2698975
Facts & features
Interior
Bedrooms & bathrooms
- Bedrooms: 4
- Bathrooms: 3
- Full bathrooms: 2
- 1/2 bathrooms: 1
Bedroom 1
- Features: Full Bath
- Level: Full Bath
- Area: 168 Square Feet
- Dimensions: 12x14
Bedroom 2
- Area: 144 Square Feet
- Dimensions: 12x12
Bedroom 3
- Area: 154 Square Feet
- Dimensions: 14x11
Bonus room
- Features: Second Floor
- Level: Second Floor
- Area: 294 Square Feet
- Dimensions: 21x14
Kitchen
- Area: 336 Square Feet
- Dimensions: 24x14
Living room
- Area: 323 Square Feet
- Dimensions: 19x17
Heating
- Central
Cooling
- Central Air
Appliances
- Included: Double Oven, Electric Oven, Built-In Gas Range
- Laundry: Electric Dryer Hookup, Washer Hookup
Features
- High Speed Internet
- Flooring: Carpet, Laminate, Tile
- Basement: Crawl Space
- Has fireplace: No
Interior area
- Total structure area: 2,565
- Total interior livable area: 2,565 sqft
- Finished area above ground: 2,565
Property
Parking
- Total spaces: 2
- Parking features: Garage Faces Side
- Garage spaces: 2
Features
- Levels: One
- Stories: 2
- Pool features: Association
Lot
- Size: 0.25 Acres
- Dimensions: 66 x 138
- Features: Cul-De-Sac
Details
- Parcel number: 171030C00700CO
- Special conditions: Standard
Construction
Type & style
- Home type: SingleFamily
- Property subtype: Single Family Residence, Residential
Materials
- Brick
Condition
- New construction: No
- Year built: 1996
Utilities & green energy
- Sewer: Public Sewer
- Water: Public
- Utilities for property: Water Available, Cable Connected, Underground Utilities
Community & HOA
Community
- Subdivision: Fredericksburg
HOA
- Has HOA: Yes
- Amenities included: Playground, Pool, Sidewalks, Tennis Court(s), Underground Utilities
- Services included: Maintenance Grounds, Recreation Facilities
- HOA fee: $65 monthly
Location
- Region: Brentwood
Financial & listing details
- Price per square foot: $279/sqft
- Tax assessed value: $692,900
- Annual tax amount: $3,658
- Date on market: 9/2/2024
Price history
| Date | Event | Price |
|---|---|---|
| 10/30/2024 | Sold | $714,900$279/sqft |
Source:  RealTracs MLS as distributed by MLS GRID #2698975 Report a problem RealTracs MLS as distributed by MLS GRID #2698975 Report a problem | ||
| 9/5/2024 | Contingent | $714,900$279/sqft |
Source: RealTracs MLS as distributed by MLS GRID #2698975 Report a problem | ||
| 9/2/2024 | Listed for sale | $714,900-3.3%$279/sqft |
Source: RealTracs MLS as distributed by MLS GRID #2698975 Report a problem | ||
| 8/19/2024 | Listing removed | -- |
Source: Owner Report a problem | ||
| 7/22/2024 | Price change | $739,000+1.4%$288/sqft |
Source: Owner Report a problem | ||
| 6/17/2024 | Listed for sale | $729,000+128.5%$284/sqft |
Source: Owner Report a problem | ||
| 3/24/2021 | Listing removed | -- |
Source: Owner Report a problem | ||
| 7/20/2009 | Listing removed | $319,000$124/sqft |
Source: Owner Report a problem | ||
| 6/15/2009 | Listed for sale | $319,000+18.1%$124/sqft |
Source: Owner Report a problem | ||
| 3/5/2009 | Sold | $270,000-9.4%$105/sqft |
Source: Public Record Report a problem | ||
| 11/29/2008 | Price change | $298,000-1.3%$116/sqft |
Source: Owner Report a problem | ||
| 11/1/2008 | Price change | $302,000-1.6%$118/sqft |
Source: Owner Report a problem | ||
| 10/20/2008 | Price change | $307,000-1.6%$120/sqft |
Source: Owner Report a problem | ||
| 9/18/2008 | Listed for sale | $312,000-6.9%$122/sqft |
Source: Owner Report a problem | ||
| 6/22/2008 | Listing removed | $335,000$131/sqft |
Source: Owner Report a problem | ||
| 6/5/2008 | Price change | $335,000-1.5%$131/sqft |
Source: Owner Report a problem | ||
| 2/10/2008 | Listed for sale | $340,000+42.9%$133/sqft |
Source: Owner Report a problem | ||
| 7/14/2003 | Sold | $238,000+10.7%$93/sqft |
Source: Public Record Report a problem | ||
| 8/28/1998 | Sold | $214,914+4.1%$84/sqft |
Source: Public Record Report a problem | ||
| 8/29/1996 | Sold | $206,427$80/sqft |
Source: Public Record Report a problem | ||
Public tax history
| Year | Property taxes | Tax assessment |
|---|---|---|
| 2025 | $4,875 +33.3% | $173,225 +54.1% |
| 2024 | $3,658 | $112,400 |
| 2023 | $3,658 | $112,400 |
| 2022 | $3,658 -1% | $112,400 |
| 2021 | $3,696 -1.7% | $112,400 +26.3% |
| 2020 | $3,758 +33.8% | $89,025 |
| 2019 | $2,809 | $89,025 |
| 2018 | $2,809 +0% | $89,025 |
| 2017 | $2,809 | $89,025 +26.8% |
| 2016 | $2,809 -11.4% | $70,225 |
| 2015 | $3,171 | $70,225 |
| 2014 | $3,171 | $70,225 |
| 2013 | -- | $70,225 +0.1% |
| 2012 | -- | $70,125 |
| 2011 | -- | $70,125 |
| 2010 | -- | $70,125 |
| 2009 | -- | $70,125 +18.7% |
| 2008 | -- | $59,100 |
| 2007 | -- | $59,100 |
| 2006 | -- | -- |
| 2005 | -- | -- |
| 2004 | -- | -- |
| 2003 | -- | -- |
| 2002 | -- | -- |
| 2001 | -- | -- |
| 2000 | -- | -- |
Find assessor info on the county website
Neighborhood: Southeast
Nearby homes
- $720,0004 bd3 ba3k sqft504 Danville Point, Brentwood, TN 37027Sold
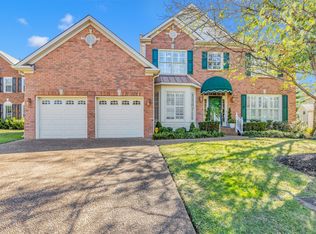
- $959,3004 bd3 ba3.9k sqft512 Danville Point, Brentwood, TN 37027Off Market
- $808,1004 bd2 ba3.1k sqft5257 Fredericksburg Way E, Brentwood, TN 37027Off Market
- $764,1004 bd2 ba3k sqft5253 Fredericksburg Way E, Brentwood, TN 37027Off Market
- $937,4004 bd3 ba3.8k sqft5261 Fredericksburg Way E, Brentwood, TN 37027Off Market
- $775,0004 bd3 ba2.9k sqft5249 Fredericksburg Way E, Brentwood, TN 37027Sold
- $746,5004 bd3 ba2.8k sqft500 Danville Point, Brentwood, TN 37027Off Market
- $804,8004 bd3 ba2.9k sqft509 Danville Point, Brentwood, TN 37027Off Market
Nearby schools
GreatSchools rating
- 10/10Granbery Elementary SchoolGrades: K-5Distance: 0.6 mi
- 5/10William Henry Oliver Middle SchoolGrades: 6-8Distance: 2.9 mi
- 4/10John Overton High SchoolGrades: 9-12Distance: 2.9 mi
Schools provided by the listing agent
- Elementary: Granbery Elementary
- Middle: William Henry Oliver Middle
- High: John Overton Comp High School
Source: RealTracs MLS as distributed by MLS GRID. This data may not be complete. We recommend contacting the local school district to confirm school assignments for this home.
Get a cash offer in 3 minutes
Find out how much your home could sell for in as little as 3 minutes with a no-obligation cash offer.
Estimated market value
$752,700
Get a cash offer in 3 minutes
Find out how much your home could sell for in as little as 3 minutes with a no-obligation cash offer.
Estimated market value
$752,700
- Tennessee
- Davidson County
- Nashville
- 37027
- Southeast
- 508 Danville Point
Nearby cities
Nearby neighborhoods
Nearby zip codes
Other Nashville Topics
