Skip main navigation
Closed
  • $775,000

    5249 Fredericksburg Way E, Brentwood, TN 37027

    4beds
    2,907sqft
    Single Family Residence, Residential
    Built in 1996
    10,018 Square Feet Lot
    $774,900 Zestimate®
    $267/sqft
    $3,530 Estimated rent

    Home value

    $774,900

    $736,000 - $814,000

    $3,530/mo

    Zestimate® history
    Loading
    Loading...

    Owner options

    List your home for rent

    $3,530/mo

    Rent Zestimate®

    Find your next renter with Zillow Rental Manager. Plus, with online applications, you can quickly screen prospective tenants – for free.

    Learn more

    $3,530/mo

    Rent Zestimate®

    Refinance and save

    $4,655/mo

    Est. payment

    Refinancing to a lower rate could help reduce your monthly payments and save thousands over the life of the loan.

    See today's rates

    $4,655/mo

    Est. payment

    Explore your selling options

    Work with a Zillow partner agent

    Leverage their expertise and Zillow's premium Showcase listings to get your home seen by more buyers.

    Get started

    List with your own agent

    Get your home in front of millions of buyers by listing it on Zillow.

    Learn how to do it

    Sell it yourself

    Take full control of how buyers see your home on Zillow by listing For Sale by Owner (FSBO).

    List your home

    What's special

    Spa-like bathWide guttersNew roofLarge walk-in closetOpen-concept kitchenGenerously sized guest bedroomsTwo walk-in storage areas
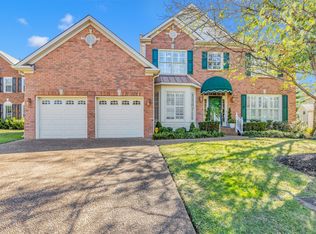
    Location, layout, and lifestyle! Stunning Fredericksburg home in an unbeatable location—less than 5 minutes to I-65 and all that Brentwood has to offer, including premier shopping, dining, and entertainment. This highly sought-after floor plan blends functionality and style, featuring a dedicated home office with French doors for privacy and a formal living room. The open-concept kitchen flows seamlessly into the spacious den with a cozy gas fireplace—perfect for everyday living and entertaining. Hardwood floors throughout the main level add warmth and a touch of luxury. The oversized primary suite serves as a true retreat, complete with a large walk-in closet and spa-like bath. Generously sized guest bedrooms provide comfort for family and visitors, while the fourth bedroom offers flexibility as a bonus room. Enjoy exceptional storage with two walk-in storage areas. Your outdoor patio retreat is peaceful with thoughtful and lovely landscaping. This meticulously maintained home is truly move-in ready, with recent updates including a new roof and wide gutters (2025). Encapsulated crawl space and Energy Star Windows 2019. The Fredericksburg community enhances your lifestyle with amenities such as a pool, playground, basketball court, tennis court, and covered gazebo. Don’t miss this Brentwood gem where convenience, comfort, and community come together!

    Zillow last checked:

    Listing updated:

    Listed by:

    Trish Butler 615-812-9914,

    Compass

    Bought with:

    Jeanie Rutland, 298586

    Wilson Group Real Estate

    Source: RealTracs MLS as distributed by MLS GRID,MLS#: 3182985MLS Logo

    Facts & features

    Interior

    Bedrooms & bathrooms
    • Bedrooms: 4
    • Bathrooms: 3
    • Full bathrooms: 2
    • 1/2 bathrooms: 1
    Bedroom 1
    • Features: Suite
    • Level: Suite
    • Area: 238 Square Feet
    • Dimensions: 17x14
    Bedroom 2
    • Features: Extra Large Closet
    • Level: Extra Large Closet
    • Area: 154 Square Feet
    • Dimensions: 14x11
    Bedroom 3
    • Features: Extra Large Closet
    • Level: Extra Large Closet
    • Area: 132 Square Feet
    • Dimensions: 12x11
    Bedroom 4
    • Features: Walk-In Closet(s)
    • Level: Walk-In Closet(s)
    • Area: 224 Square Feet
    • Dimensions: 16x14
    Primary bathroom
    • Features: Double Vanity
    • Level: Double Vanity
    Den
    • Area: 306 Square Feet
    • Dimensions: 18x17
    Dining room
    • Features: Formal
    • Level: Formal
    • Area: 154 Square Feet
    • Dimensions: 14x11
    Kitchen
    • Features: Eat-in Kitchen
    • Level: Eat-in Kitchen
    • Area: 323 Square Feet
    • Dimensions: 19x17
    Living room
    • Features: Formal
    • Level: Formal
    • Area: 154 Square Feet
    • Dimensions: 14x11
    Other
    • Features: Office
    • Level: Office
    • Area: 132 Square Feet
    • Dimensions: 12x11
    Heating
    • Central
    Cooling
    • Central Air
    Appliances
    • Included: Built-In Electric Oven, Double Oven, Cooktop, Dishwasher, Disposal, Microwave, Stainless Steel Appliance(s)
    Features
    • Ceiling Fan(s), Entrance Foyer, Extra Closets, Open Floorplan, Pantry, Redecorated, Smart Thermostat, Walk-In Closet(s), High Speed Internet
    • Flooring: Carpet, Wood, Tile
    • Basement: Crawl Space
    • Number of fireplaces: 1
    • Fireplace features: Den
    Interior area
    • Total structure area: 2,907
    • Total interior livable area: 2,907 sqft
    • Finished area above ground: 2,907

    Property

    Parking
    • Total spaces: 2
    • Parking features: Garage Faces Side
    • Garage spaces: 2
    Features
    • Levels: Two
    • Stories: 2
    • Patio & porch: Patio
    • Pool features: Association
    Lot
    • Size: 10,018 Square Feet
    • Dimensions: 128 x 117
    • Features: Level
    • Topography: Level
    Details
    • Parcel number: 171030C01000CO
    • Special conditions: Standard

    Construction

    Type & style
    • Home type: SingleFamily
    • Architectural style: Contemporary
    • Property subtype: Single Family Residence, Residential
    Materials
    • Brick, Vinyl Siding
    • Roof: Shingle
    Condition
    • New construction: No
    • Year built: 1996

    Utilities & green energy

    • Sewer: Public Sewer
    • Water: Public
    • Utilities for property: Water Available, Cable Connected, Underground Utilities
    Green energy
    • Energy efficient items: Water Heater, Windows, Thermostat

    Community & HOA

    Community
    • Security: Security System, Smoke Detector(s)
    • Subdivision: Fredericksburg
    HOA
    • Has HOA: Yes
    • Amenities included: Park, Playground, Pool, Tennis Court(s), Underground Utilities
    • Services included: Recreation Facilities
    • HOA fee: $70 monthly
    Location
    • Region: Brentwood

    Financial & listing details

    • Price per square foot: $267/sqft
    • Tax assessed value: $766,600
    • Annual tax amount: $5,393
    • Date on market: 4/27/2026

    Price history

    DateEventPrice
    6/9/2026Sold$775,000-0.6%$267/sqft
    Source: RealTracs MLS as distributed by MLS GRID #3182985 Report a problem
    5/27/2026Pending sale$779,900$268/sqft
    Source: RealTracs MLS as distributed by MLS GRID #3182985 Report a problem
    4/28/2026Contingent$779,900$268/sqft
    Source: RealTracs MLS as distributed by MLS GRID #3182985 Report a problem
    4/27/2026Listed for sale$779,900+34.6%$268/sqft
    Source: RealTracs MLS as distributed by MLS GRID #3182985 Report a problem
    5/6/2021Sold$579,500$199/sqft
    Source: RealTracs MLS as distributed by MLS GRID #2245554 Report a problem
    4/17/2021Pending sale$579,500+24%$199/sqft
    Source: RealTracs MLS as distributed by MLS GRID #2245554 Report a problem
    8/14/2019Sold$467,500-1.6%$161/sqft
    Source: Public Record Report a problem
    6/27/2019Listed for sale$475,000+103.7%$163/sqft
    Source: The Ashton Real Estate Group of RE/MAX Advantage #2054870 Report a problem
    10/31/1996Sold$233,133$80/sqft
    Source: Public Record Report a problem

    Public tax history

    YearProperty taxesTax assessment
    2025$5,393 +30.3%$191,650 +50.6%
    2024$4,140 $127,225
    2023$4,140 $127,225
    2022$4,140 -1%$127,225
    2021$4,183 -1.4%$127,225 +26.6%
    2020$4,243 +33.8%$100,525
    2019$3,172 $100,525
    2018$3,172 $100,525
    2017$3,172 $100,525 +26.9%
    2016$3,172 -11.3%$79,200
    2015$3,577 $79,200
    2014$3,577 $79,200
    2013-- $79,200 -1.3%
    2012-- $80,250
    2011-- $80,250
    2010-- $80,250
    2009-- $80,250 +12.6%
    2008-- $71,300
    2007-- $71,300
    2006-- --
    2005-- --
    2004-- --
    2003-- --
    2002-- --
    2001-- --
    2000-- --
    Find assessor info on the county website

    Neighborhood: Southeast

    Nearby schools

    GreatSchools rating
    Schools provided by the listing agent
    • Elementary: Granbery Elementary
    • Middle: William Henry Oliver Middle
    • High: John Overton Comp High School

    Source: RealTracs MLS as distributed by MLS GRID. This data may not be complete. We recommend contacting the local school district to confirm school assignments for this home.

    Get a cash offer in 3 minutes
    Find out how much your home could sell for in as little as 3 minutes with a no-obligation cash offer.
    Estimated market value
    $774,900
    Get a cash offer in 3 minutes
    Find out how much your home could sell for in as little as 3 minutes with a no-obligation cash offer.
    Estimated market value
    $774,900