Coastal living meets modern design in this beautifully crafted new construction home in Rockport! Designed with effortless entertaining and relaxed coastal living in mind, this home features an open-concept floor plan, soaring ceilings in the living room, abundant natural light, and thoughtfully selected finishes throughout. At the heart of the home, the kitchen makes a statement with a stunning waterfall-edge island, spacious pantry, and brand-new stainless steel appliances, including the refrigerator, dishwasher, and stove. The primary suite offers a peaceful retreat with raised ceilings, a generous walk-in closet with built-in storage, and a stylish barn door leading to the ensuite bath. The spa-inspired bathroom features gorgeous marbled tile, a walk-in shower, floating vanity, and additional built-in storage. One of the secondary bedrooms also features raised ceilings, while the additional full bath offers built-in shelving, a trendy rattan-style vanity, and beautifully tiled bathtub surround. Beyond the design, this home is built for comfort and coastal living with a fenced yard, a durable metal roof, tankless water heater, spray-foam insulation, irrigation system, utility shed, Andersen windows, and windstorm engineering rated to withstand winds up to 150 mph. Off-street parking accommodates up to four vehicles, and the home includes a 10-year warranty for added peace of mind. Whether you're searching for a personal coastal getaway, a full-time residence, or a potential short-term/vacation rental, this home offers an incredible opportunity in one of the Coastal Bend's most beloved destinations. Just a short drive from downtown Rockport, you'll be close to local restaurants, galleries, shopping, the marina, and everything that makes Rockport such a sought-after coastal escape. Come experience modern coastal living at its best!
New construction
$325,000
508 E King St, Rockport, TX 78382
3beds
1,280sqft
:
Get pre-qualified$2,176/mo
Single Family Residence
Built in 2026
6,499 Square Feet Lot
$-- Zestimate®
$254/sqft
$-- HOA
What's special
Fenced yardOpen-concept floor planUtility shedAbundant natural lightStunning waterfall-edge islandAdditional built-in storageAndersen windows
- 15 hours |
- 183 |
- 16 |
Zillow last checked:
Listing updated:
Listed by:
Ariana Jones (361)249-1171,
Paradise Real Estate,
Bill Ibarra 361-319-2361,
Paradise Real Estate
Source: South Texas MLS,MLS#: 480556 Originating MLS: Corpus Christi
Originating MLS: Corpus ChristiFacts & features
Interior
Bedrooms & bathrooms
- Bedrooms: 3
- Bathrooms: 2
- Full bathrooms: 2
Heating
- Central, Electric
Cooling
- Central Air
Appliances
- Included: Dishwasher, Electric Oven, Electric Range, Refrigerator, Range Hood
- Laundry: Washer Hookup, Dryer Hookup
Features
- Open Floorplan
- Flooring: Other
- Has fireplace: No
Interior area
- Total structure area: 1,280
- Total interior livable area: 1,280 sqft
Video & virtual tour
Property
Parking
- Parking features: Front Entry
Features
- Levels: One
- Stories: 1
- Exterior features: Other
- Pool features: None
- Fencing: Wood
Lot
- Size: 6,499 Square Feet
- Features: Subdivided
Details
- Parcel number: 5515001029000
Construction
Type & style
- Home type: SingleFamily
- Property subtype: Single Family Residence
Materials
- Stucco
- Foundation: Slab
- Roof: Metal
Condition
- New Construction
- New construction: Yes
- Year built: 2026
Utilities & green energy
- Sewer: Public Sewer
- Water: Public
- Utilities for property: Sewer Available, Water Available
Community & HOA
Community
- Features: Short Term Rental Allowed
- Subdivision: S5515 SIMON OAKS
HOA
- Has HOA: No
Location
- Region: Rockport
Financial & listing details
- Price per square foot: $254/sqft
- Date on market: 8/7/2026
- Listing agreement: Exclusive Right To Sell
- Listing terms: Cash,Conventional,FHA,USDA Loan,VA Loan
Estimated market value
Not available
Estimated sales range
Not available
Not available
Price history
| Date | Event | Price |
|---|---|---|
| 8/7/2026 | Listed for sale | $325,000$254/sqft |
Source:  South Texas MLS #480556 Report a problem South Texas MLS #480556 Report a problem | ||
Public tax history
Tax history is unavailable.
Monthly payment
Est. payment
Payment breakdown
Explore the cost of this home by adjusting the details. Changes won't be saved.Climate risks
Neighborhood: 78382
Nearby schools
GreatSchools rating
- NALive Oak 1-3 Learning CenterGrades: PK-2Distance: 2 mi
- 4/10Rockport-Fulton Middle SchoolGrades: 6-8Distance: 2.3 mi
- 4/10Rockport-Fulton High SchoolGrades: 9-12Distance: 2.1 mi
Schools provided by the listing agent
- Middle: RockportFulton
- High: RockportFulton
- District: RockportFultonISD
Source: South Texas MLS. This data may not be complete. We recommend contacting the local school district to confirm school assignments for this home.
- $228,7001 bd2 ba754 sqft510 E King St, Rockport, TX 78382Off Market

- $--1 bd2 ba861 sqft510 E King St #ID1337484P, Rockport, TX 78382Off Market
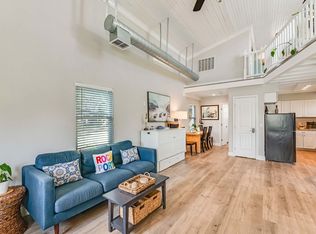
- $---- bd1 ba400 sqft514 E King St #A, Rockport, TX 78382Off Market

- $308,6002 bd2 ba1k sqft506 E King St, Rockport, TX 78382Off Market
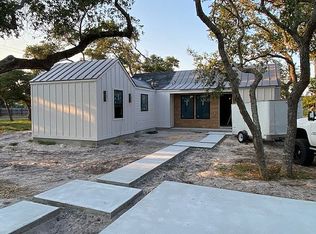
- $---- bd1 ba350 sqft518 E King St #B, Rockport, TX 78382Off Market
- $336,9002 bd2 ba1k sqft518 E King St, Rockport, TX 78382Off Market
- $--3 bd3 ba1.4k sqft518 E King St UNIT A & B, Rockport, TX 78382Off Market
- $45,0005,662 sqft514 E King St, Rockport, TX 78382Off Market
A local agent can set up tours, give advice and negotiate with sellers.
Similar homes
- $320,0003 bd2 ba1.1k sqft422 S Kossuth St, Rockport, TX 78382For Sale By Owner

- $345,0003 bd1 ba912 sqft424 Eloise St, Rockport, TX 78382For Sale
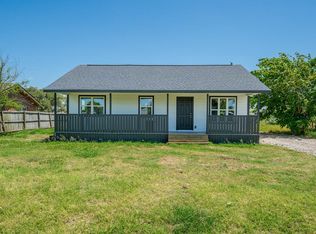 MLS ID #155538, NORMA MARINI. RPMLS
 - $295,0003 bd3 ba1.3k sqft1403 S Young St, Rockport, TX 78382For Sale
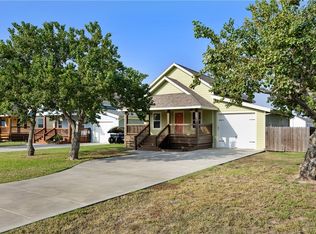 MLS ID #450488, Lynda Lowder, LPT Realty, LLC. South Texas MLS
 - $335,0003 bd2 ba1.2k sqft1323 S Live Oak St, Rockport, TX 78382For Sale
 MLS ID #438042, Tammy Redden, RE/MAX Security Real Estate. South Texas MLS
 - $293,0002 bd1 ba772 sqft819 S Church St, Rockport, TX 78382For SaleMLS ID #480092, Kristi Strickland, The Ron Brown Company. South Texas MLS
- $324,9003 bd2 ba1.3k sqft1510 E Paisano Dr, Rockport, TX 78382For SaleMLS ID #155516, TRACI POTEET. RPMLS
- $335,0003 bd2 ba1.6k sqft1145 Hickory Ave, Rockport, TX 78382For SaleMLS ID #155664, Holly Brown. RPMLS
- $320,0003 bd2 ba1.6k sqft1024 Egret Ln, Rockport, TX 78382For SaleMLS ID #150405, Reagen Geer. RPMLS
- $380,0004 bd2 ba1.8k sqft122 Georgian Oaks, Rockport, TX 78382For SaleMLS ID #480468, Patsy Owens, LUCE PROPERTIES. South Texas MLS
- $389,5003 bd2 ba1.4k sqft328 S Verne St, Rockport, TX 78382For SaleMLS ID #155603, Karen Mella. RPMLS
- $325,0003 bd2 ba1.6k sqft167 Whistlers Cove Rd, Rockport, TX 78382For SaleMLS ID #155662, Gemma Anthony. RPMLS
- $235,0003 bd2 ba1.4k sqft205 Winding Way, Rockport, TX 78382For SaleMLS ID #87850701, Margo Smith, Keller Williams Coastal Bend. HAR
- $350,0002 bd2 ba968 sqft1020 S Live Oak St, Rockport, TX 78382For SaleMLS ID #472136, Sarah Von Hartmann-Engel, Spears & Co Real Estate. South Texas MLS
- $375,0003 bd2 ba1.2k sqft1224 S Live Oak St, Rockport, TX 78382For SaleMLS ID #155552, ALISSA SPEARS. RPMLS
- $--2 bd1 ba1.1k sqft1328 S Kossuth St, Rockport, TX 78382AuctionServiceLink Auction
- $425,0003 bd2 ba1.8k sqft204 Highlands St, Rockport, TX 78382For SaleMLS ID #480577, Audrey Rosenfield, RE/MAX Security Real Estate. South Texas MLS
- $299,0002 bd1 ba900 sqft1228 S Church St, Rockport, TX 78382For SaleMLS ID #476178, Kristi Strickland, The Ron Brown Company. South Texas MLS
- $320,0003 bd2 ba1.5k sqft1506 N Live Oak St, Rockport, TX 78382For SaleMLS ID #148707, ALISSA SPEARS. RPMLS
- $299,0003 bd2 ba1.4k sqft504 W Liberty St, Rockport, TX 78382For SaleMLS ID #150485, Holly Brown. RPMLS
- $379,0003 bd2 ba1.2k sqft908 S Live Oak St, Rockport, TX 78382For SaleMLS ID #472287, DeeNan Lackey, Rockport Properties. South Texas MLS
