Welcome home! This 3-bedroom, 2-bath home, built in 2003, offers 1,715 sq. ft. of comfortable living space with plenty of room to make your own. The primary bedroom features a generous walk-in closet, while the attached 2-car garage adds everyday convenience. Step outside to a privacy-fenced backyard with a concrete patio, perfect for relaxing, entertaining, or letting the pets play. With a spacious layout and plenty to offer, this home is ready for its next chapter. Come take a look and see if it’s the one! The seller is offering a $4,000 credit for a carpet/flooring allowance. Good through 10/20/26.
For sale
$180,000
508 E Locust St, Robinson, IL 62454
3beds
1,715sqft
Single Family Residence
Built in 2003
9,583 Square Feet Lot
$-- Zestimate®
$105/sqft
$-- HOA
What's special
Privacy-fenced backyardSpacious layout
- 19 days
- 257
- 4
Likely to sell faster than
Zillow last checked:
Listing updated:
Listed by:
Chris Myers 217-826-2717,
Stence Realty
Source: CIBR,MLS#: 6261046 Originating MLS: Central Illinois Board Of REALTORS
Originating MLS: Central Illinois Board Of REALTORSFacts & features
Interior
Bedrooms & bathrooms
- Bedrooms: 3
- Bathrooms: 2
- Full bathrooms: 2
Primary bedroom
- Description: Flooring: Carpet
- Level: Main
Bedroom
- Description: Flooring: Carpet
- Level: Main
Bedroom
- Level: Main
Primary bathroom
- Description: Flooring: Vinyl
- Level: Main
Other
- Description: Flooring: Vinyl
- Level: Main
Kitchen
- Description: Flooring: Ceramic Tile
- Level: Main
- Width: 14
Laundry
- Description: Flooring: Ceramic Tile
- Level: Main
- Length: 6
Living room
- Description: Flooring: Carpet
- Level: Main
Heating
- Gas
Cooling
- Central Air
Appliances
- Included: Dryer, Dishwasher, Gas Water Heater, Range, Refrigerator, Range Hood
- Laundry: Main Level
Features
- Bath in Primary Bedroom, Main Level Primary, Walk-In Closet(s)
- Basement: Crawl Space
- Has fireplace: No
Interior area
- Total structure area: 1,715
- Total interior livable area: 1,715 sqft
- Finished area above ground: 1,715
Property
Parking
- Total spaces: 2
- Parking features: Attached, Garage
- Attached garage spaces: 2
Features
- Levels: One
- Stories: 1
- Patio & porch: Patio
- Exterior features: Fence
- Fencing: Yard Fenced
Lot
- Size: 9,583 Square Feet
Details
- Parcel number: 05434014031000
- Zoning: RES
- Special conditions: None
Construction
Type & style
- Home type: SingleFamily
- Architectural style: Ranch
- Property subtype: Single Family Residence
Materials
- Vinyl Siding
- Foundation: Crawlspace
- Roof: Metal
Condition
- Year built: 2003
Utilities & green energy
- Sewer: Public Sewer
- Water: Public
Community & HOA
Location
- Region: Robinson
Financial & listing details
- Price per square foot: $105/sqft
- Tax assessed value: $155,430
- Annual tax amount: $1,785
- Date on market: 9/21/2026
- Cumulative days on market: 23 days
- Road surface type: Concrete
Estimated market value
Not available
Estimated sales range
Not available
Not available
Price history
| Date | Event | Price |
|---|---|---|
| 9/24/2026 | Listed for sale | $180,000+82.7%$105/sqft |
Source:  CIBR #6261046 Report a problem CIBR #6261046 Report a problem | ||
| 8/11/2014 | Sold | $98,500+17.3%$57/sqft |
Source: Agent Provided Report a problem | ||
| 8/15/2008 | Sold | $84,000$49/sqft |
Source: Agent Provided Report a problem | ||
Public tax history
| Year | Property taxes | Tax assessment |
|---|---|---|
| 2024 | $1,812 -2.4% | $51,810 +13.5% |
| 2023 | $1,858 | $45,639 +5.2% |
| 2022 | -- | $43,366 +3.9% |
| 2021 | $1,892 +0.7% | $41,730 |
| 2020 | $1,879 +0.8% | $41,730 |
| 2019 | $1,865 -0.5% | $41,730 +6.2% |
| 2018 | $1,875 | $39,301 +11.7% |
| 2013 | -- | $35,187 |
| 2012 | -- | $35,187 +3.8% |
| 2011 | -- | $33,893 +2.1% |
| 2010 | -- | $33,195 -10.5% |
| 2009 | $2,183 | $37,076 |
Find assessor info on the county website
Monthly payment
Est. payment
Payment breakdown
Explore the cost of this home by adjusting the details. Changes won't be saved.Climate risks
Neighborhood: 62454
Nearby schools
Schools provided by the listing agent
- District: Robinson Dist. 2
Source: CIBR. This data may not be complete. We recommend contacting the local school district to confirm school assignments for this home.
Similar homes
- $175,0003 bd2 ba1.6k sqft803 W Beech St, Robinson, IL 62454For Sale
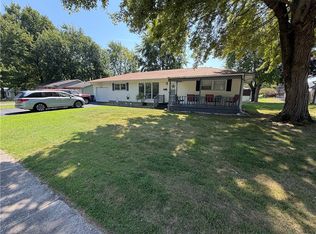 MLS ID #6260709, Jennifer Kamplain. CIBR
 - $165,0004 bd2 ba1.1k sqft203 E Clearwater St, Robinson, IL 62454For Sale
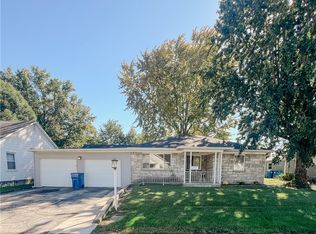 MLS ID #6261239, Rebecca Michl. CIBR
 - $189,9003 bd2 ba1.1k sqft1009 W Tulip Ln, Robinson, IL 62454For Sale
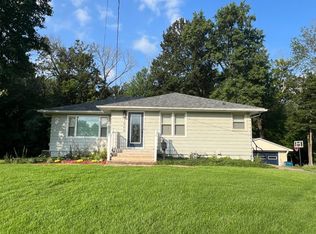 MLS ID #11550107, Zinnia Biggs, Biggs & Company Real Estate, Inc. My State MLS
 - $195,0004 bd2 ba1.9k sqft206 W Craft St, Robinson, IL 62454For Sale
 MLS ID #11943508, Zinnia Biggs, Biggs & Company Real Estate, Inc. My State MLS
