Great Location in the Village of Woodsfield! Ranch Manufactured home including 1.32 acres of land, featuring a private level back yard with 3 bedrooms, 2 bathrooms and oversized one car garage. Village of Woodsfield Electric, Water, Sewer along with Central Air conditioning. One Car Garage is 26 x 22 in size which allows for one car plus additional storage, along with the ability to walk into your home. New Luxury Vinyl Waterproof flooring recently updated in all 3 of the bedrooms ! Kitchen has several cabinets and storage space with Fridge and Stove included in the price. Kitchen leads into the Laundry room / furnace room that has a door to your private back yard with covered deck area. This property is in a great location, close to the Softball, Baseball, Football fields and Monroe County Park with public tennis courts and public pool. This home has a 8x10 block building out back to store all your stuff! This Ranch home is a must see ! Schedule your appointment today !
Closed
Zestimate®
$151,000
508 E Marietta St, Woodsfield, OH 43793
3beds
1,352sqft
Manufactured Home, Single Family Residence
Built in 1995
1.32 Acres Lot
$151,000 Zestimate®
$112/sqft
$919 Estimated rent
Home value
$151,000
Estimated sales range
Not available
$919/mo
Zestimate® history
Owner options
List your home for rent
$919/mo
Rent Zestimate®
Find your next renter with Zillow Rental Manager. Plus, with online applications, you can quickly screen prospective tenants – for free.
$919/mo
Rent Zestimate®
Refinance and save
$967/mo
Est. payment
Refinancing to a lower rate could help reduce your monthly payments and save thousands over the life of the loan.
$967/mo
Est. payment
Explore your selling options
Work with a Zillow partner agent
Leverage their expertise and Zillow's premium Showcase listings to get your home seen by more buyers.
Get startedList with your own agent
Get your home in front of millions of buyers by listing it on Zillow.
Learn how to do itSell it yourself
Take full control of how buyers see your home on Zillow by listing For Sale by Owner (FSBO).
List your homeWhat's special
Zillow last checked:
Listing updated:
Listed by:
Misty Dierkes 740-213-0244 mistydierkes@howardhanna.com,
Howard Hanna Real Estate Services
Bought with:
Brian Marshall, 2025005038
Real of Ohio
Source: MLS Now,MLS#: 5191800 Originating MLS: Other/Unspecificed
Originating MLS: Other/UnspecificedFacts & features
Interior
Bedrooms & bathrooms
- Bedrooms: 3
- Bathrooms: 2
- Full bathrooms: 2
- Main level bathrooms: 2
- Main level bedrooms: 3
Primary bedroom
- Description: Nice size Bedroom with walk in closet 5 x5 and new Luxury Vinyl Flooring,Flooring: Luxury Vinyl Tile
- Features: Window Treatments
- Level: First
- Dimensions: 13 x 12
Bedroom
- Description: Window, New LVF + Man door into the Garage,Flooring: Luxury Vinyl Tile
- Features: Window Treatments
- Level: First
- Dimensions: 12 x 9
Bedroom
- Description: Windows and New LVF,Flooring: Luxury Vinyl Tile
- Features: Window Treatments
- Level: First
- Dimensions: 12 x 10
Primary bathroom
- Description: Window, Double Sink vanity, Garden tub and Shower, toilet,Flooring: Laminate
- Features: Soaking Tub, Window Treatments
- Level: First
- Dimensions: 12 x 8
Dining room
- Description: Carpet Dining room open into the Great room and just off the kitchen,Flooring: Carpet
- Features: Window Treatments
- Level: First
- Dimensions: 10 x 9
Great room
- Description: Great Room with open concept and Electric Fireplace,Flooring: Carpet
- Features: Built-in Features, Cathedral Ceiling(s), Fireplace, Window Treatments
- Level: First
- Dimensions: 22 x 14
Kitchen
- Description: Nice size kitchen with several counter top spaces Fridge and Stove,Flooring: Laminate
- Features: Window Treatments
- Level: First
- Dimensions: 13 x 12
Laundry
- Description: Laundry / Utility Room + Washer / Dryer hook up + Man door out to covered back porch,Flooring: Laminate
- Level: First
- Dimensions: 5 x 7
Heating
- Electric, Fireplace(s)
Cooling
- Central Air
Appliances
- Included: Range, Refrigerator
- Laundry: Washer Hookup, Electric Dryer Hookup, Main Level
Features
- Ceiling Fan(s), Walk-In Closet(s)
- Windows: Double Pane Windows
- Basement: Crawl Space
- Number of fireplaces: 1
- Fireplace features: Electric, Living Room
Interior area
- Total structure area: 1,352
- Total interior livable area: 1,352 sqft
- Finished area above ground: 1,352
Property
Parking
- Total spaces: 1
- Parking features: Attached, Driveway, Garage Faces Front, Garage, Off Street, Private
- Attached garage spaces: 1
Features
- Levels: One
- Stories: 1
- Patio & porch: Rear Porch, Covered, Front Porch, Porch
- Exterior features: Private Yard
- Pool features: None
- Fencing: None
- Has view: Yes
- View description: Rural, Trees/Woods
Lot
- Size: 1.32 Acres
- Features: Back Yard, Cleared, City Lot, Flat, Front Yard, Gentle Sloping, Level, Few Trees, Wooded
Details
- Additional structures: Other, Storage
- Parcel number: 5280201.9000
Construction
Type & style
- Home type: MobileManufactured
- Architectural style: Manufactured Home,Mobile Home,Ranch
- Property subtype: Manufactured Home, Single Family Residence
Materials
- Block, Concrete, Vinyl Siding
- Foundation: Block
- Roof: Asphalt,Fiberglass
Condition
- Year built: 1995
Utilities & green energy
- Sewer: Public Sewer
- Water: Public
Community & HOA
HOA
- Has HOA: No
Location
- Region: Woodsfield
Financial & listing details
- Price per square foot: $112/sqft
- Tax assessed value: $102,170
- Annual tax amount: $817
- Date on market: 3/10/2026
- Cumulative days on market: 142 days
- Listing terms: Cash,Conventional
Price history
| Date | Event | Price |
|---|---|---|
| 7/31/2026 | Sold | $151,000-5%$112/sqft |
Source:  MLS Now #5191800 Report a problem MLS Now #5191800 Report a problem | ||
| 7/30/2026 | Pending sale | $159,000$118/sqft |
Source: MLS Now #5191800 Report a problem | ||
| 6/20/2026 | Contingent | $159,000$118/sqft |
Source: MLS Now #5191800 Report a problem | ||
| 5/28/2026 | Price change | $159,000-5.9%$118/sqft |
Source: MLS Now #5191800 Report a problem | ||
| 3/10/2026 | Listed for sale | $169,000+160.8%$125/sqft |
Source: MLS Now #5191800 Report a problem | ||
| 5/14/2001 | Sold | $64,800$48/sqft |
Source: Agent Provided Report a problem | ||
Public tax history
| Year | Property taxes | Tax assessment |
|---|---|---|
| 2024 | $818 +10.1% | $35,760 |
| 2023 | $743 +0.3% | $35,760 |
| 2022 | $740 -57.8% | $35,760 +4.4% |
| 2021 | $1,753 | $34,240 |
| 2020 | $1,753 +147.8% | $34,240 -0.2% |
| 2019 | $707 +5% | $34,320 +7.4% |
| 2018 | $674 -1% | $31,970 |
| 2017 | $681 -2% | $31,970 |
| 2016 | $695 +15.7% | $31,970 +15% |
| 2015 | $601 -2.1% | $27,810 |
| 2014 | $614 -2.9% | $27,810 +3% |
| 2013 | $632 | $27,000 |
| 2012 | $632 | $27,000 |
Find assessor info on the county website
Neighborhood: 43793
Nearby homes
- $39,480-- bd0 ba1.3k sqft502 E Marietta St, Woodsfield, OH 43793Off Market
- $55,100-- bd1 ba784 sqft513 E Marietta St, Woodsfield, OH 43793Off Market
- $42,910-- bd1 ba1.1k sqft509 E Marietta St, Woodsfield, OH 43793Off Market
- $87,2003 bd1 ba1.7k sqft507 E Marietta St, Woodsfield, OH 43793Off Market
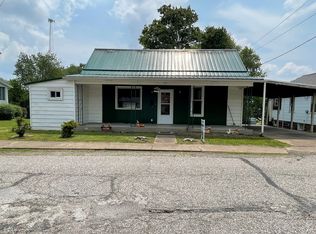
- $59,0004 bd1 ba1.1k sqft500 E Marietta St, Woodsfield, OH 43793For Sale
- $57,0003 bd2 ba-- sqft204 N 4th St, Woodsfield, OH 43793For Sale
- $25,000-- bd1 ba560 sqft515 E Marietta St, Woodsfield, OH 43793Sold
- $31,920-- bd1 ba720 sqft505 E Marietta St, Woodsfield, OH 43793Off Market
Nearby schools
GreatSchools rating
- 7/10Woodsfield Elementary SchoolGrades: PK-8Distance: 1.2 mi
- 4/10Monroe Central High SchoolGrades: 9-12Distance: 1.1 mi
Schools provided by the listing agent
- District: Switzerland of Ohio - 5601
Source: MLS Now. This data may not be complete. We recommend contacting the local school district to confirm school assignments for this home.
- Ohio
- Monroe County
- Woodsfield
- 43793
- 508 E Marietta St
Nearby cities
Nearby zip codes
Other Woodsfield Topics
