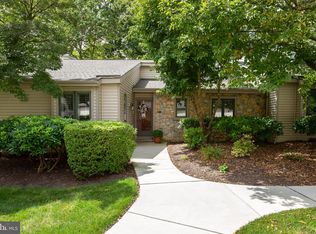
Welcome to 508 Eaton Way – An Immaculate Bradford Model in the Highly Sought-After Eaton Village of Hershey's Mill. Step inside a meticulously maintained home, where Ms. Clean herself resides in this bright, welcoming, and cheerful space. It's tough to find a home more move-in ready than this one! Pull right up to your garage or adjacent parking spot and notice the wide, flat walkway leading directly to the front door. You'll enter by a stately foyer that branches left to the bedrooms, right to the kitchen, and ahead to a comfortable, open living space. The eat-in kitchen is a standout, featuring pristine white cabinets, a stylish subway tile backsplash, and tasteful granite composite counters. The box bay window with a built-in window seat creates the perfect spot to enjoy a morning cuppa. Through the kitchen, you’ll find a generously sized formal dining room, ideal for gatherings and meals, which opens seamlessly to a spacious living room with a vaulted ceiling. Whether relaxing by the fireplace or enjoying the outdoors on your expansive patio, this home offers the best of both worlds. Adjacent but apart from the living room is a cozy den, which was originally designed as a 3rd bedroom in the builder's floor plan. This space makes for an ideal media room, complete with charming built-ins for all your entertainment needs. On the opposite side of the home, you'll find the bedrooms, offering quiet separation from the living areas for ultimate privacy. The master suite is serene, bathed in natural light, with a separate dressing area and a walk-in closet. A lovely window seat offers a perfect spot to take in the view, or step outside to enjoy your private patio for some morning peace. The second bedroom is also spacious, served by the well-appointed hall bathroom. The convenience of the laundry area right here where you want it completes this well-designed space. The basement is a true bonus—huge and professionally waterproofed. Whether for hobbies, additional living space, or a warehouse worth of ample storage, this basement has it all. Living in Hershey's Mill means you are part of a vibrant, social community with abundant recreation and lifestyle options right in Hersheys Mill itself. Eaton Village, in particular, is known for its charm and desirability, and with its own pool just steps away, you'll love every minute here. Most importantly, this home is in excellent condition. The roof, windows, water heater, and HVAC have all been recently replaced, so you can rest easy knowing that maintenance has been thoroughly taken care of. Come experience the good life of at 508 Eaton Way. Back on the market for absolutely no reason relating to the home, this beautiful home is waiting for you!
Sold for $550,000
Zillow last checked:
Listing updated:
Bought with:
Kenneth Wall, AB066472
BHHS Fox & Roach-West Chester
Source: Bright MLS,MLS#: PACT2087350
Price history
| Date | Event | Price |
|---|---|---|
| 1/31/2025 | Sold | $550,000$357/sqft |
Source:  Bright MLS #PACT2087350 Report a problem Bright MLS #PACT2087350 Report a problem | ||
| 12/17/2024 | Pending sale | $550,000$357/sqft |
Source:  Long & Foster Broker Feed #PACT2087350 Report a problem Long & Foster Broker Feed #PACT2087350 Report a problem | ||
| 12/13/2024 | Listed for sale | $550,000$357/sqft |
Source: Long & Foster Broker Feed #PACT2087350 Report a problem | ||
| 11/28/2024 | Pending sale | $550,000$357/sqft |
Source: Long & Foster Broker Feed #PACT2087350 Report a problem | ||
| 11/22/2024 | Listed for sale | $550,000+64.2%$357/sqft |
Source: Bright MLS #PACT2087350 Report a problem | ||
| 9/29/2015 | Sold | $335,000-1.3%$217/sqft |
Source: Public Record Report a problem | ||
| 6/30/2015 | Listing removed | $339,500$220/sqft |
Source: Hershey''s Mill Real Estate #6586757 Report a problem | ||
| 6/8/2015 | Pending sale | $339,500$220/sqft |
Source: Hershey''s Mill Real Estate #6586757 Report a problem | ||
| 6/4/2015 | Listed for sale | $339,500+69.8%$220/sqft |
Source: Hershey''s Mill Real Estate #6586757 Report a problem | ||
| 1/12/1998 | Sold | $200,000$130/sqft |
Source: Public Record Report a problem | ||
Get a cash offer in 3 minutes
Find out how much your home could sell for in as little as 3 minutes with a no-obligation cash offer.
Estimated market value
$584,700
