Skip main navigation
Sold for $492,000
  • $492,000

    518 Eaton Way, West Chester, PA 19380

    2beds
    1,422sqft
    Townhouse
    Built in 1983
    1,422 Square Feet Lot
    $545,400 Zestimate®
    $346/sqft
    $2,743 Estimated rent

    Home value

    $545,400

    $518,000 - $573,000

    $2,743/mo

    Zestimate® history
    Loading
    Loading...

    Owner options

    List your home for rent

    $2,743/mo

    Rent Zestimate®

    Find your next renter with Zillow Rental Manager. Plus, with online applications, you can quickly screen prospective tenants – for free.

    Learn more

    $2,743/mo

    Rent Zestimate®

    Refinance and save

    $5,014/mo

    Est. payment

    Refinancing to a lower rate could help reduce your monthly payments and save thousands over the life of the loan.

    See today's rates

    $5,014/mo

    Est. payment

    Explore your selling options

    Work with a Zillow partner agent

    Leverage their expertise and Zillow's premium Showcase listings to get your home seen by more buyers.

    Get started

    List with your own agent

    Get your home in front of millions of buyers by listing it on Zillow.

    Learn how to do it

    Sell it yourself

    Take full control of how buyers see your home on Zillow by listing For Sale by Owner (FSBO).

    List your home

    What's special

    Wood burning fireplaceOutdoor poolCommunity poolPrivate patioUpdated primary bathDetached garageHalf bath
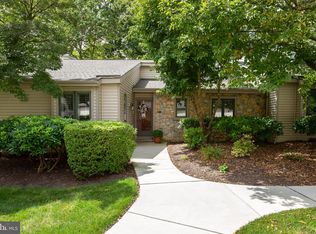
    Eaton Village Thornbury model. Enter the Foyer with tile floor, continue into the Living Room with carpeted floor and wood burning fireplace. Dining Room adjacent to the Living Room with wood floor and sliding door to private Patio with storage. Continue into the large eat in Kitchen with recessed lighting, ceiling fan, wood floor, breakfast room and window seat. Move on down the wood floored Hall to the Primary Bedroom with walk-in closet, 2nd large closet, window seat, dressing area with vanity sink and ensuite Bath. Updated Primary Bath with tile floor and stall shower. 2nd Bedroom/Den with wood floor, Hall Full Bath with tile floor and tub/shower, and Laundry complete the Main Level. Lower Level partially Finished Open area, Half Bath, storage areas and Egress window. Detached Garage. HVAC system replaced November 2020, Water Heater replaced March 2017. Eaton Village has it's own outdoor pool in addition to the Community pool. All this and enjoy the wonderful lifestyle of an ACTIVE Gated Community of Hershey’s Mill with its many activities and mature landscaping.

    Zillow last checked:

    Listing updated:

    Listed by:

    Marlene Gulczynski 484-459-8870,

    RE/MAX Main Line-Paoli,

    Co-Listing Agent: Debra M Glancey 610-368-7649,

    RE/MAX Main Line-Paoli

    Bought with:

    Bobbie Wilkinson, RS365319

    Compass RE

    Source: Bright MLS,MLS#: PACT2052214MLS Logo

    Facts & features

    Interior

    Bedrooms & bathrooms
    • Bedrooms: 2
    • Bathrooms: 3
    • Full bathrooms: 2
    • 1/2 bathrooms: 1
    • Main level bathrooms: 2
    • Main level bedrooms: 2
    Rooms
    • Room types: Living Room, Dining Room, Primary Bedroom, Bedroom 2, Kitchen, Laundry, Recreation Room, Primary Bathroom, Full Bath
    Basement
    • Area: 0
    Heating
    • Heat Pump, Electric
    Cooling
    • Central Air, Electric
    Appliances
    • Included: Electric Water Heater
    • Laundry: Main Level, Laundry Room
    Features
    • Breakfast Area, Entry Level Bedroom, Floor Plan - Traditional, Formal/Separate Dining Room, Eat-in Kitchen, Kitchen - Table Space, Recessed Lighting, Bathroom - Stall Shower, Bathroom - Tub Shower
    • Flooring: Carpet, Wood, Tile/Brick
    • Basement: Full,Partial,Partially Finished
    • Number of fireplaces: 1
    • Fireplace features: Wood Burning
    Interior area
    • Total structure area: 1,422
    • Total interior livable area: 1,422 sqft
    • Finished area above ground: 1,422
    • Finished area below ground: 0

    Property

    Parking
    • Total spaces: 1
    • Parking features: Garage Faces Front, Detached
    • Garage spaces: 1
    Accessibility
    • Accessibility features: None
    Features
    • Levels: Two
    • Stories: 2
    • Pool features: Community
    Lot
    • Size: 1,422 Square Feet
    Details
    • Additional structures: Above Grade, Below Grade
    • Parcel number: 5302N0339
    • Zoning: R2
    • Special conditions: Standard

    Construction

    Type & style
    • Home type: Townhouse
    • Architectural style: Ranch/Rambler,Traditional
    • Property subtype: Townhouse
    Materials
    • Frame, Vinyl Siding
    • Foundation: Other
    • Roof: Pitched,Shingle
    Condition
    • New construction: No
    • Year built: 1983
    Details
    • Builder model: Thornbury

    Utilities & green energy

    • Sewer: Community Septic Tank
    • Water: Public

    Community & HOA

    Community
    • Features: Pool
    • Senior community: Yes
    • Subdivision: Hersheys Mill
    HOA
    • Has HOA: Yes
    • Amenities included: Common Grounds, Community Center, Gated, Golf Course Membership Available, Jogging Path, Library, Meeting Room, Pool, Shuffleboard Court, Tennis Court(s)
    • Services included: Common Area Maintenance, Maintenance Structure, Fiber Optics Available, Maintenance Grounds, Pool(s), Security, Sewer, Snow Removal
    • HOA fee: $1,900 quarterly
    • HOA name: EATON VILLAGE HOA
    Location
    • Region: West Chester
    • Municipality: EAST GOSHEN TWP

    Financial & listing details

    • Price per square foot: $346/sqft
    • Tax assessed value: $163,940
    • Annual tax amount: $4,711
    • Date on market: 9/8/2023
    • Listing agreement: Exclusive Right To Sell
    • Listing terms: Cash,Conventional
    • Inclusions: Washer, Dryer, Refrigerator
    • Ownership: Fee Simple

    Price history

    DateEventPrice
    10/19/2023Sold$492,000+1.4%$346/sqft
    Source: Bright MLS #PACT2052214 Report a problem
    9/10/2023Pending sale$485,000$341/sqft
    Source: Bright MLS #PACT2052214 Report a problem
    9/8/2023Listed for sale$485,000+61.7%$341/sqft
    Source: Bright MLS #PACT2052214 Report a problem
    5/17/2019Sold$300,000-3.2%$211/sqft
    Source: Public Record Report a problem
    4/10/2019Listed for sale$310,000-4.6%$218/sqft
    Source: Keller Williams Real Estate -Exton #PACT475258 Report a problem
    11/10/2018Listing removed$2,200$2/sqft
    Source: Keller Williams Real Estate #1008140066 Report a problem
    10/2/2018Listed for rent$2,200$2/sqft
    Source: KW Real Estate-Exton #1008140066 Report a problem
    10/2/2018Listing removed$325,000$229/sqft
    Source: RE/MAX MAIN LINE #1001512548 Report a problem
    9/12/2018Price change$325,000-1.5%$229/sqft
    Source: RE/MAX Main Line-West Chester #1001512548 Report a problem
    8/31/2018Price change$330,000-2.9%$232/sqft
    Source: RE/MAX Main Line-West Chester #1001512548 Report a problem
    7/16/2018Price change$339,900-2.2%$239/sqft
    Source: RE/MAX Main Line-West Chester #1001512548 Report a problem
    4/3/2018Listed for sale$347,500+5.3%$244/sqft
    Source: KW Real Estate-Exton #1000336358 Report a problem
    9/6/2006Sold$330,000$232/sqft
    Source: Public Record Report a problem

    Public tax history

    YearProperty taxesTax assessment
    2025$4,860 +2.1%$163,940
    2024$4,760 +1%$163,940
    2023$4,711 +1.8%$163,940
    2022$4,629 +1.3%$163,940
    2021$4,568 +131.8%$163,940
    2020$1,970 -55.3%$163,940
    2019$4,409 +2.2%$163,940
    2018$4,312 +9900.3%$163,940
    2017$43 -98.8%$163,940
    2016$3,726 $163,940
    2015$3,726 $163,940
    2014$3,726 $163,940
    2013-- $163,940
    2012-- $163,940
    2011-- $163,940
    2010-- $163,940
    2009-- $163,940
    2008-- $163,940
    2007-- $163,940
    2006-- $163,940
    2005-- $163,940
    2004-- $163,940
    2003-- $163,940
    2000-- $163,940
    Find assessor info on the county website

    Neighborhood: 19380

    Nearby schools

    GreatSchools rating
    Schools provided by the listing agent
    • District: West Chester Area

    Source: Bright MLS. This data may not be complete. We recommend contacting the local school district to confirm school assignments for this home.

    Get a cash offer in 3 minutes
    Find out how much your home could sell for in as little as 3 minutes with a no-obligation cash offer.
    Estimated market value
    $545,400
    Get a cash offer in 3 minutes
    Find out how much your home could sell for in as little as 3 minutes with a no-obligation cash offer.
    Estimated market value
    $545,400