The well-designed Yuma plan includes four bedrooms, three bathrooms, and an upstairs game room!
Pending
$499,990
508 Echo Pass, Liberty Hill, TX 78642
4beds
2,575sqft
Single Family Residence
Built in 2025
6,725 Square Feet Lot
$-- Zestimate®
$194/sqft
$106/mo HOA
What's special
Four bedroomsThree bathroomsUpstairs game room
- 379 days
- 216
- 15
Zillow last checked:
Listing updated:
Listed by:
Ashley Yoder (832) 582-0030,
CastleRock Realty, LLC (832) 582-0030
Source: Unlock MLS,MLS#: 9743847
Facts & features
Interior
Bedrooms & bathrooms
- Bedrooms: 4
- Bathrooms: 3
- Full bathrooms: 3
- Main level bedrooms: 2
Bedroom
- Level: Second
Bedroom
- Level: Second
Bedroom
- Level: Main
Bedroom
- Level: Main
Primary bathroom
- Level: First
Bathroom
- Level: First
Bathroom
- Level: Second
Dining room
- Level: First
Family room
- Level: First
Foyer
- Level: First
Game room
- Level: Second
Kitchen
- Level: First
Laundry
- Level: First
Office
- Level: First
Heating
- Central, Natural Gas
Cooling
- Central Air
Appliances
- Included: Built-In Gas Oven, Dishwasher, Gas Cooktop, Microwave, RNGHD
Features
- Ceiling Fan(s), Entrance Foyer, French Doors, Kitchen Island, Recessed Lighting, Primary Bedroom on Main, Open Floorplan, Pantry, Walk-In Closet(s), Soaking Tub, Wired for Sound, Electric Dryer Hookup, Study/Home Office
- Flooring: See Remarks, Carpet, Laminate, Tile
- Windows: ENERGY STAR Qualified Windows
Interior area
- Total interior livable area: 2,575 sqft
Property
Parking
- Total spaces: 2
- Parking features: Driveway, Garage Faces Front
- Garage spaces: 2
Accessibility
- Accessibility features: None
Features
- Levels: Two
- Stories: 2
- Patio & porch: Patio, Rear Porch
- Exterior features: Gutters Partial
- Pool features: None
- Fencing: Back Yard, Full, Wood
- View description: None
- Waterfront features: None
Lot
- Size: 6,725 Square Feet
- Features: Back Yard, Close to Clubhouse, Front Yard, Landscaped, Sprinkler - Automatic, Sprinkler - Back Yard, Sprinklers In Front, Sprinkler - Rain Sensor, Sprinkler - Side Yard
Details
- Additional structures: None
- Parcel number: 154633053C000H0017
- Special conditions: Standard
Construction
Type & style
- Home type: SingleFamily
- Property subtype: Single Family Residence
Materials
- Foundation: Slab
- Roof: Shingle
Condition
- New Construction
- New construction: Yes
- Year built: 2025
Details
- Builder name: CastleRock Communities
Utilities & green energy
- Sewer: Public Sewer
- Water: Public
- Utilities for property: Cable Available, Electricity Available, Internet-Cable, Internet-Fiber, Natural Gas Available, Phone Available, Sewer Available, Water Available
Community & HOA
Community
- Features: BBQ Pit/Grill, Business Center, Clubhouse, Cluster Mailbox, Conference/Meeting Room, Courtyard, Dog Park, Fishing, Fitness Center, Park, Pet Amenities, Picnic Area, Planned Social Activities, Playground, Pool, Sidewalks, Street Lights
- Subdivision: Santa Rita Ranch
HOA
- Has HOA: Yes
- Services included: Common Area Maintenance
- HOA fee: $106 monthly
- HOA name: Santa Rita Ranch HOA
Location
- Region: Liberty Hill
Financial & listing details
- Price per square foot: $194/sqft
- Tax assessed value: $85,000
- Annual tax amount: $2,169
- Date on market: 10/27/2025
- Listing terms: Cash,Conventional,FHA,Texas Vet,VA Loan
- Electric utility on property: Yes
Estimated market value
Not available
Estimated sales range
Not available
Not available
Price history
| Date | Event | Price |
|---|---|---|
| 10/26/2026 | Pending sale | $499,990$194/sqft |
Source:  Unlock MLS #9743847 Report a problem | ||
| 8/10/2026 | Price change | $499,990+2.2%$194/sqft |
Source: Unlock MLS #9743847 Report a problem | ||
| 7/16/2026 | Price change | $489,000-5.8%$190/sqft |
Source: Unlock MLS #9743847 Report a problem | ||
| 5/20/2026 | Price change | $519,330+0.4%$202/sqft |
Source: Unlock MLS #9743847 Report a problem | ||
| 5/11/2026 | Price change | $517,330-10.1%$201/sqft |
Source: Unlock MLS #9743847 Report a problem | ||
| 2/20/2026 | Price change | $575,330+15.1%$223/sqft |
Source: Unlock MLS #9743847 Report a problem | ||
| 1/29/2026 | Price change | $499,636-3%$194/sqft |
Source: Unlock MLS #9743847 Report a problem | ||
| 1/15/2026 | Price change | $514,990-14.1%$200/sqft |
Source: Unlock MLS #9743847 Report a problem | ||
| 12/18/2025 | Price change | $599,636+13.1%$233/sqft |
Source: Unlock MLS #9743847 Report a problem | ||
| 11/3/2025 | Price change | $530,000-5.4%$206/sqft |
Source: Unlock MLS #9743847 Report a problem | ||
| 10/22/2025 | Price change | $559,990-0.9%$217/sqft |
Source:  Castlerock Communities Report a problem | ||
| 9/23/2025 | Listed for sale | $564,990$219/sqft |
Source: Castlerock Communities Report a problem | ||
Public tax history
| Year | Property taxes | Tax assessment |
|---|---|---|
| 2025 | $1,391 +0.2% | $85,000 |
| 2024 | $1,388 | $85,000 |
Find assessor info on the county website
Monthly payment
Est. payment
Payment breakdown
Explore the cost of this home by adjusting the details. Changes won't be saved.Climate risks
Neighborhood: 78642
Nearby schools
Schools provided by the listing agent
- Elementary: Tierra Rosa
- Middle: Santa Rita Middle
- High: Legacy Ranch
- District: Liberty Hill ISD
Source: Unlock MLS. This data may not be complete. We recommend contacting the local school district to confirm school assignments for this home.
Similar homes
- $498,1004 bd3 ba2.6k sqft221 Singing Dove Way, Liberty Hill, TX 78642Active
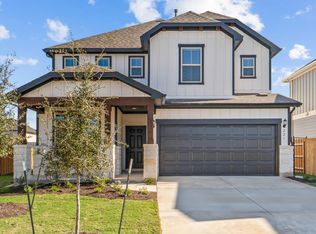
 Unlock MLS
- $501,2004 bd4 ba2.5k sqft201 Singing Dove Way, Liberty Hill, TX 78642Active
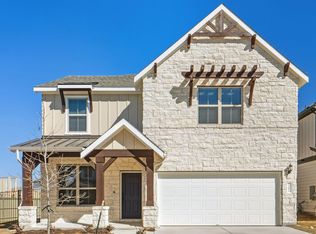 Unlock MLS
- $545,0004 bd3 ba2.5k sqft168 La Venta Loop, Liberty Hill, TX 78642Active
 MLS ID #9671768, Denise Soles, Texas Premier Realty. Unlock MLS
- $495,0003 bd2 ba2.2k sqft502 Los Aliso Ct, Liberty Hill, TX 78642Active
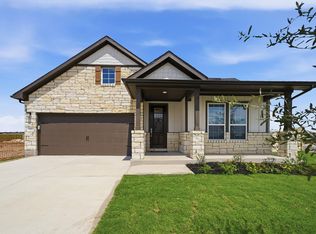 Unlock MLS
- $559,0003 bd3 ba2.6k sqft224 Rosebush Dr, Liberty Hill, TX 78642ActiveMLS ID #6265033, Dwayne Gregory, Weichert-Barton Harris & CO. Unlock MLS
- $422,1003 bd3 ba2.1k sqft109 Singing Dove Way, Liberty Hill, TX 78642ActiveMLS ID #1320106, Matt Menard, ERA Experts. Unlock MLS
- $497,5005 bd4 ba2.7k sqft309 Archway Ln, Liberty Hill, TX 78642ActiveUnlock MLS
- $549,0006 bd4 ba2.8k sqft550 Los Aliso Ct, Liberty Hill, TX 78642ActiveUnlock MLS
- $414,5003 bd2 ba1.7k sqft208 Amista Dr, Liberty Hill, TX 78642ActiveUnlock MLS
- $459,9005 bd3 ba2.5k sqft317 Bristlecone Bnd, Liberty Hill, TX 78642ActiveUnlock MLS
- $429,9005 bd3 ba2.5k sqft105 Wagon Spoke Way, Liberty Hill, TX 78642ActiveUnlock MLS
- $499,9955 bd3 ba2.8k sqft1432 Morning View Rd, Georgetown, TX 78628ActiveMLS ID #5646928, Zarina Kostrytsia, Keller Williams Realty C. P.. Unlock MLS
- $510,0004 bd3 ba2.7k sqft240 Frio Ln, Leander, TX 78641ActiveMLS ID #3908997, Jennifer Lish, CB&A, Realtors. Unlock MLS
- $475,0004 bd3 ba2.7k sqft1209 Willie Ranch Way, Leander, TX 78641ActiveMLS ID #8426736, Matt Menard, ERA Experts. Unlock MLS
- $585,9904 bd3 ba2.8k sqft109 Joy Ln, Liberty Hill, TX 78642ActiveUnlock MLS
- $330,0004 bd2 ba1.9k sqft229 Independence Ave, Liberty Hill, TX 78642ActiveMLS ID #5080181, Daniel Cavalheiro, Team Price Real Estate. Unlock MLS
- $499,9894 bd4 ba3k sqft337 Horsemint Ln, Georgetown, TX 78633ActiveMLS ID #6349050, Tammy Fruge, Westin Homes. Unlock MLS
- $469,0004 bd3 ba2.2k sqft277 Rivers Edge Dr, Georgetown, TX 78628ActiveMLS ID #2634446, Christopher Marti, Keller Williams City-View. Unlock MLS
