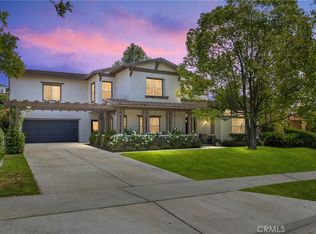
Gorgeous Single Story home with over 2,900 Square feet of space. Enter off the covered porch to the entry hall with designer tile inlaid flooring to the lovely dining room with built in corner hutch - all open to a huge great room. The gourmet kitchen with double islands, breakfast bar, built-in professional stainless steel appliances with a walk-in pantry. Off the kitchen there is a nice area for dining with a beautiful built-in bar including a stainless wine refrigerator. Off the kitchen is a den/office that leads to the 3rd garage space. The family room, dining area and primary suite all have a view of the resort like rear yard. The primary suite is large and has plenty of room for a sitting area as well as bed. The primary bathroom has double sinks, a separate tub, shower and a walk-in closet. The other two bedrooms have ceiling fans and a Jack and jill Bathroom with their own sink and vanity. There is also a powder room off the entry way. The rear yard is resort like with a covered patio, with paver flooring, pebble tech pool, and an awesome covered cabana space. There is also a built in barbecue with table seating and seating area with a TV. 3-car garage (One Tandem) plus solar heating for the pool.
Sold for $1,160,000
Listed by: CENTURY 21 LOIS LAUER REALTY • Kristin Pierce • Contact: 909-748-7084
Bought with: EXP REALTY OF SOUTHERN CA. INC
Tax assessed value
$1,160,000
508 Golden West Dr, Redlands, CA 92373
3beds
2,923sqft
Single Family Residence
Built in 1999
0.33 Acres Lot
$1,152,100 Zestimate®
$397/sqft
$4,579 Estimated rent
Home value
$1,152,100
$1.09M - $1.21M
$4,579/mo
Zestimate® history
Owner options
List your home for rent
$4,579/mo
Rent Zestimate®
Find your next renter with Zillow Rental Manager. Plus, with online applications, you can quickly screen prospective tenants – for free.
$4,579/mo
Rent Zestimate®
Refinance and save
$7,484/mo
Est. payment
Refinancing to a lower rate could help reduce your monthly payments and save thousands over the life of the loan.
$7,484/mo
Est. payment
Explore your selling options
Work with a Zillow partner agent
Leverage their expertise and Zillow's premium Showcase listings to get your home seen by more buyers.
Get startedList with your own agent
Get your home in front of millions of buyers by listing it on Zillow.
Learn how to do itSell it yourself
Take full control of how buyers see your home on Zillow by listing For Sale by Owner (FSBO).
List your homeWhat's special
Zillow last checked:
Listing updated:
Listed by:
Kristin Pierce DRE #01233998 909-856-9372,
CENTURY 21 LOIS LAUER REALTY
Bought with:
TANYA URIBES, DRE #01903057
EXP REALTY OF SOUTHERN CA. INC
Source: CRMLS,MLS#: EV24187158 Originating MLS: California Regional MLS
Originating MLS: California Regional MLSFacts & features
Interior
Bedrooms & bathrooms
- Bedrooms: 3
- Bathrooms: 3
- Full bathrooms: 2
- 1/2 bathrooms: 1
- Main level bathrooms: 3
- Main level bedrooms: 3
Rooms
- Room types: Bathroom, Bedroom, Entry/Foyer, Family Room, Great Room, Kitchen, Laundry, Primary Bedroom, Office, Other, Pantry, Dining Room
Primary bedroom
- Features: Primary Suite
Primary bedroom
- Features: Main Level Primary
Bedroom
- Features: All Bedrooms Down
Bedroom
- Features: Bedroom on Main Level
Bathroom
- Features: Bathtub, Dual Sinks, Separate Shower, Tub Shower
Bathroom
- Features: Jack and Jill Bath
Kitchen
- Features: Granite Counters, Kitchen Island, Kitchen/Family Room Combo, Remodeled, Updated Kitchen, Walk-In Pantry
Heating
- Central
Cooling
- Central Air
Appliances
- Included: Built-In Range, Barbecue, Dishwasher, Gas Range, Microwave, Refrigerator
- Laundry: Inside, Laundry Room
Features
- Breakfast Bar, Built-in Features, Ceiling Fan(s), Separate/Formal Dining Room, Granite Counters, Open Floorplan, Pantry, All Bedrooms Down, Bedroom on Main Level, Jack and Jill Bath, Main Level Primary, Primary Suite, Walk-In Pantry, Walk-In Closet(s)
- Flooring: Carpet, Tile
- Has fireplace: Yes
- Fireplace features: Family Room
- Common walls with other units/homes: No Common Walls
Interior area
- Total interior livable area: 2,923 sqft
Property
Parking
- Total spaces: 3
- Parking features: Direct Access, Garage Faces Front, Garage, Tandem
- Attached garage spaces: 3
Features
- Levels: One
- Stories: 1
- Entry location: Front
- Patio & porch: Covered, Patio
- Exterior features: Barbecue
- Has private pool: Yes
- Pool features: Heated, Private, Solar Heat
- Spa features: None
- Has view: Yes
- View description: Neighborhood
Lot
- Size: 0.33 Acres
- Features: Landscaped, Sprinkler System
Details
- Additional structures: Cabana
- Parcel number: 0174631280000
- Special conditions: Standard
Construction
Type & style
- Home type: SingleFamily
- Architectural style: Traditional
- Property subtype: Single Family Residence
Materials
- Roof: Tile
Condition
- Turnkey
- New construction: No
- Year built: 1999
Utilities & green energy
- Sewer: Public Sewer
- Water: Public
Community & HOA
Community
- Features: Curbs, Sidewalks
- Security: Prewired
HOA
- Has HOA: Yes
- Amenities included: Maintenance Grounds
- HOA fee: $170 monthly
- HOA name: Chanteclair
- HOA phone: 909-792-2900
Location
- Region: Redlands
Financial & listing details
- Price per square foot: $397/sqft
- Tax assessed value: $1,160,000
- Annual tax amount: $14,302
- Date on market: 9/9/2024
- Cumulative days on market: 9 days
- Listing terms: Cash,Cash to New Loan,Conventional,VA Loan
Price history
| Date | Event | Price |
|---|---|---|
| 10/18/2024 | Sold | $1,160,000-2.1%$397/sqft |
Source:  CRMLS #EV24187158 Report a problem CRMLS #EV24187158 Report a problem | ||
| 9/19/2024 | Contingent | $1,185,000$405/sqft |
Source: CRMLS #EV24187158 Report a problem | ||
| 9/10/2024 | Listed for sale | $1,185,000+70.5%$405/sqft |
Source: CRMLS #EV24187158 Report a problem | ||
| 1/8/2021 | Sold | $695,000+98.6%$238/sqft |
Source: Public Record Report a problem | ||
| 3/17/2000 | Sold | $350,000$120/sqft |
Source: Public Record Report a problem | ||
Public tax history
| Year | Property taxes | Tax assessment |
|---|---|---|
| 2025 | $14,302 +125% | $1,160,000 +114% |
| 2024 | $6,358 +0.1% | $542,175 +2% |
| 2023 | $6,349 +1.5% | $531,544 +2% |
| 2022 | $6,255 -3.1% | $521,121 +2% |
| 2021 | $6,455 +1.5% | $510,903 +1% |
| 2020 | $6,360 +2.9% | $505,664 +2% |
| 2019 | $6,182 +4% | $495,749 +2% |
| 2018 | $5,942 +0.9% | $486,028 +2% |
| 2017 | $5,891 | $476,498 +2% |
| 2016 | $5,891 +1.2% | $467,155 +1.5% |
| 2015 | $5,823 +0.7% | $460,138 +2% |
| 2014 | $5,779 | $451,125 +0.5% |
| 2013 | -- | $449,086 +2% |
| 2012 | -- | $440,281 +2% |
| 2011 | -- | $431,648 +0.8% |
| 2010 | -- | $428,422 -0.2% |
| 2009 | -- | $429,440 +2% |
| 2008 | -- | $421,019 +2% |
| 2007 | -- | $412,763 +2% |
| 2006 | -- | $404,670 +2% |
| 2005 | -- | $396,735 +2% |
| 2004 | -- | $388,956 +1.9% |
| 2003 | -- | $381,827 +2% |
| 2002 | -- | $374,340 +2% |
| 2001 | -- | $367,000 +79.2% |
| 2000 | -- | $204,777 |
Find assessor info on the county website
Neighborhood: 92373
Nearby homes
- $1,049,5004 bd3 ba2.7k sqft504 Golden West Dr, Redlands, CA 92373Off Market
- $1,150,0005 bd4 ba3.5k sqft512 Golden West Dr, Redlands, CA 92373Sold
- $1,270,7005 bd4 ba3.8k sqft466 Golden West Dr, Redlands, CA 92373Off Market

- $822,1003 bd2 ba2.2k sqft516 Golden West Dr, Redlands, CA 92373Off Market
- $1,155,3004 bd3 ba2.7k sqft507 Golden West Dr, Redlands, CA 92373Off Market
- $923,1003 bd2 ba2.4k sqft503 Golden West Dr, Redlands, CA 92373Off Market
- $1,074,4004 bd4 ba3.1k sqft1451 Patricia Dr, Redlands, CA 92373Off Market
- $--2.149 Acres1451 Patricia Dr, Redlands, CA 92373Off Market
Nearby schools
GreatSchools rating
- 6/10Mariposa Elementary SchoolGrades: K-5Distance: 1.3 mi
- 6/10Moore Middle SchoolGrades: 6-8Distance: 1 mi
- 8/10Redlands East Valley High SchoolGrades: 9-12Distance: 2.1 mi
Schools provided by the listing agent
- Elementary: Mariposa
- Middle: Moore
- High: Redlands East Valley
Source: CRMLS. This data may not be complete. We recommend contacting the local school district to confirm school assignments for this home.
Get a cash offer in 3 minutes
Find out how much your home could sell for in as little as 3 minutes with a no-obligation cash offer.
Estimated market value
$1,152,100
Get a cash offer in 3 minutes
Find out how much your home could sell for in as little as 3 minutes with a no-obligation cash offer.
Estimated market value
$1,152,100
- California
- San Bernardino County
- Redlands
- 92373
- 508 Golden West Dr
Nearby cities
Nearby zip codes
Other Redlands Topics
