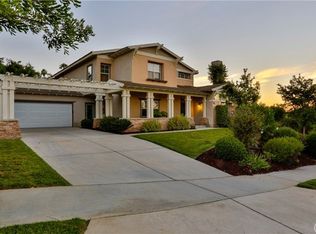
PRICE REDUCTION! Can you imagine living in this beautiful Redlands retreat—where space, comfort, and quiet luxury come together so effortlessly? From the moment you step inside this stunning two-story home, you feel it: room to breathe, room to gather, room to truly live. With 5 bedrooms, 4 baths, and 3,588 square feet, every corner has been thoughtfully designed for both everyday living and memorable moments. The updated kitchen is the heart of the home—perfectly positioned to flow into the inviting family room with a cozy fireplace, making it ideal for casual mornings and lively evenings. A formal dining room sets the stage for celebrations, while the downstairs office or sitting room offers flexibility for work, guests, or quiet reflection. A 3/4 bathroom downstairs with a walk-in shower adds convenience and comfort. Upstairs, the home opens even further. A second spacious family room creates endless possibilities—movie nights, game days, or a private retreat—while the large landing easily becomes a cozy reading nook or creative space. The primary suite is a true escape. With its own fireplace, sliding doors to a private balcony, and views overlooking the lush backyard, sparkling pool, and relaxing spa, it feels like a personal resort—peaceful, private, and indulgent. Step outside and discover a backyard designed for unwinding and entertaining, all wrapped in a sense of privacy that makes the outside world melt away. Add in a 4-car tandem garage, and you have space not just for vehicles, but for hobbies, storage, and all the extras that make life easier. This isn’t just a house—it’s a place where life happens beautifully. Can you Imagine living here! It is waiting for you!!?
Sold for $1,150,000
Listed by: CENTURY 21 LOIS LAUER REALTY • JEAN MILLIGAN • Contact: 909-748-7097
Bought with: eXp Realty of Southern California, Inc
$1,150,000
512 Golden West Dr, Redlands, CA 92373
5beds
3,588sqft
Single Family Residence
Built in 1999
0.28 Acres Lot
$1,144,000 Zestimate®
$321/sqft
$5,269 Estimated rent
Home value
$1,144,000
$1.04M - $1.26M
$5,269/mo
Zestimate® history
Owner options
List your home for rent
$5,269/mo
Rent Zestimate®
Find your next renter with Zillow Rental Manager. Plus, with online applications, you can quickly screen prospective tenants – for free.
$5,269/mo
Rent Zestimate®
Refinance and save
$7,417/mo
Est. payment
Refinancing to a lower rate could help reduce your monthly payments and save thousands over the life of the loan.
$7,417/mo
Est. payment
Explore your selling options
Work with a Zillow partner agent
Leverage their expertise and Zillow's premium Showcase listings to get your home seen by more buyers.
Get startedList with your own agent
Get your home in front of millions of buyers by listing it on Zillow.
Learn how to do itSell it yourself
Take full control of how buyers see your home on Zillow by listing For Sale by Owner (FSBO).
List your homeWhat's special
Sparkling poolCozy fireplaceBeautifully landscaped backyardDedicated officeLuxurious primary suiteSpacious family roomInviting eating area
Zillow last checked:
Listing updated:
Listed by:
JEAN MILLIGAN DRE #00430327 909-553-2471,
CENTURY 21 LOIS LAUER REALTY
Bought with:
Brooks Bailey, DRE #01892672
eXp Realty of Southern California, Inc
Source: CRMLS,MLS#: IG26009658 Originating MLS: California Regional MLS
Originating MLS: California Regional MLSFacts & features
Interior
Bedrooms & bathrooms
- Bedrooms: 5
- Bathrooms: 4
- Full bathrooms: 3
- 3/4 bathrooms: 1
- Main level bathrooms: 1
Rooms
- Room types: Bonus Room, Entry/Foyer, Family Room, Kitchen, Laundry, Living Room, Primary Bathroom, Primary Bedroom, Office, Pantry, Utility Room, Dining Room
Bathroom
- Features: Granite Counters, Separate Shower, Tub Shower, Walk-In Shower
Kitchen
- Features: Granite Counters, Kitchen Island, Remodeled, Updated Kitchen, Walk-In Pantry
Pantry
- Features: Walk-In Pantry
Heating
- Forced Air
Cooling
- Central Air
Appliances
- Included: Double Oven, Electric Oven, Gas Cooktop, Disposal, Gas Water Heater, Microwave, Refrigerator, Water Heater
- Laundry: Washer Hookup, Inside, Laundry Room, Upper Level
Features
- Breakfast Bar, Balcony, Ceiling Fan(s), Separate/Formal Dining Room, Granite Counters, Utility Room, Walk-In Pantry
- Flooring: Carpet, Tile
- Doors: Sliding Doors
- Windows: Double Pane Windows
- Has fireplace: Yes
- Fireplace features: Family Room, Primary Bedroom
- Common walls with other units/homes: No Common Walls
Interior area
- Total interior livable area: 3,588 sqft
Property
Parking
- Total spaces: 4
- Parking features: Concrete, Door-Multi, Garage Faces Front, Garage, Tandem
- Attached garage spaces: 4
Features
- Levels: Two
- Stories: 2
- Entry location: Front
- Patio & porch: Concrete, Covered
- Has private pool: Yes
- Pool features: Heated, In Ground, Private
- Has spa: Yes
- Spa features: Heated, In Ground, Private
- Fencing: Wood
- Has view: Yes
- View description: Bluff, Pool
Lot
- Size: 0.28 Acres
- Dimensions: 12000
- Features: Sprinklers In Rear, Sprinklers In Front, Sprinklers Timer, Sprinkler System, Yard
Details
- Parcel number: 0174631290000
- Special conditions: Standard
Construction
Type & style
- Home type: SingleFamily
- Architectural style: Traditional
- Property subtype: Single Family Residence
Materials
- Drywall, Frame, Stucco
- Roof: Tile
Condition
- Turnkey
- New construction: No
- Year built: 1999
Utilities & green energy
- Sewer: Sewer Tap Paid
- Water: Public
- Utilities for property: Cable Available, Natural Gas Connected, Sewer Connected, Water Connected
Community & HOA
Community
- Features: Sidewalks
- Security: Security System, Carbon Monoxide Detector(s), Fire Detection System, Smoke Detector(s)
HOA
- Has HOA: Yes
- Amenities included: Pets Allowed
- HOA fee: $170 monthly
- HOA name: Chanteclair
- HOA phone: 909-792-2900
Location
- Region: Redlands
Financial & listing details
- Price per square foot: $321/sqft
- Tax assessed value: $650,640
- Annual tax amount: $8,101
- Date on market: 1/21/2026
- Cumulative days on market: 26 days
- Listing terms: Cash,Cash to New Loan,Conventional
- Inclusions: Refrigerator
- Exclusions: Washer, Dryer
- Road surface type: Paved
Price history
| Date | Event | Price |
|---|---|---|
| 3/18/2026 | Sold | $1,150,000-2.1%$321/sqft |
Source:  CRMLS #IG26009658 Report a problem CRMLS #IG26009658 Report a problem | ||
| 2/17/2026 | Contingent | $1,175,000$327/sqft |
Source: CRMLS #IG26009658 Report a problem | ||
| 2/17/2026 | Pending sale | $1,175,000$327/sqft |
Source: CRMLS #IG26009658 Report a problem | ||
| 2/4/2026 | Price change | $1,175,000-1.7%$327/sqft |
Source: CRMLS #IG26009658 Report a problem | ||
| 1/21/2026 | Listed for sale | $1,195,000+130.7%$333/sqft |
Source: CRMLS #IG26009658 Report a problem | ||
| 11/22/2011 | Sold | $518,000-4.1%$144/sqft |
Source: Public Record Report a problem | ||
| 9/30/2011 | Listed for sale | $539,900+1.9%$150/sqft |
Source: Century 21 Lois Lauer Realty Redlands Report a problem | ||
| 7/30/2011 | Listing removed | $529,900$148/sqft |
Source: Lois Lauer Realty #E11031327 Report a problem | ||
| 7/17/2011 | Price change | $529,900-1.9%$148/sqft |
Source: Lois Lauer Realty #E11031327 Report a problem | ||
| 10/3/2010 | Price change | $539,900-9.9%$150/sqft |
Source: CENTURY 21 Lois Lauer Realty #E11031327 Report a problem | ||
| 4/30/2010 | Price change | $599,000-7.8%$167/sqft |
Source: CENTURY 21 Lois Lauer Realty #E10022121 Report a problem | ||
| 3/3/2010 | Listed for sale | $649,900+55.7%$181/sqft |
Source: Century 21 Lois Lauer Realty #E10022121 Report a problem | ||
| 6/28/2000 | Sold | $417,500$116/sqft |
Source: Public Record Report a problem | ||
Public tax history
| Year | Property taxes | Tax assessment |
|---|---|---|
| 2025 | $8,101 +7.1% | $650,640 +2% |
| 2024 | $7,564 +0.1% | $637,883 +2% |
| 2023 | $7,556 +1.5% | $625,376 +2% |
| 2022 | $7,446 -1.8% | $613,113 +2% |
| 2021 | $7,582 +1.5% | $601,091 +1% |
| 2020 | $7,470 +2.9% | $594,928 +2% |
| 2019 | $7,260 +2.6% | $583,262 +2% |
| 2018 | $7,079 +0.8% | $571,825 +2% |
| 2017 | $7,020 | $560,612 +2% |
| 2016 | $7,020 +1.1% | $549,619 +1.5% |
| 2015 | $6,941 +0.7% | $541,363 +2% |
| 2014 | $6,890 | $530,759 +0.5% |
| 2013 | -- | $528,360 +2% |
| 2012 | -- | $518,000 +0.7% |
| 2011 | -- | $514,186 +0.8% |
| 2010 | -- | $510,343 -0.2% |
| 2009 | -- | $511,555 +2% |
| 2008 | -- | $501,525 +2% |
| 2007 | -- | $491,691 +2% |
| 2006 | -- | $482,050 +2% |
| 2005 | -- | $472,598 +2% |
| 2004 | -- | $463,332 +1.9% |
| 2003 | -- | $454,840 +2% |
| 2002 | -- | $445,921 +4.8% |
| 2001 | -- | $425,413 +46.8% |
| 2000 | -- | $289,777 |
Find assessor info on the county website
Neighborhood: 92373
Nearby homes
- $831,4003 bd2 ba2.2k sqft516 Golden West Dr, Redlands, CA 92373Off Market
- $1,160,0003 bd3 ba2.9k sqft508 Golden West Dr, Redlands, CA 92373Sold

- $1,086,0004 bd3 ba3.1k sqft520 Golden West Dr, Redlands, CA 92373Off Market
- $1,049,5004 bd3 ba2.7k sqft504 Golden West Dr, Redlands, CA 92373Off Market
- $1,272,9006 bd4 ba4.1k sqft511 Golden West Dr, Redlands, CA 92373Off Market
- $1,161,8004 bd3 ba2.7k sqft507 Golden West Dr, Redlands, CA 92373Off Market
- $878,0003 bd2 ba2.2k sqft515 Golden West Dr, Redlands, CA 92373Off Market
- $987,8004 bd2 ba2.7k sqft1455 Patricia Dr, Redlands, CA 92373Off Market
Nearby schools
GreatSchools rating
- 6/10Mariposa Elementary SchoolGrades: K-5Distance: 1.2 mi
- 6/10Moore Middle SchoolGrades: 6-8Distance: 1 mi
- 8/10Redlands East Valley High SchoolGrades: 9-12Distance: 2.1 mi
Get a cash offer in 3 minutes
Find out how much your home could sell for in as little as 3 minutes with a no-obligation cash offer.
Estimated market value
$1,144,000
Get a cash offer in 3 minutes
Find out how much your home could sell for in as little as 3 minutes with a no-obligation cash offer.
Estimated market value
$1,144,000
- California
- San Bernardino County
- Redlands
- 92373
- 512 Golden West Dr
Nearby cities
Nearby zip codes
Other Redlands Topics
