This 5 BR, 3 bath stunning home located in the highly sought-after Boulder Ridge neighborhood offers great curb appeal and features the desirable 3 BEDROOMS AND LAUNDRY ON THE MAIN and no backyard neighbors! There is a spacious foyer that opens to a bright living room with vaulted ceilings, wide plank laminate flooring and abundant natural light. The open-concept layout is perfect for entertaining! The kitchen is beautifully designed with rich stained cabinets and center island, corner pantry, granite countertops, tiled backsplash, and range with a double oven. (there is a gas hook-up if desired). The spacious primary suite has a walk-in closet and ensuite with dual sinks. The lower level offers a large family/rec room complete with a gas fireplace and surround sound. There's also plumbing, electrical, and drainage in place for a future bar area, along with two additional bedrooms, storage space, and the option for a bonus laundry room (hook-ups behind freezers).
The beautifully landscaped backyard features a stamped concrete patio, a deck with a natural gas hookup, and views of the prairie behind--perfect for relaxing or entertaining. The attached three-stall garage is heated, fully finished, equipped with hot and cold-water hookups, and provides ample storage space.
Sold
Price Unknown
508 Granite Dr, Bismarck, ND 58503
5beds
3,247sqft
Single Family Residence
Built in 2012
0.25 Acres Lot
$624,300 Zestimate®
$--/sqft
$3,301 Estimated rent
Home value
$624,300
$568,000 - $687,000
$3,301/mo
Zestimate® history
Owner options
List your home for rent
$3,301/mo
Rent Zestimate®
Find your next renter with Zillow Rental Manager. Plus, with online applications, you can quickly screen prospective tenants – for free.
$3,301/mo
Rent Zestimate®
Refinance and save
$100/mo
Est. payment
Refinancing to a lower rate could help reduce your monthly payments and save thousands over the life of the loan.
$100/mo
Est. payment
Explore your selling options
Work with a Zillow partner agent
Leverage their expertise and Zillow's premium Showcase listings to get your home seen by more buyers.
Get startedList with your own agent
Get your home in front of millions of buyers by listing it on Zillow.
Learn how to do itSell it yourself
Take full control of how buyers see your home on Zillow by listing For Sale by Owner (FSBO).
List your homeWhat's special
Gas fireplaceGreat curb appealAttached three-stall garageRich stained cabinetsCenter islandAbundant natural lightGranite countertops
Zillow last checked:
Listing updated:
Listed by:
JUDY MASLOWSKI 701-400-7516,
BIANCO REALTY, INC.,
AMY J ASCHE 701-426-0107,
BIANCO REALTY, INC.
Bought with:
Desri Neether, 8844
Capital Real Estate Partners
Lisa Leake, 12006
Capital Real Estate Partners
Source: Great North MLS,MLS#: 4024004
Facts & features
Interior
Bedrooms & bathrooms
- Bedrooms: 5
- Bathrooms: 3
- Full bathrooms: 1
- 3/4 bathrooms: 2
Primary bedroom
- Level: Main
Bedroom 2
- Level: Main
Bedroom 3
- Level: Main
Bedroom 4
- Level: Basement
Bedroom 5
- Level: Basement
Primary bathroom
- Level: Main
Bathroom 2
- Level: Main
Bathroom 3
- Level: Basement
Dining room
- Level: Main
Other
- Level: Main
Family room
- Level: Basement
Kitchen
- Level: Main
Laundry
- Level: Main
Living room
- Level: Main
Other
- Level: Basement
Storage
- Level: Basement
Heating
- Forced Air, Natural Gas
Cooling
- Central Air
Appliances
- Included: Dishwasher, Disposal, Electric Range, Microwave Hood, Refrigerator
- Laundry: Main Level
Features
- Main Floor Bedroom, Pantry, Primary Bath
- Flooring: Tile, Carpet, Laminate
- Basement: Daylight,Egress Windows,Finished
- Number of fireplaces: 1
- Fireplace features: Family Room, Gas
Interior area
- Total structure area: 3,247
- Total interior livable area: 3,247 sqft
- Finished area above ground: 1,647
- Finished area below ground: 1,600
Property
Parking
- Total spaces: 3
- Parking features: Garage Door Opener, Heated Garage, Insulated, Water, Inside Entrance, Garage Faces Front, Floor Drain, Attached
- Attached garage spaces: 3
Features
- Levels: Two
- Stories: 2
- Exterior features: Rain Gutters
Lot
- Size: 0.25 Acres
- Dimensions: 78 x 140
- Features: Sprinklers In Rear, Sprinklers In Front
Details
- Parcel number: 1513003030
Construction
Type & style
- Home type: SingleFamily
- Architectural style: Ranch
- Property subtype: Single Family Residence
Materials
- Stucco, Vinyl Siding
- Roof: Shingle
Condition
- New construction: No
- Year built: 2012
Utilities & green energy
- Sewer: Public Sewer
- Water: Public
- Utilities for property: Sewer Connected, Natural Gas Connected, Water Connected, Trash Pickup - Public, Cable Available, Electricity Connected
Community & HOA
Community
- Security: Smoke Detector(s)
- Subdivision: Boulder Ridge
HOA
- Has HOA: Yes
- Services included: See Remarks
- HOA fee: $100 annually
Location
- Region: Bismarck
Financial & listing details
- Tax assessed value: $470,200
- Annual tax amount: $3,936
- Date on market: 3/5/2026
- Electric utility on property: Yes
Price history
| Date | Event | Price |
|---|---|---|
| 4/24/2026 | Sold | -- |
Source: Great North MLS #4024004 Report a problem | ||
| 3/19/2026 | Pending sale | $619,900$191/sqft |
Source: Great North MLS #4024004 Report a problem | ||
| 3/5/2026 | Listed for sale | $619,900+47.6%$191/sqft |
Source: Great North MLS #4024004 Report a problem | ||
| 8/28/2019 | Sold | -- |
Source: Great North MLS #3402332 Report a problem | ||
| 7/18/2019 | Price change | $419,900-3.4%$129/sqft |
Source: New Nest Realty, LLC #402332 Report a problem | ||
| 6/7/2019 | Price change | $434,900-3.3%$134/sqft |
Source: New Nest Realty, LLC #402332 Report a problem | ||
| 3/10/2019 | Listed for sale | $449,900$139/sqft |
Source: Owner Report a problem | ||
| 7/15/2013 | Sold | -- |
Source: Great North MLS #3320949 Report a problem | ||
Public tax history
| Year | Property taxes | Tax assessment |
|---|---|---|
| 2024 | $5,635 +16.7% | $235,100 -1.3% |
| 2023 | $4,829 +5.8% | $238,200 +14.4% |
| 2022 | $4,564 +1.8% | $208,300 +5.9% |
| 2021 | $4,485 | $196,650 -2.2% |
| 2020 | -- | $201,150 +1% |
| 2019 | $6,480 +60.6% | $199,250 |
| 2018 | $4,035 | $199,250 +3.5% |
| 2017 | -- | $192,500 |
| 2016 | $3,643 +3.4% | $192,500 +9.7% |
| 2014 | $3,524 | $175,450 +367.9% |
| 2013 | -- | $37,500 |
| 2012 | -- | -- |
Find assessor info on the county website
Neighborhood: 58503
Nearby homes
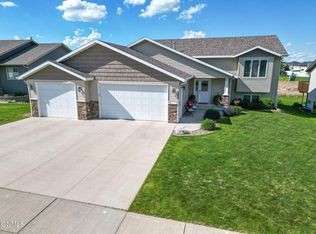
- $569,9004 bd3 ba2.6k sqft502 Granite Dr, Bismarck, ND 58503Pending
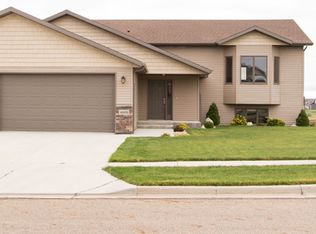
- $588,7005 bd4 ba3.1k sqft418 Granite Dr, Bismarck, ND 58503Off Market
- $571,5004 bd3 ba3.1k sqft4909 Pumice Loop, Bismarck, ND 58503Off Market
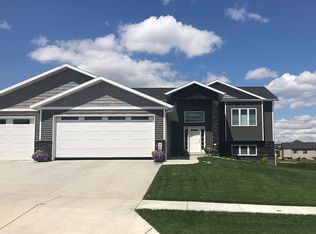
- $644,1007 bd4 ba3.4k sqft412 Granite Dr, Bismarck, ND 58503Off Market
- $579,7007 bd3 ba1.5k sqft4903 Pumice Loop, Bismarck, ND 58503Off Market
- $549,2003 bd2 ba1.4k sqft519 E Lasalle Dr, Bismarck, ND 58503Off Market
- $609,2007 bd3 ba1.6k sqft527 E Lasalle Dr, Bismarck, ND 58503Off Market
- $621,5005 bd4 ba3k sqft511 E Lasalle Dr, Bismarck, ND 58503Off Market
Nearby schools
GreatSchools rating
- 4/10Liberty Elementary SchoolGrades: K-5Distance: 0.3 mi
- 7/10Horizon Middle SchoolGrades: 6-8Distance: 0.8 mi
- 9/10Century High SchoolGrades: 9-12Distance: 1.6 mi
Schools provided by the listing agent
- Elementary: Liberty
- Middle: Horizon
- High: Century High
Source: Great North MLS. This data may not be complete. We recommend contacting the local school district to confirm school assignments for this home.
- North Dakota
- Burleigh County
- Bismarck
- 58503
- 508 Granite Dr
Nearby cities
Nearby zip codes
Other Bismarck Topics
