Welcome home to 502 Granite Drive in Bismarck! This beautifully maintained split-level offers over 2,600 sq ft of thoughtfully designed living space with 4 bedrooms, 3 bathrooms, and a spacious 3-stall garage.
Step inside to an inviting open-concept main level featuring warm wood flooring, rich cabinetry, and a functional kitchen complete with stainless steel appliances, granite countertops, center island, and ample prep space. The dining area flows seamlessly to the deck--perfect for entertaining or enjoying peaceful backyard views.
The primary suite offers a comfortable retreat with a private bath, while additional bedrooms provide flexibility for family, guests, or a home office.
Downstairs, you'll find a large family room with plenty of space to relax, plus a custom wet bar area that's ideal for hosting game nights or gatherings. The lower level also includes additional bedrooms and a full bath, giving everyone their own space.
Outside, enjoy the curb appeal, generous driveway, and a yard ready for summer evenings.
This home checks all the boxes--space, style, and functionality--all in a great Bismarck location. Don't miss your opportunity to make it yours!
Pending
Price cut: $17.6K (5/21)
$569,900
502 Granite Dr, Bismarck, ND 58503
4beds
2,624sqft
:
Get pre-qualified$3,628/mo
Single Family Residence
Built in 2012
0.25 Acres Lot
$560,600 Zestimate®
$217/sqft
$8/mo HOA
What's special
Ample prep spaceCurb appealCenter islandFunctional kitchenRich cabinetryGranite countertopsInviting open-concept main level
- 91 days |
- 65 |
- 0 |
Zillow last checked:
Listing updated:
Listed by:
HEIDI HILZENDEGER 701-226-2374,
NEXTHOME LEGENDARY PROPERTIES 701-712-8900
Source: Great North MLS,MLS#: 4025047
Facts & features
Interior
Bedrooms & bathrooms
- Bedrooms: 4
- Bathrooms: 3
- Full bathrooms: 1
- 3/4 bathrooms: 2
Primary bedroom
- Features: Walk-In Closet(s)
- Level: Upper
Bedroom 2
- Level: Upper
Bedroom 3
- Level: Lower
Bedroom 4
- Level: Lower
Primary bathroom
- Level: Upper
Bathroom 2
- Level: Upper
Bathroom 3
- Level: Lower
Dining room
- Level: Upper
Other
- Level: Main
Family room
- Description: Walk Out
- Features: Wet Bar
- Level: Lower
Kitchen
- Features: Granite Counters, Kitchen Island
- Level: Upper
Laundry
- Level: Upper
Living room
- Level: Upper
Heating
- Forced Air, Natural Gas
Cooling
- Central Air
Appliances
- Included: Dishwasher, Disposal, Electric Range, Microwave Hood, Refrigerator
- Laundry: Main Level
Features
- Ceiling Fan(s), Primary Bath, TV Mounts and Hardware, Vaulted Ceiling(s), Walk-In Closet(s)
- Flooring: Carpet, Laminate
- Basement: Finished,Full,Storage Space,Walk-Out Access
- Number of fireplaces: 1
- Fireplace features: Living Room
Interior area
- Total structure area: 2,624
- Total interior livable area: 2,624 sqft
- Finished area above ground: 1,312
- Finished area below ground: 1,312
Property
Parking
- Total spaces: 3
- Parking features: Garage Door Opener, Triple+ Driveway, Off Street, Garage Faces Front, Attached
- Attached garage spaces: 3
Features
- Levels: Two,Split Entry
- Stories: 2
- Exterior features: Fire Pit
Lot
- Size: 0.25 Acres
- Dimensions: 78 x 140
- Features: Sprinklers In Rear, Sprinklers In Front, Landscaped, Level
Details
- Parcel number: 1513003025
Construction
Type & style
- Home type: SingleFamily
- Architectural style: Walk-Out
- Property subtype: Single Family Residence
Materials
- Vinyl Siding
- Roof: Shingle,Asphalt
Condition
- New construction: No
- Year built: 2012
Utilities & green energy
- Sewer: Public Sewer
- Water: Public
Community & HOA
Community
- Security: Smoke Detector(s)
- Subdivision: Boulder Ridge 4th Addition
HOA
- Has HOA: Yes
- HOA fee: $100 annually
Location
- Region: Bismarck
Financial & listing details
- Price per square foot: $217/sqft
- Tax assessed value: $409,000
- Annual tax amount: $4,708
- Date on market: 4/29/2026
Estimated market value
$560,600
$533,000 - $589,000
$2,911/mo
Price history
| Date | Event | Price |
|---|---|---|
| 6/7/2026 | Pending sale | $569,900$217/sqft |
Source: Great North MLS #4025047 Report a problem | ||
| 5/21/2026 | Price change | $569,900-3%$217/sqft |
Source: Great North MLS #4025047 Report a problem | ||
| 4/29/2026 | Listed for sale | $587,500$224/sqft |
Source: Great North MLS #4025047 Report a problem | ||
| 5/14/2014 | Sold | -- |
Source: Great North MLS #3323144 Report a problem | ||
| 10/5/2012 | Sold | -- |
Source: Public Record Report a problem | ||
Public tax history
| Year | Property taxes | Tax assessment |
|---|---|---|
| 2024 | $7,169 +9.5% | $204,500 -4% |
| 2023 | $6,549 +2.2% | $213,000 +13.6% |
| 2022 | $6,410 +13.1% | $187,500 +5.2% |
| 2021 | $5,666 | $178,200 +20% |
| 2020 | -- | $148,550 +1.9% |
| 2019 | $5,534 +77.5% | $145,750 -2% |
| 2018 | $3,118 | $148,750 |
| 2017 | -- | $148,750 |
| 2016 | $2,815 +1% | $148,750 +7.2% |
| 2014 | $2,788 | $138,800 +270.1% |
| 2013 | -- | $37,500 |
| 2012 | -- | -- |
Find assessor info on the county website
Monthly payment
Est. payment
Payment breakdown
Explore the cost of this home by adjusting the details. Changes won't be saved.Climate risks
Neighborhood: 58503
Nearby schools
GreatSchools rating
- 4/10Liberty Elementary SchoolGrades: K-5Distance: 0.3 mi
- 7/10Horizon Middle SchoolGrades: 6-8Distance: 0.8 mi
- 9/10Century High SchoolGrades: 9-12Distance: 1.6 mi
- $--5 bd3 ba3.2k sqft508 Granite Dr, Bismarck, ND 58503Sold
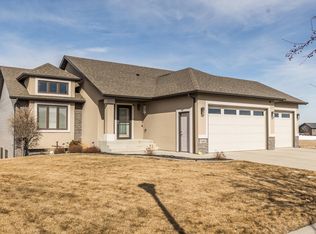
- $588,7005 bd4 ba3.1k sqft418 Granite Dr, Bismarck, ND 58503Off Market
- $644,1007 bd4 ba3.4k sqft412 Granite Dr, Bismarck, ND 58503Off Market
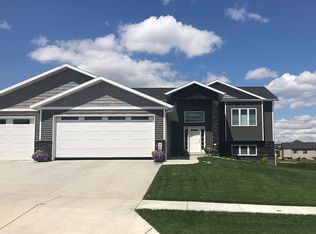
- $571,5004 bd3 ba3.1k sqft4909 Pumice Loop, Bismarck, ND 58503Off Market
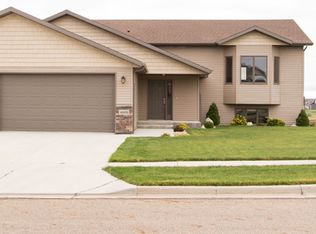
- $710,7004 bd3 ba3.4k sqft406 Granite Dr, Bismarck, ND 58503Off Market
- $581,6004 bd3 ba1.2k sqft407 Granite Dr, Bismarck, ND 58503Off Market
- $579,7007 bd3 ba1.5k sqft4903 Pumice Loop, Bismarck, ND 58503Off Market
- $621,5005 bd4 ba3k sqft511 E Lasalle Dr, Bismarck, ND 58503Off Market
A local agent can set up tours, give advice and negotiate with sellers.
A local lender can help you make sure your offer is ready when you are.
Similar homes
- $599,9004 bd3 ba2.7k sqft2721 Nicklaus Dr, Bismarck, ND 58503For Sale
 MLS ID #4026589, AMY J ASCHE, BIANCO REALTY, INC.. Great North MLS
 - $609,9004 bd3 ba2.2k sqft1001 Sunflower Dr, Bismarck, ND 58503For Sale
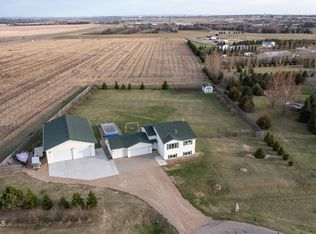 MLS ID #4025358, NICOLE E STRAND, Realty One Group - Encore. Great North MLS
 - $564,9004 bd3 ba2.8k sqft4810 Cornice Loop, Bismarck, ND 58503For Sale
 MLS ID #4024594, Beth M Ivesdal, CENTURY 21 Morrison Realty. Great North MLS
 - $549,9003 bd4 ba2.2k sqft4800 Cornice Loop, Bismarck, ND 58503For Sale
 MLS ID #4026319, Ashley L Doppler, REAL. Great North MLS
 - $589,9004 bd3 ba3.5k sqft4701 Kost Dr, Bismarck, ND 58503For SaleMLS ID #4026196, LUNETTE LIPP SANDO, NORTHWEST REALTY GROUP. Great North MLS
- $509,9003 bd4 ba2.6k sqft103 E Edmonton Dr, Bismarck, ND 58503For SaleMLS ID #4026600, TAMMY LAPP-HARRIS, INTEGRA REALTY GROUP, INC.. Great North MLS
- $719,9005 bd4 ba3.2k sqft320 E Lasalle Dr, Bismarck, ND 58503For SaleMLS ID #4025406, Kelsi Hach, Rafter Real Estate. Great North MLS
- $519,9003 bd4 ba3.6k sqft314 Aspen Ave, Bismarck, ND 58503For SaleMLS ID #4026710, RYAN WOLF, CENTURY 21 Morrison Realty. Great North MLS
- $517,0005 bd4 ba2.7k sqft2630 Henry St, Bismarck, ND 58503For SaleMLS ID #4025244, TANYA WISNEWSKI, NEXTHOME LEGENDARY PROPERTIES. Great North MLS
- $499,9005 bd3 ba2.6k sqft3406 Frost Ln, Bismarck, ND 58503For SaleMLS ID #4026420, BREA ZINS, Paramount Real Estate. Great North MLS
- $649,0004 bd3 ba3.2k sqft4201 River Rd, Bismarck, ND 58503For SaleMLS ID #4025733, John Lien, Whitetail Trophy Properties Real Estate. Great North MLS
- $440,0004 bd3 ba3k sqft4308 Boulder Ridge Rd, Bismarck, ND 58503For SaleMLS ID #4026439, DENISE M ZIEGLER, Better Homes and Gardens Real Estate Alliance Group. Great North MLS
- $552,0003 bd-- ba2.9k sqft5839 Lariat Loop, Bismarck, ND 58503For Sale By Owner
- $589,9004 bd3 ba3.3k sqft3734 Bogey Dr, Bismarck, ND 58503For SaleMLS ID #4024508, AUSTIN W MUTH, GENESIS REALTY, LLC. Great North MLS
- $659,9005 bd3 ba3.6k sqft7605 Mulligan Way, Bismarck, ND 58503For SaleMLS ID #4026590, AMY J ASCHE, BIANCO REALTY, INC.. Great North MLS
- $465,0006 bd3 ba3.8k sqft3209 Winnipeg Dr, Bismarck, ND 58503For SaleMLS ID #4026730, SHIRLEY THOMAS, BIANCO REALTY, INC.. Great North MLS
- $399,9003 bd3 ba1.4k sqft1018 Bremner Ave, Bismarck, ND 58503For SaleMLS ID #4026656, DAN EASTGATE, VENTURE REAL ESTATE. Great North MLS
- $415,0004 bd2 ba1.9k sqft5800 Lariat Loop, Bismarck, ND 58503For SaleMLS ID #4026765, Nicole DeKrey, VENTURE REAL ESTATE. Great North MLS
- $419,9004 bd3 ba2.3k sqft2924 Vancouver Ln, Bismarck, ND 58503For SaleMLS ID #4024670, CORY J. MCLINDSAY, VENTURE REAL ESTATE. Great North MLS
- $515,9003 bd3 ba3.4k sqft1959 Mesquite Loop, Bismarck, ND 58503For SaleMLS ID #4026290, TERRI BENSON-HOLMSTROM, NEXTHOME LEGENDARY PROPERTIES. Great North MLS
