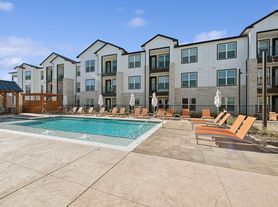
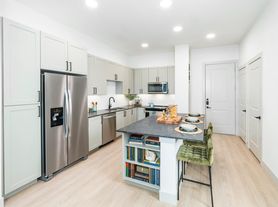
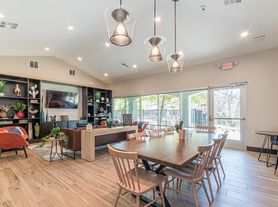
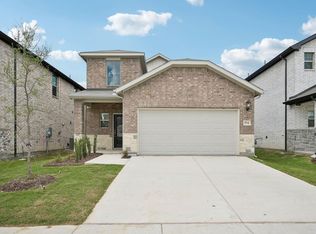
Welcome to this gorgeous 2026 Trophy Signature new construction home nestled in the master-planned community of Eastridge. Step inside to discover beautiful wood-look luxury vinyl plank flooring that flows throughout the open-concept living space, creating the perfect setting for everyday living and entertaining. At the heart of the home, the chef-inspired kitchen showcases Quartz counter-tops, Frigidaire stainless steel appliances, a 5-burner gas range, walk-in pantry, and a large island offering additional prep space and casual seating. The light-filled living room provides an inviting space to gather with family and friends. Privately situated at the back of the home, the spacious primary bedroom features an ensuite bath with dual vanities, a large walk-in shower, and a generous walk-in closet. Two secondary bedrooms each include their own walk-in closet and share access to a well-appointed full bath. Step outside to enjoy the covered patio, or take advantage of Eastridge's exceptional community amenities, including a resort-style swimming pool, playground, clubhouse, fitness center, dog park, and scenic walking trails. For added convenience, the washer, dryer, and refrigerator are included with the lease as a courtesy. The tenant is responsible for their maintenance and any necessary repairs.
Tenant is responsible for all utilities, lawn care and repairs to washer, dryer, and refrigerator.
House for rent
Accepts Zillow applications
$2,300/moFees may apply
508 Green Grass Dr, McKinney, TX 75071
3beds
1,509sqft
Price may not include required fees and charges. Price shown reflects the lease term provided. Learn more|
Single family residence
Available now
Cats, small dogs OK
Air conditioner, central air
In unit laundry
Attached garage parking
Central
What's special
Open-concept living spaceQuartz counter-topsCovered patioLarge walk-in showerGenerous walk-in closetChef-inspired kitchenFrigidaire stainless steel appliances
- 39 days |
- -- |
- -- |
Zillow last checked:
Listing updated:
Travel times
Facts & features
Interior
Bedrooms & bathrooms
- Bedrooms: 3
- Bathrooms: 2
- Full bathrooms: 2
Heating
- Central
Cooling
- Air Conditioner, Central Air
Appliances
- Included: Dishwasher, Freezer, Microwave Oven, Oven, Refrigerator, dryer, washer
- Laundry: In Unit
Features
- Walk In Closet
- Flooring: Carpet, Tile, Vinyl
Interior area
- Total interior livable area: 1,509 sqft
Video & virtual tour
Property
Parking
- Parking features: Attached, Garage
- Has attached garage: Yes
- Details: Contact manager
Features
- Patio & porch: Patio
- Exterior features: Basketball Court, New Construction, Open-Concept Floor Plan, Quartz Counter-tops, Stainless Steel Appliances, Tankless Water Heater, Walk In Closet, Walk-In Closets
Lot
- Features: Back Yard, Private
Details
- Additional structures: Garage(s)
Construction
Type & style
- Home type: SingleFamily
- Property subtype: Single Family Residence
Community & HOA
Community
- Features: Fitness Center
HOA
- Amenities included: Basketball Court, Dog Park, Fitness Center, Trail(s)
Location
- Region: Mckinney
Financial & listing details
- Lease term: 1 Year
Price history
| Date | Event | Price |
|---|---|---|
| 8/9/2026 | Price change | $2,300-4.2%$2/sqft |
Source: Zillow Rentals Report a problem | ||
| 7/7/2026 | Listed for rent | $2,400$2/sqft |
Source: Zillow Rentals Report a problem | ||
Neighborhood: 75071
Nearby schools
GreatSchools rating
- 5/10Naomi Press Elementary SchoolGrades: K-5Distance: 0.4 mi
- 8/10Scott Morgan Johnson Middle SchoolGrades: 6-8Distance: 1 mi
- 8/10McKinney North High SchoolGrades: 9-12Distance: 1.3 mi