Skip main navigation
Sold for $599,900
  • $599,900

    508 Highland St, Harrisburg, SD 57032

    5beds
    2,971sqft
    Single Family Residence
    Built in 2022
    10,236 Square Feet Lot
    $605,100 Zestimate®
    $202/sqft
    $3,063 Estimated rent

    Home value

    $605,100

    $569,000 - $641,000

    $3,063/mo

    Zestimate® history
    Loading
    Loading...

    Owner options

    List your home for rent

    $3,063/mo

    Rent Zestimate®

    Find your next renter with Zillow Rental Manager. Plus, with online applications, you can quickly screen prospective tenants – for free.

    Learn more

    $3,063/mo

    Rent Zestimate®

    Refinance and save

    $4,147/mo

    Est. payment

    Refinancing to a lower rate could help reduce your monthly payments and save thousands over the life of the loan.

    See today's rates

    $4,147/mo

    Est. payment

    Explore your selling options

    Work with a Zillow partner agent

    Leverage their expertise and Zillow's premium Showcase listings to get your home seen by more buyers.

    Get started

    List with your own agent

    Get your home in front of millions of buyers by listing it on Zillow.

    Learn how to do it

    Sell it yourself

    Take full control of how buyers see your home on Zillow by listing For Sale by Owner (FSBO).

    List your home

    What's special

    Fenced backyardOpen-concept main floorUnder-cabinet lightingTiled walk-in showerMain floor laundryNewly finished basementNewly finished lower level
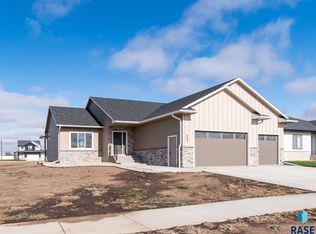
    Skip the wait for new construction—this quality-built ranch home offers the upgrades buyers want, with a newly finished basement, fenced backyard, and move-in-ready appeal. The open-concept main floor features 3 bedrooms, main floor laundry, and a layout designed for effortless everyday living. The kitchen is the heart of the home with quartz countertops, under-cabinet lighting, and a hidden walk-in pantry offering abundant storage. Just off the garage entrance, a convenient drop zone keeps everyday essentials organized. The spacious primary suite features a double vanity, tiled walk-in shower, and walk-in closet. The newly finished lower level creates the perfect space to relax or entertain with 2 additional bedrooms, a full bathroom, and a beautifully designed wet bar complete with bar seating and a wine fridge. An electric fireplace will be installed prior to closing. Outside, enjoy the covered composite deck overlooking the fenced backyard, along with an oversized heated 3-stall garage. Just a short walk from Lions park, this home delivers the hard-to-find combination of style, space, and a truly move-in-ready finish.

    Zillow last checked:

    Listing updated:

    Listed by:

    Sophie Daly OFFICE:605-336-2100,

    Hegg, REALTORS 605-336-2100

    Bought with:

    Brian R Nedved

    Source: Realtor Association of the Sioux Empire,MLS#: 22604977MLS Logo

    Facts & features

    Interior

    Bedrooms & bathrooms
    • Bedrooms: 5
    • Bathrooms: 3
    • Full bathrooms: 2
    • 3/4 bathrooms: 1
    • Main level bedrooms: 3
    Primary bedroom
    • Description: 5x7 WIC, tiled WIS, dbl vanity
    • Level: Main
    • Area: 192
    • Dimensions: 16 x 12
    Bedroom 2
    • Description: WIC
    • Level: Main
    • Area: 120
    • Dimensions: 12 x 10
    Bedroom 3
    • Description: WIC
    • Level: Main
    • Area: 110
    • Dimensions: 10 x 11
    Bedroom 4
    • Description: WIC
    • Level: Basement
    • Area: 143
    • Dimensions: 13 x 11
    Bedroom 5
    • Description: WIC
    • Level: Basement
    • Area: 143
    • Dimensions: 13 x 11
    Dining room
    • Description: door to 13x10 covered composite deck
    • Level: Main
    • Area: 110
    • Dimensions: 11 x 10
    Family room
    • Description: wet bar, electric FP
    • Level: Basement
    • Area: 576
    • Dimensions: 32 x 18
    Kitchen
    • Description: large hidden WIP, quartz, coffee bar
    • Level: Main
    • Area: 165
    • Dimensions: 15 x 11
    Living room
    • Description: tray ceiling, electric FP, large windows
    • Level: Main
    • Area: 240
    • Dimensions: 16 x 15
    Heating
    • Electric
    Cooling
    • Central Air
    Appliances
    • Included: Electric Range, Microwave, Dishwasher, Disposal, Refrigerator, Washer, Dryer
    Features
    • 3+ Bedrooms Same Level, Main Floor Laundry, Master Bath, Tray Ceiling(s)
    • Flooring: Carpet, Tile, Vinyl
    • Basement: Full
    • Number of fireplaces: 2
    • Fireplace features: Electric
    Interior area
    • Total interior livable area: 2,971 sqft
    • Finished area above ground: 1,546
    • Finished area below ground: 1,425

    Property

    Parking
    • Total spaces: 3
    • Parking features: Concrete
    • Garage spaces: 3
    Features
    • Fencing: Chain Link
    Lot
    • Size: 10,236 Square Feet
    • Dimensions: 152x82
    • Features: City Lot, Garden
    Details
    • Parcel number: 270.94.02.027

    Construction

    Type & style
    • Home type: SingleFamily
    • Architectural style: Ranch
    • Property subtype: Single Family Residence
    Materials
    • Hard Board, Stone
    • Roof: Composition
    Condition
    • Year built: 2022

    Utilities & green energy

    • Sewer: Public Sewer
    • Water: Public

    Community & HOA

    Community
    • Subdivision: HSBG- MYDLAND ESTATES ADD
    HOA
    • Has HOA: No
    Location
    • Region: Harrisburg

    Financial & listing details

    • Price per square foot: $202/sqft
    • Tax assessed value: $479,590
    • Annual tax amount: $5,907
    • Date on market: 7/6/2026
    • Listing terms: Conventional

    Price history

    DateEventPrice
    8/21/2026Sold$599,900$202/sqft
    Source: Realtor Association of the Sioux Empire #22604977 Report a problem
    7/6/2026Listed for sale$599,900+13.4%$202/sqft
    Source: Realtor Association of the Sioux Empire #22604977 Report a problem
    5/1/2023Sold$529,200+1.8%$178/sqft
    Source: Realtor Association of the Sioux Empire #22301637 Report a problem
    3/30/2023Contingent$520,000$175/sqft
    Source: Realtor Association of the Sioux Empire #22301637 Report a problem

    Public tax history

    YearProperty taxesTax assessment
    2025$6,845 +189.9%$479,590 +0%
    2024$2,361 $479,545 +292.2%
    2023-- $122,259
    Find assessor info on the county website

    Neighborhood: 57032

    Nearby schools

    GreatSchools rating
    Schools provided by the listing agent
    • Elementary: Harrisburg Liberty ES
    • High: Harrisburg HS
    • District: Harrisburg

    Source: Realtor Association of the Sioux Empire. This data may not be complete. We recommend contacting the local school district to confirm school assignments for this home.

    Get pre-qualified for a loan
    At Zillow Home Loans, we can pre-qualify you in as little as 5 minutes with no impact to your credit score.