Skip main navigation
Sold for $571,000
  • $571,000

    514 Highland St, Harrisburg, SD 57032

    6beds
    2,949sqft
    Single Family Residence
    Built in 2023
    10,240.96 Square Feet Lot
    $572,000 Zestimate®
    $194/sqft
    $3,557 Estimated rent

    Home value

    $572,000

    $543,000 - $601,000

    $3,557/mo

    Zestimate® history
    Loading
    Loading...

    Owner options

    List your home for rent

    $3,557/mo

    Rent Zestimate®

    Find your next renter with Zillow Rental Manager. Plus, with online applications, you can quickly screen prospective tenants – for free.

    Learn more

    $3,557/mo

    Rent Zestimate®

    Refinance and save

    $3,042/mo

    Est. payment

    Refinancing to a lower rate could help reduce your monthly payments and save thousands over the life of the loan.

    See today's rates

    $3,042/mo

    Est. payment

    Explore your selling options

    Work with a Zillow partner agent

    Leverage their expertise and Zillow's premium Showcase listings to get your home seen by more buyers.

    Get started

    List with your own agent

    Get your home in front of millions of buyers by listing it on Zillow.

    Learn how to do it

    Sell it yourself

    Take full control of how buyers see your home on Zillow by listing For Sale by Owner (FSBO).

    List your home

    What's special

    Sprawling fenced-in yardLarge walk-in pantryBright dining areaInviting wet barOversized quartz slab islandPrivate backyard oasisVersatile space
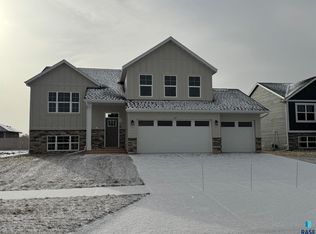
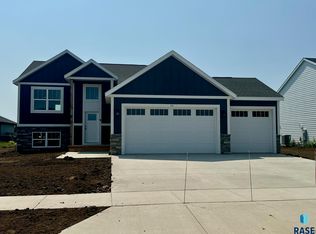
    Welcome Home. This remarkable ranch-style residence features 6 bedrooms and 4 bathrooms, complemented by an oversized 3-stall garage. Located in the coveted Mydland Estates addition, this property is distinguished by its impressive finishes and thoughtful upgrades, making it the perfect haven for families and entertaining guests. Upon entering, you are welcomed by an abundance of natural light that flows through generously sized windows, enhancing the spacious open-concept living area. The luxurious master suite serves as a private retreat, featuring dual sinks and an expansive walk-in closet, ensuring both comfort and convenience. Whether you are hosting a formal dinner party or enjoying a cozy evening at home, this versatile space adapts seamlessly to your lifestyle. The kitchen is a culinary dream, showcasing an oversized quartz slab island and a large walk-in pantry that provides ample storage. Adjoining the kitchen is a bright dining area that offers direct access to your private backyard oasis. Step outside into the sprawling, fenced-in yard, which guarantees both security and privacy—an ideal environment for children and pets to roam freely. This outdoor space is perfect for summer barbecues, gatherings, or simply enjoying serene moments in the fresh air. Venture downstairs to discover three additional bedrooms, thoughtfully designed for family members or guests. The lower level also features an inviting wet bar and a dedicated theater room, providing an exceptional venue for entertainment and relaxation. This home truly embodies the epitome of comfort and elegance, and it is poised to impress at every turn. Don’t miss the opportunity to explore this exceptional property—schedule your visit today before it’s too late! Owner is a licensed Realtor.

    Zillow last checked:

    Listing updated:

    Listed by:

    Eric C Brockhoft,

    Hegg, REALTORS

    Bought with:

    Andreah L Morales

    Source: Realtor Association of the Sioux Empire,MLS#: 22506097MLS Logo

    Facts & features

    Interior

    Bedrooms & bathrooms
    • Bedrooms: 6
    • Bathrooms: 4
    • Full bathrooms: 4
    • Main level bedrooms: 3
    Primary bedroom
    • Description: Carpet Lrg Master Bath w Walk-In
    • Level: Main
    • Area: 169
    • Dimensions: 13 x 13
    Bedroom 2
    • Description: Carpet, Ceiling Fan
    • Level: Main
    • Area: 121
    • Dimensions: 11 x 11
    Bedroom 3
    • Description: Carpet, Celing Fat
    • Level: Main
    • Area: 121
    • Dimensions: 11 x 11
    Bedroom 4
    • Description: Walk-In Closet, Carpet
    • Level: Basement
    • Area: 143
    • Dimensions: 13 x 11
    Bedroom 5
    • Description: Carpet
    • Level: Basement
    • Area: 1232
    • Dimensions: 11 x 112
    Dining room
    • Description: Hardwood
    • Level: Main
    • Area: 156
    • Dimensions: 13 x 12
    Family room
    • Description: Projector and Wet Bar Carpet
    • Level: Basement
    • Area: 504
    • Dimensions: 28 x 18
    Kitchen
    • Description: Large Island Walk-In Pantry
    • Level: Main
    • Area: 208
    • Dimensions: 16 x 13
    Living room
    • Description: Trayed Ceiling
    • Level: Main
    • Area: 288
    • Dimensions: 16 x 18
    Features
    • Number of fireplaces: 1
    • Fireplace features: Electric
    Interior area
    • Total interior livable area: 2,949 sqft
    • Finished area above ground: 1,524
    • Finished area below ground: 1,425

    Property

    Parking
    • Total spaces: 3
    • Parking features: Garage
    • Garage spaces: 3
    Lot
    • Size: 10,240 sqft
    • Dimensions: 83x125
    Details
    • Parcel number: 270.94.02.026

    Construction

    Type & style
    • Home type: SingleFamily
    • Architectural style: Ranch
    • Property subtype: Single Family Residence
    Condition
    • Year built: 2023

    Community & neighborhood

    Location
    • Region: Harrisburg
    • Subdivision: HSBG- MYDLAND ESTATES ADD

    Other

    Other facts
    • Listing terms: SDHA/Conventional

    Price history

    DateEventPrice
    12/12/2025Sold$571,000+0.2%$194/sqft
    Source: Realtor Association of the Sioux Empire #22506097 Report a problem
    8/15/2025Price change$569,900-0.9%$193/sqft
    Source: Realtor Association of the Sioux Empire #22506097 Report a problem
    8/7/2025Listed for sale$574,900-0.9%$195/sqft
    Source: Realtor Association of the Sioux Empire #22506097 Report a problem
    8/1/2025Listing removed$580,000$197/sqft
    Source: Realtor Association of the Sioux Empire #22502280 Report a problem
    5/5/2025Price change$580,000-1.7%$197/sqft
    Source: Realtor Association of the Sioux Empire #22502280 Report a problem
    4/3/2025Listed for sale$590,000$200/sqft
    Source: Realtor Association of the Sioux Empire #22502280 Report a problem

    Public tax history

    YearProperty taxesTax assessment
    2025$6,799 +349.5%$484,914 +1.8%
    2024$1,513 $476,343 +508.2%
    2023-- $78,320

    Find assessor info on the county website

    Neighborhood: 57032

    Nearby schools

    GreatSchools rating
    Schools provided by the listing agent
    • Elementary: Harrisburg Journey ES
    • High: Harrisburg HS
    • District: Harrisburg

    Source: Realtor Association of the Sioux Empire. This data may not be complete. We recommend contacting the local school district to confirm school assignments for this home.

    Get pre-qualified for a loan
    At Zillow Home Loans, we can pre-qualify you in as little as 5 minutes with no impact to your credit score.

    An equal housing lender. NMLS #10287.