Entertain this summer in this beautiful backyard oasis that has a tranquil water fall pond, fire pit area, hot tub, and fenced yard. This inviting 3 bedroom, 2.5 bath home blends comfort, style, and thoughtful updates on a 1/4 acre lot. Both the interior and the exterior will be fabulous for your entertaining needs! This well-maintained home offers the updates you want, the flexible spaces you need, and a location that enhances everyday living. The 1 year new kitchen impresses with an island, elegant Quartzite countertops, tile backsplash, under-cabinetry lighting, and newer appliances, making it both beautiful and highly functional for cooking and entertaining. Located adjacent to the kitchen is the family room that highlights hardwood flooring, floating shelves with outlets, and a gas fireplace and provides a warm and inviting space for everyday relaxation. The other 2 rooms on the 1st floor offer flexible living spaces for a formal living room, formal dining room, home office, playroom, or whatever best suits your lifestyle. The living room has hardwood floors and is also wired for surround sound. Also, the convenience of first floor laundry hookups and powder room add practicality to everyday living for your busy lifestyle. The finished lower level expands your living space with a rec room that includes a L-shaped bar and is ideal for entertaining, game nights, or casual relaxation. Highlights of this area include brand new carpeting in half the area, luxury vinyl planking in the other half, and a snack bar counter that is great for serving, etc. Don't worry...even though the basement is finished, there is a plenty of storage in the storage room and closets. Stepping out the 1st floor sliding doors will lead to the backyard oasis! The beautifully landscaped lot features a peaceful and mature landscaped and lighted Koi pond and a variety of inviting spaces to unwind. The 2-tier deck area (canopy with lighting included) is perfect for picnics; the firepit area is ideal and cozy for the family and friends to gather, and the screened-in porch/hot tub area is another place to relax. Yes, the porch TV will remain! The fenced rear yard not only provides privacy, but protection for the young family members and pets. Additional upgrades include remodeled bathrooms, new a/c system, economical gas heat and hot water heater, new roof, new front door, 2 new sliding doors, gas fireplace insert, ceiling fans, crown molding, LED lighting thru out, landscape lighting, radon mitigation system, heated garage with lots of cabinetry...all these items insure efficiency and long-term peace of mind. And another highlight is the location…within blocks to schools, shopping, and restaurants! Grant-like funds available (PHFA KFIT/KFLEX) up to 5% of the sales price at 0%. No monthly payments, can be fully forgiven in 10 years. Terms apply. Sellers are offering $10,000. seller assist towards sidewalk installation or Buyer's closing costs.
Sold for $430,000
$430,000
508 Hillside Ct, Hamburg, PA 19526
3beds
2,714sqft
Single Family Residence
Built in 1991
10,005 Square Feet Lot
$434,000 Zestimate®
$158/sqft
$2,629 Estimated rent
Home value
$434,000
$399,000 - $469,000
$2,629/mo
Zestimate® history
Owner options
List your home for rent
$2,629/mo
Rent Zestimate®
Find your next renter with Zillow Rental Manager. Plus, with online applications, you can quickly screen prospective tenants – for free.
$2,629/mo
Rent Zestimate®
Refinance and save
$2,894/mo
Est. payment
Refinancing to a lower rate could help reduce your monthly payments and save thousands over the life of the loan.
$2,894/mo
Est. payment
Explore your selling options
Work with a Zillow partner agent
Leverage their expertise and Zillow's premium Showcase listings to get your home seen by more buyers.
Get startedList with your own agent
Get your home in front of millions of buyers by listing it on Zillow.
Learn how to do itSell it yourself
Take full control of how buyers see your home on Zillow by listing For Sale by Owner (FSBO).
List your homeWhat's special
Gas fireplaceGas fireplace insertTranquil waterfall pondFenced yardBeautiful backyard oasisNew roofBeautifully landscaped lot
Zillow last checked:
Listing updated:
Listed by:
Denise Specht 610-334-5513,
Coldwell Banker Realty
Bought with:
Rose Gring, RS288114L
Century 21 Gold
Source: Bright MLS,MLS#: PABK2069190
Facts & features
Interior
Bedrooms & bathrooms
- Bedrooms: 3
- Bathrooms: 3
- Full bathrooms: 2
- 1/2 bathrooms: 1
- Main level bathrooms: 1
Rooms
- Room types: Living Room, Dining Room, Bedroom 2, Bedroom 3, Kitchen, Family Room, Bedroom 1, Recreation Room, Attic
Bedroom 1
- Features: Walk-In Closet(s), Ceiling Fan(s)
- Level: Upper
- Area: 180 Square Feet
- Dimensions: 12 X 15
Bedroom 2
- Features: Ceiling Fan(s)
- Level: Upper
- Area: 144 Square Feet
- Dimensions: 12 X 12
Bedroom 3
- Features: Ceiling Fan(s)
- Level: Upper
- Area: 120 Square Feet
- Dimensions: 10 X 12
Other
- Features: Attic - Access Panel
- Level: Unspecified
Dining room
- Features: Flooring - Luxury Vinyl Tile, Ceiling Fan(s)
- Level: Main
- Area: 156 Square Feet
- Dimensions: 13 X 12
Family room
- Features: Ceiling Fan(s), Crown Molding, Fireplace - Gas, Flooring - HardWood
- Level: Main
- Area: 209 Square Feet
- Dimensions: 19 X 11
Kitchen
- Features: Kitchen - Gas Cooking, Kitchen Island, Double Sink, Pantry
- Level: Main
- Area: 192 Square Feet
- Dimensions: 16 X 12
Living room
- Features: Flooring - HardWood, Ceiling Fan(s)
- Level: Main
- Area: 221 Square Feet
- Dimensions: 13 X 17
Recreation room
- Features: Recessed Lighting, Flooring - Carpet, Flooring - Luxury Vinyl Plank
- Level: Lower
- Area: 650 Square Feet
- Dimensions: 25 X 26
Heating
- Forced Air, Natural Gas
Cooling
- Central Air, Electric
Appliances
- Included: Dishwasher, Microwave, Oven/Range - Gas, Washer/Dryer Stacked, Refrigerator, Gas Water Heater
- Laundry: Main Level
Features
- Primary Bath(s), Kitchen Island, Ceiling Fan(s), Bathroom - Stall Shower, Bathroom - Tub Shower, Family Room Off Kitchen, Kitchen - Table Space, Crown Molding, Pantry, Recessed Lighting, Sound System, Bar, Dry Wall
- Flooring: Hardwood, Carpet, Luxury Vinyl
- Doors: Sliding Glass, Six Panel
- Windows: Window Treatments
- Basement: Full,Partially Finished
- Number of fireplaces: 1
- Fireplace features: Brick, Gas/Propane, Insert
Interior area
- Total structure area: 2,714
- Total interior livable area: 2,714 sqft
- Finished area above ground: 2,064
- Finished area below ground: 650
Property
Parking
- Total spaces: 2
- Parking features: Garage Faces Front, Garage Door Opener, Driveway, Attached, On Street
- Attached garage spaces: 2
- Has uncovered spaces: Yes
Accessibility
- Accessibility features: None
Features
- Levels: Two
- Stories: 2
- Patio & porch: Deck, Porch, Screened
- Exterior features: Lighting, Flood Lights, Water Fountains
- Pool features: None
- Has spa: Yes
- Spa features: Bath, Hot Tub
- Fencing: Back Yard,Vinyl
- Frontage length: Road Frontage: 88
Lot
- Size: 10,005 Square Feet
- Dimensions: 88 x 115 x 88 x 111
- Features: Level, Open Lot, Front Yard, Rear Yard, SideYard(s)
Details
- Additional structures: Above Grade, Below Grade
- Parcel number: 46449410374317
- Zoning: RES
- Special conditions: Standard
Construction
Type & style
- Home type: SingleFamily
- Architectural style: Colonial
- Property subtype: Single Family Residence
Materials
- Vinyl Siding, Brick
- Foundation: Concrete Perimeter
- Roof: Pitched,Shingle
Condition
- Very Good
- New construction: No
- Year built: 1991
Utilities & green energy
- Electric: 200+ Amp Service, Circuit Breakers
- Sewer: Public Sewer
- Water: Public
Community & HOA
Community
- Security: Security System
- Subdivision: None Available
HOA
- Has HOA: No
Location
- Region: Hamburg
- Municipality: HAMBURG BORO
Financial & listing details
- Price per square foot: $158/sqft
- Tax assessed value: $127,000
- Annual tax amount: $5,649
- Date on market: 3/22/2026
- Listing agreement: Exclusive Right To Sell
- Listing terms: Conventional,FHA,VA Loan
- Inclusions: 2 Door Gas Range, Stackable Washer / Dryer, Patio Canopy, Bar In Basement And 4 Stools, Tv Above Bar, Bar Refrig, Refrig In Storage Room, Hot Tub, Garage Refrig, 2 Br Tv's, Tv In Screened Porch, Window Treatments
- Exclusions: Kitchen Refrigerator
- Ownership: Fee Simple
- Road surface type: Black Top
Price history
| Date | Event | Price |
|---|---|---|
| 5/29/2026 | Sold | $430,000-3.3%$158/sqft |
Source:  Bright MLS #PABK2069190 Report a problem Bright MLS #PABK2069190 Report a problem | ||
| 5/3/2026 | Pending sale | $444,900$164/sqft |
Source: Bright MLS #PABK2069190 Report a problem | ||
| 5/3/2026 | Listing removed | $444,900$164/sqft |
Source: Bright MLS #PABK2069190 Report a problem | ||
| 4/29/2026 | Price change | $444,900-1.1%$164/sqft |
Source: Bright MLS #PABK2069190 Report a problem | ||
| 4/10/2026 | Price change | $449,900-5.3%$166/sqft |
Source: Bright MLS #PABK2069190 Report a problem | ||
| 3/22/2026 | Listed for sale | $474,900+229.8%$175/sqft |
Source: Bright MLS #PABK2069190 Report a problem | ||
| 7/18/2001 | Sold | $144,000$53/sqft |
Source: Public Record Report a problem | ||
Public tax history
| Year | Property taxes | Tax assessment |
|---|---|---|
| 2025 | $5,648 +0.4% | $127,000 |
| 2024 | $5,627 +2.8% | $127,000 |
| 2023 | $5,476 | $127,000 |
| 2022 | $5,476 +0.6% | $127,000 |
| 2021 | $5,444 | $127,000 |
| 2020 | $5,444 +0.6% | $127,000 |
| 2019 | $5,412 | $127,000 |
| 2018 | $5,412 +1.3% | $127,000 |
| 2017 | $5,344 +179.3% | $127,000 |
| 2016 | $1,913 | $127,000 |
| 2015 | $1,913 | $127,000 |
| 2014 | -- | $127,000 |
| 2013 | -- | $127,000 |
| 2012 | -- | $127,000 |
| 2011 | -- | $127,000 |
| 2010 | -- | $127,000 |
| 2009 | -- | $127,000 |
| 2008 | -- | $127,000 |
| 2007 | -- | $127,000 |
| 2006 | -- | $127,000 |
| 2005 | -- | $127,000 |
| 2004 | -- | $127,000 |
| 2003 | -- | $127,000 |
| 2002 | -- | $127,000 |
| 2000 | -- | $127,000 |
Find assessor info on the county website
Neighborhood: 19526
Nearby homes
- $367,2003 bd2 ba2k sqft510 Hillside Ct, Hamburg, PA 19526Off Market
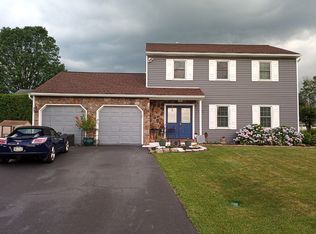
- $327,8003 bd1 ba2k sqft506 Hillside Ct, Hamburg, PA 19526Off Market
- $324,0004 bd2 ba2.7k sqft511 Bickel Dr, Hamburg, PA 19526Off Market
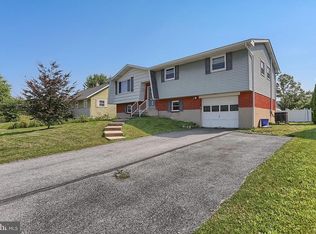
- $247,1003 bd1 ba1k sqft509 Bickel Dr, Hamburg, PA 19526Off Market
- $309,2004 bd3 ba1.6k sqft513 Bickel Dr, Hamburg, PA 19526Off Market
- $391,7003 bd3 ba2k sqft519 Hillside Ct, Hamburg, PA 19526Off Market
- $299,9003 bd3 ba1.7k sqft507 Bickel Dr, Hamburg, PA 19526Sold
- $255,7003 bd1 ba1.5k sqft515 Bickel Dr, Hamburg, PA 19526Off Market
Nearby schools
GreatSchools rating
- 4/10Perry El SchoolGrades: K-5Distance: 3.3 mi
- 4/10Hamburg Area Middle SchoolGrades: 6-8Distance: 0.2 mi
- 5/10Hamburg Area High SchoolGrades: 9-12Distance: 0.2 mi
Schools provided by the listing agent
- Elementary: Tilden Elementary Center
- Middle: Hamburg Area
- High: Hamburg Area
- District: Hamburg Area
Source: Bright MLS. This data may not be complete. We recommend contacting the local school district to confirm school assignments for this home.
Get a cash offer in 3 minutes
Find out how much your home could sell for in as little as 3 minutes with a no-obligation cash offer.
Estimated market value
$434,000
Get a cash offer in 3 minutes
Find out how much your home could sell for in as little as 3 minutes with a no-obligation cash offer.
Estimated market value
$434,000
- Pennsylvania
- Berks County
- Hamburg
- 19526
- 508 Hillside Ct
Nearby cities
Nearby zip codes
Other Hamburg Topics
