Welcome to your dream home! This beautifully renovated masterpiece combines the best of modern living with classic character. Step inside and you'll immediately notice the quality craftsmanship and designer finishes throughout. The main floor boasts stunning oak flooring and the living room’s original woodwork, perfectly complementing its contemporary updates. The open kitchen is a chef’s paradise, featuring top-of-the-line appliances, custom cabinetry, dining area, and an intimate breakfast nook. The home offers flexible living options with two first-floor bedrooms sharing a full bathroom, while the second floor hosts a primary suite with a massive walk-in closet and spa-like ensuite, alongside a charming fourth bedroom equipped with a convenient Murphy bed. The second floor is bathed in natural light thanks to three skylights with retractable shades, and even includes a cozy kitchenette with a sink and drawer refrigerator/freezer combo for ultimate convenience. Each of the three full bathrooms are professionally designed with timeless tiles and fixtures. The first-floor laundry room/mudroom makes for effortless day-to-day living, situated just off the back entry. The fully finished basement is an entertainer’s dream, complete with a bar with beer cooler, a full kitchenette, entertainment system, full bath, and utility room. The spacious layout makes it the perfect spot for hosting. Step outside to your private oasis, where a large paver patio awaits, perfect for outdoor dining with the attached natural gas Napoleon grill. Enjoy the lovingly tended landscaped yard with a sprinkler system, and the garage offers ample storage with epoxy flooring and 220 volt outlet. Close proximity to schools, University of Dayton, hospitals, downtown Dayton, WPAFB, and easy interstate access, this home strikes the perfect balance of luxury and convenience. Simply move in and start making beautiful memories in this completely revamped and elegantly designed haven. Welcome home!
Sold for $618,000
$618,000
508 Irving Ave, Dayton, OH 45409
4beds
3,335sqft
Single Family Residence
Built in 1918
5,492 Square Feet Lot
$581,700 Zestimate®
$185/sqft
$3,362 Estimated rent
Home value
$581,700
$541,000 - $622,000
$3,362/mo
Zestimate® history
Owner options
List your home for rent
$3,362/mo
Rent Zestimate®
Find your next renter with Zillow Rental Manager. Plus, with online applications, you can quickly screen prospective tenants – for free.
$3,362/mo
Rent Zestimate®
Refinance and save
$3,473/mo
Est. payment
Refinancing to a lower rate could help reduce your monthly payments and save thousands over the life of the loan.
$3,473/mo
Est. payment
Explore your selling options
Work with a Zillow partner agent
Leverage their expertise and Zillow's premium Showcase listings to get your home seen by more buyers.
Get startedList with your own agent
Get your home in front of millions of buyers by listing it on Zillow.
Learn how to do itSell it yourself
Take full control of how buyers see your home on Zillow by listing For Sale by Owner (FSBO).
List your homeWhat's special
Quality craftsmanshipCharming fourth bedroomDesigner finishesFully finished basementLarge paver patioOpen kitchenFull kitchenette
Zillow last checked:
Listing updated:
Listed by:
Sarah Gwinnup 937-825-2126,
Local Roots Realty
Bought with:
Sarah Gwinnup, 2025003086
Local Roots Realty
Source: DABR MLS,MLS#: 944160 Originating MLS: Dayton Area Board of REALTORS
Originating MLS: Dayton Area Board of REALTORSFacts & features
Interior
Bedrooms & bathrooms
- Bedrooms: 4
- Bathrooms: 3
- Full bathrooms: 3
- Main level bathrooms: 1
Primary bedroom
- Level: Second
- Dimensions: 16 x 19
Bedroom
- Level: Main
- Dimensions: 12 x 12
Bedroom
- Level: Main
- Dimensions: 11 x 10
Bedroom
- Level: Second
- Dimensions: 15 x 10
Breakfast room nook
- Level: Main
- Dimensions: 11 x 8
Dining room
- Level: Main
- Dimensions: 15 x 13
Entry foyer
- Level: Main
- Dimensions: 6 x 7
Great room
- Level: Basement
- Dimensions: 45 x 23
Kitchen
- Level: Main
- Dimensions: 18 x 10
Laundry
- Level: Main
- Dimensions: 6 x 10
Living room
- Level: Main
- Dimensions: 16 x 16
Heating
- Forced Air, Natural Gas
Cooling
- Central Air
Appliances
- Included: Dryer, Dishwasher, Disposal, Microwave, Range, Refrigerator, Washer, Gas Water Heater
Features
- Wet Bar, Ceiling Fan(s), High Speed Internet, Kitchen/Family Room Combo, Kitchenette, Quartz Counters, Remodeled, Second Kitchen, Solid Surface Counters, Bar, Walk-In Closet(s)
- Windows: Double Hung, Double Pane Windows, Insulated Windows
- Basement: Full,Finished
- Fireplace features: Decorative
Interior area
- Total structure area: 3,335
- Total interior livable area: 3,335 sqft
Property
Parking
- Total spaces: 2
- Parking features: Detached, Garage, Two Car Garage
- Garage spaces: 2
Features
- Levels: Other,Two
- Stories: 2
- Patio & porch: Patio, Porch
- Exterior features: Fence, Sprinkler/Irrigation, Porch, Patio
Lot
- Size: 5,492 Square Feet
- Dimensions: 41 x 135
Details
- Parcel number: Q71004030023
- Zoning: Residential,Historic
- Zoning description: Residential,Historic
- Other equipment: Dehumidifier
Construction
Type & style
- Home type: SingleFamily
- Architectural style: Other
- Property subtype: Single Family Residence
Materials
- Asphalt, Frame, Stone, Vinyl Siding, Wood Siding
Condition
- Year built: 1918
Utilities & green energy
- Electric: 220 Volts in Garage
- Water: Public
- Utilities for property: Natural Gas Available, Sewer Available, Water Available
Community & HOA
Community
- Security: Smoke Detector(s), Surveillance System
HOA
- Has HOA: No
Location
- Region: Dayton
Financial & listing details
- Price per square foot: $185/sqft
- Tax assessed value: $242,870
- Annual tax amount: $7,178
- Date on market: 9/26/2025
Price history
| Date | Event | Price |
|---|---|---|
| 10/17/2025 | Sold | $618,000-6.3%$185/sqft |
Source:  DABR MLS #944160 Report a problem DABR MLS #944160 Report a problem | ||
| 9/29/2025 | Pending sale | $659,900$198/sqft |
Source: DABR MLS #944160 Report a problem | ||
| 9/26/2025 | Listed for sale | $659,900+8.2%$198/sqft |
Source: DABR MLS #944160 Report a problem | ||
| 7/25/2023 | Sold | $610,000+1.8%$183/sqft |
Source: DABR MLS #887843 Report a problem | ||
| 6/21/2023 | Pending sale | $599,000$180/sqft |
Source: DABR MLS #887843 Report a problem | ||
| 6/16/2023 | Listed for sale | $599,000+189.4%$180/sqft |
Source: DABR MLS #887843 Report a problem | ||
| 8/25/2020 | Sold | $207,000-1.4%$62/sqft |
Source: Public Record Report a problem | ||
| 6/28/2020 | Pending sale | $210,000$63/sqft |
Source: RE/MAX Alliance Realty #818688 Report a problem | ||
| 6/26/2020 | Listed for sale | $210,000+112.1%$63/sqft |
Source: RE/MAX Alliance Realty #818688 Report a problem | ||
| 1/29/1998 | Sold | $99,000$30/sqft |
Source: Public Record Report a problem | ||
Public tax history
| Year | Property taxes | Tax assessment |
|---|---|---|
| 2025 | $7,178 +7.9% | $85,000 |
| 2024 | $6,654 +2.7% | $85,000 |
| 2023 | $6,479 +6.9% | $85,000 +28.3% |
| 2022 | $6,062 +26.6% | $66,260 +26.8% |
| 2021 | $4,787 +2.5% | $52,260 |
| 2020 | $4,669 -3.5% | $52,260 +4.2% |
| 2019 | $4,837 +8.8% | $50,170 |
| 2018 | $4,447 +1.3% | $50,170 |
| 2017 | $4,390 +4.8% | $50,170 +15.2% |
| 2016 | $4,188 +6.4% | $43,550 |
| 2015 | $3,937 +1.4% | $43,550 |
| 2014 | $3,881 | $43,550 |
Find assessor info on the county website
Neighborhood: 45409
Nearby homes
- $334,1003 bd2 ba1.6k sqft504 Irving Ave, Dayton, OH 45409Off Market
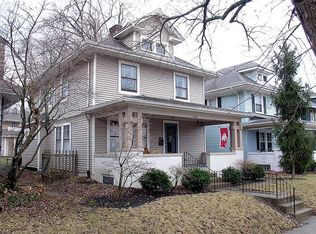
- $365,7004 bd3 ba2.4k sqft500 Irving Ave, Dayton, OH 45409Off Market
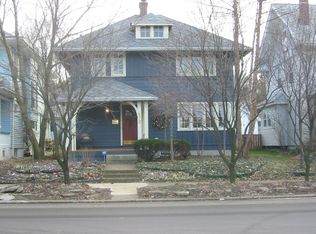
- $315,0003 bd2 ba1.5k sqft518 Irving Ave, Oakwood, OH 45409Sold

- $334,4003 bd2 ba1.6k sqft472 Irving Ave, Dayton, OH 45409Off Market

- $186,1002 bd1 ba1.2k sqft144 Evanston Ave, Dayton, OH 45409Off Market
- $425,0004 bd1 ba2k sqft468 Irving Ave, Oakwood, OH 45409Sold
- $306,4003 bd1 ba670 sqft515 Irving Ave, Dayton, OH 45409Off Market
- $257,3002 bd2 ba1k sqft526 Irving Ave, Dayton, OH 45409Off Market
Nearby schools
GreatSchools rating
- 8/10Harman Elementary SchoolGrades: 1-6Distance: 0.7 mi
- 9/10Oakwood Junior High SchoolGrades: 7-8Distance: 0.9 mi
- 10/10Oakwood High SchoolGrades: 9-12Distance: 0.9 mi
Schools provided by the listing agent
- District: Oakwood
Source: DABR MLS. This data may not be complete. We recommend contacting the local school district to confirm school assignments for this home.
Get a cash offer in 3 minutes
Find out how much your home could sell for in as little as 3 minutes with a no-obligation cash offer.
Estimated market value
$581,700
Get a cash offer in 3 minutes
Find out how much your home could sell for in as little as 3 minutes with a no-obligation cash offer.
Estimated market value
$581,700
- Ohio
- Montgomery County
- Oakwood
- 45409
- 508 Irving Ave
Nearby cities
Nearby zip codes
Other Oakwood Topics
