This beautiful Dutch Colonial home located in the highly rated Oakwood City School District, has been lovingly cared for and is full of charm. A welcoming front porch opens into a spacious living room with French doors leading into the dining room, complete with natural woodwork and built-ins. The bright kitchen includes a cozy eat-in area. Original Hardwood floors throughout. The beautiful craftsman wood staircase leads you upstairs where you’ll find generously sized bedrooms—the primary bedroom easily accommodates a king bed and has both a large closet and an additional walk-in closet in the hallway. The large upstairs full bath has been recently updated. Additional features include two decorative fireplaces (one in the living room and one in an upstairs bedroom) The full basement offers great versatility with a finished flex space with window and plenty of additional storage, perfect for creating more living space. The first-floor interior has been freshly painted, and the exterior porch, shed and back covered patio have also been newly painted. Perfect for both entertaining and everyday living, this home offers inviting outdoor spaces, including a welcoming front porch, a covered back porch, brick paver patio, and a large private back yard. A charming brick pathway leads to the back porch and versatile garden shed. Conveniently located in the Oakwood City School District and near the University of Dayton, hospitals, parks, trails, restaurants, and entertainment, this home is truly move-in ready and priced to sell. Welcome home!
Sold for $315,000
$315,000
518 Irving Ave, Oakwood, OH 45409
3beds
1,569sqft
Single Family Residence
Built in 1926
8,123 Square Feet Lot
$337,000 Zestimate®
$201/sqft
$2,050 Estimated rent
Home value
$337,000
$317,000 - $361,000
$2,050/mo
Zestimate® history
Owner options
List your home for rent
$2,050/mo
Rent Zestimate®
Find your next renter with Zillow Rental Manager. Plus, with online applications, you can quickly screen prospective tenants – for free.
$2,050/mo
Rent Zestimate®
Refinance and save
$2,158/mo
Est. payment
Refinancing to a lower rate could help reduce your monthly payments and save thousands over the life of the loan.
$2,158/mo
Est. payment
Explore your selling options
Work with a Zillow partner agent
Leverage their expertise and Zillow's premium Showcase listings to get your home seen by more buyers.
Get startedList with your own agent
Get your home in front of millions of buyers by listing it on Zillow.
Learn how to do itSell it yourself
Take full control of how buyers see your home on Zillow by listing For Sale by Owner (FSBO).
List your homeWhat's special
Zillow last checked:
Listing updated:
Listed by:
Maeve O'Connor 9376946442,
Coldwell Banker Heritage
Bought with:
Test Member
Test Office
Source: DABR MLS,MLS#: 944213 Originating MLS: Dayton Area Board of REALTORS
Originating MLS: Dayton Area Board of REALTORSFacts & features
Interior
Bedrooms & bathrooms
- Bedrooms: 3
- Bathrooms: 2
- Full bathrooms: 1
- 1/2 bathrooms: 1
Primary bedroom
- Level: Second
- Dimensions: 14 x 14
Bedroom
- Level: Second
- Dimensions: 13 x 13
Bedroom
- Level: Second
- Dimensions: 11 x 10
Dining room
- Level: Main
- Dimensions: 15 x 13
Kitchen
- Features: Eat-in Kitchen
- Level: Main
- Dimensions: 12 x 11
Living room
- Level: Main
- Dimensions: 22 x 13
Recreation
- Level: Basement
- Dimensions: 13 x 12
Heating
- Forced Air, Natural Gas
Cooling
- Central Air
Appliances
- Included: Dishwasher, Disposal, Range, Refrigerator
Features
- Ceiling Fan(s), High Speed Internet, Walk-In Closet(s)
- Windows: Wood Frames
- Basement: Full,Partially Finished
- Fireplace features: Decorative
Interior area
- Total structure area: 1,569
- Total interior livable area: 1,569 sqft
Property
Parking
- Parking features: No Garage
Features
- Levels: Two
- Stories: 2
- Patio & porch: Patio, Porch
- Exterior features: Porch, Patio, Storage
Lot
- Size: 8,123 Square Feet
- Dimensions: 55 x 147
Details
- Additional structures: Shed(s)
- Parcel number: Q71004030001
- Zoning: Residential,Historic
- Zoning description: Residential,Historic
Construction
Type & style
- Home type: SingleFamily
- Architectural style: Dutch Colonial
- Property subtype: Single Family Residence
Materials
- Frame, Wood Siding
Condition
- Year built: 1926
Community & HOA
Community
- Security: Smoke Detector(s)
- Subdivision: City/Oakwood Rev
HOA
- Has HOA: No
Location
- Region: Oakwood
Financial & listing details
- Price per square foot: $201/sqft
- Tax assessed value: $237,650
- Annual tax amount: $6,911
- Date on market: 9/26/2025
- Listing terms: Conventional,FHA,VA Loan
Price history
| Date | Event | Price |
|---|---|---|
| 11/28/2025 | Listing removed | $2,000$1/sqft |
Source: Zillow Rentals Report a problem | ||
| 11/24/2025 | Price change | $2,000-20%$1/sqft |
Source: Zillow Rentals Report a problem | ||
| 11/3/2025 | Listed for rent | $2,500$2/sqft |
Source: Zillow Rentals Report a problem | ||
| 10/28/2025 | Sold | $315,000+5.2%$201/sqft |
Source:  DABR MLS #944213 Report a problem DABR MLS #944213 Report a problem | ||
| 9/29/2025 | Pending sale | $299,500$191/sqft |
Source: DABR MLS #944213 Report a problem | ||
| 9/26/2025 | Listed for sale | $299,500+99.7%$191/sqft |
Source: DABR MLS #944213 Report a problem | ||
| 11/6/2016 | Listing removed | $149,999$96/sqft |
Source: BHHS Professional Realty #723055 Report a problem | ||
| 10/18/2016 | Listed for sale | $149,999+16.1%$96/sqft |
Source: BHHS Professional Realty #723055 Report a problem | ||
| 3/24/2010 | Sold | $129,200-10.8%$82/sqft |
Source: Agent Provided Report a problem | ||
| 12/3/2009 | Listing removed | $144,900$92/sqft |
Source: Prudential Real Estate #435623 Report a problem | ||
| 10/17/2009 | Price change | $144,900-3.3%$92/sqft |
Source: Prudential Real Estate #435623 Report a problem | ||
| 7/5/2009 | Price change | $149,900-3.2%$96/sqft |
Source: Prudential Real Estate #435623 Report a problem | ||
| 6/13/2009 | Price change | $154,900-3.1%$99/sqft |
Source: Prudential Real Estate #435623 Report a problem | ||
| 5/17/2009 | Price change | $159,900-3%$102/sqft |
Source: Prudential Real Estate #435623 Report a problem | ||
| 4/13/2009 | Listed for sale | $164,900$105/sqft |
Source: Prudential Real Estate #435623 Report a problem | ||
Public tax history
| Year | Property taxes | Tax assessment |
|---|---|---|
| 2025 | $6,911 +6.1% | $83,180 |
| 2024 | $6,516 +4.6% | $83,180 |
| 2023 | $6,227 +7% | $83,180 +28.2% |
| 2022 | $5,820 +0.1% | $64,860 |
| 2021 | $5,816 +0.4% | $64,860 |
| 2020 | $5,795 +0.8% | $64,860 +8.8% |
| 2019 | $5,751 +8.8% | $59,620 |
| 2018 | $5,287 +1.4% | $59,620 |
| 2017 | $5,213 +2.6% | $59,620 +12.8% |
| 2016 | $5,081 +6.4% | $52,870 |
| 2015 | $4,777 +1.4% | $52,870 |
| 2014 | $4,709 | $52,870 |
Find assessor info on the county website
Neighborhood: 45409
Nearby homes
- $254,4002 bd2 ba1k sqft526 Irving Ave, Dayton, OH 45409Off Market
- $618,0004 bd3 ba3.3k sqft508 Irving Ave, Dayton, OH 45409Sold

- $263,9002 bd1 ba1k sqft532 Irving Ave, Dayton, OH 45409Off Market
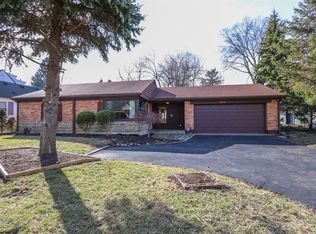
- $330,8003 bd2 ba1.6k sqft504 Irving Ave, Dayton, OH 45409Off Market
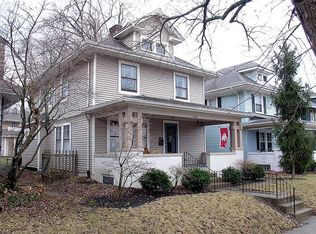
- $381,9004 bd2 ba1.5k sqft501 Volusia Ave, Dayton, OH 45409Off Market
- $25,340-- bd-- ba-- sqft540 Irving Ave, Oakwood, OH 45409Off Market
- $267,4003 bd1 ba670 sqft517 Irving Ave, Dayton, OH 45409Off Market
- $447,9003 bd2 ba1.9k sqft509 Volusia Ave, Dayton, OH 45409Off Market
Nearby schools
GreatSchools rating
- 8/10Harman Elementary SchoolGrades: 1-6Distance: 0.7 mi
- 9/10Oakwood Junior High SchoolGrades: 7-8Distance: 0.9 mi
- 10/10Oakwood High SchoolGrades: 9-12Distance: 0.9 mi
Schools provided by the listing agent
- District: Oakwood
Source: DABR MLS. This data may not be complete. We recommend contacting the local school district to confirm school assignments for this home.
Get a cash offer in 3 minutes
Find out how much your home could sell for in as little as 3 minutes with a no-obligation cash offer.
Estimated market value
$337,000
Get a cash offer in 3 minutes
Find out how much your home could sell for in as little as 3 minutes with a no-obligation cash offer.
Estimated market value
$337,000
- Ohio
- Montgomery County
- Oakwood
- 45409
- 518 Irving Ave
Nearby cities
Nearby zip codes
Other Oakwood Topics
