Skip main navigation
Sold for $465,000
  • $465,000

    508 Julianne Dr, Leeds, AL 35094

    4beds
    2,889sqft
    Single Family Residence
    Built in 1977
    2.2 Acres Lot
    $466,900 Zestimate®
    $161/sqft
    $2,208 Estimated rent

    Home value

    $466,900

    $444,000 - $495,000

    $2,208/mo

    Zestimate® history
    Loading
    Loading...

    Owner options

    List your home for rent

    $2,208/mo

    Rent Zestimate®

    Find your next renter with Zillow Rental Manager. Plus, with online applications, you can quickly screen prospective tenants – for free.

    Learn more

    $2,208/mo

    Rent Zestimate®

    Refinance and save

    $2,202/mo

    Est. payment

    Refinancing to a lower rate could help reduce your monthly payments and save thousands over the life of the loan.

    See today's rates

    $2,202/mo

    Est. payment

    Explore your selling options

    Work with a Zillow partner agent

    Leverage their expertise and Zillow's premium Showcase listings to get your home seen by more buyers.

    Get started

    List with your own agent

    Get your home in front of millions of buyers by listing it on Zillow.

    Learn how to do it

    Sell it yourself

    Take full control of how buyers see your home on Zillow by listing For Sale by Owner (FSBO).

    List your home

    What's special

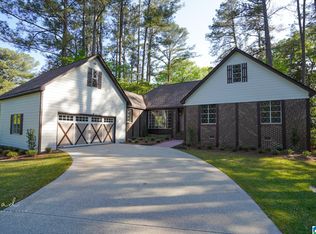
    Tucked away on a quiet street, this beautiful home sits on a expansive 2.2-acre wooded lot, offering privacy, space, and a peaceful setting in a highly desirable location. With four bedrooms and two baths, the home features a well-balanced floor plan designed for both comfort and everyday living. The spacious great room is the heart of the home, showcasing a dramatic A-frame ceiling with exposed beams and a stunning floor-to-ceiling stone fireplace that creates a warm, inviting atmosphere. The large kitchen is ideal for gathering and entertaining, complete with a generous island and plenty of workspace. Step outside to enjoy the outdoor sitting area and deck, perfect for relaxing or hosting while surrounded by nature. The basement adds valuable living space with a finished den, a fourth bedroom, and ample storage, offering flexibility for guests, work-from-home needs, or hobbies. Ideally located, this property blends peaceful living with accessibility.

    Zillow last checked:

    Listing updated:

    Listed by:

    Debbie Larson 205-995-9396,

    Sold South Realty

    Bought with:

    Tammy Anderson

    ARC Realty Vestavia

    Source: GALMLS,MLS#: 21442004MLS Logo

    Facts & features

    Interior

    Bedrooms & bathrooms
    • Bedrooms: 4
    • Bathrooms: 2
    • Full bathrooms: 2
    Primary bedroom
    • Level: First
    Bedroom 1
    • Level: First
    Bedroom 2
    • Level: First
    Bedroom 3
    • Level: Basement
    Primary bathroom
    • Level: First
    Bathroom 1
    • Level: First
    Dining room
    • Level: First
    Family room
    • Level: Basement
    Kitchen
    • Features: Laminate Counters
    • Level: First
    Basement
    • Area: 1890
    Heating
    • Natural Gas
    Cooling
    • Central Air
    Appliances
    • Included: Dishwasher, Microwave, Plumbed for Gas in Kit, Refrigerator, Stainless Steel Appliance(s), Stove-Gas, Gas Water Heater
    • Laundry: Electric Dryer Hookup, Washer Hookup, Main Level, Laundry Closet, Yes
    Features
    • None, Cathedral/Vaulted, Linen Closet, Separate Shower, Shared Bath, Tub/Shower Combo
    • Flooring: Carpet, Hardwood, Tile
    • Basement: Full,Partially Finished,Block
    • Attic: Other,Yes
    • Number of fireplaces: 1
    • Fireplace features: Stone, Great Room, Wood Burning
    Interior area
    • Total interior livable area: 2,889 sqft
    • Finished area above ground: 1,890
    • Finished area below ground: 999

    Property

    Parking
    • Total spaces: 2
    • Parking features: Attached, Basement, Driveway, Lower Level, Off Street, Garage Faces Side
    • Attached garage spaces: 2
    • Has uncovered spaces: Yes
    Features
    • Levels: One
    • Stories: 1
    • Patio & porch: Porch, Covered (DECK), Deck
    • Pool features: None
    • Has view: Yes
    • View description: None
    • Waterfront features: No
    Lot
    • Size: 2.20 Acres
    Details
    • Parcel number: 2500301001011.000
    • Special conditions: N/A

    Construction

    Type & style
    • Home type: SingleFamily
    • Property subtype: Single Family Residence
    Materials
    • Brick Over Foundation, Wood Siding
    • Foundation: Basement
    Condition
    • Year built: 1977

    Utilities & green energy

    • Sewer: Septic Tank
    • Water: Public

    Community & neighborhood

    Location
    • Region: Leeds
    • Subdivision: Valley Manor Estates

    Other

    Other facts
    • Price range: $465K - $465K

    Price history

    DateEventPrice
    3/27/2026Sold$465,000-2.1%$161/sqft
    Source: GALMLS #21442004 Report a problem
    2/10/2026Contingent$475,000$164/sqft
    Source: GALMLS #21442004 Report a problem
    1/30/2026Listed for sale$475,000+131.7%$164/sqft
    Source: GALMLS #21442004 Report a problem
    5/1/2014Sold$205,000-10.8%$71/sqft
    Source: Public Record Report a problem
    11/10/2005Sold$229,900$80/sqft
    Source: Public Record Report a problem

    Public tax history

    YearProperty taxesTax assessment
    2025$1,620 -1.1%$28,220 -1.1%
    2024$1,638 $28,520
    2023$1,638 +12.9%$28,520 +12.5%
    2022$1,451 $25,360
    2021$1,451 +19.3%$25,360 +18.5%
    2020$1,216 +5.7%$21,400 +5.4%
    2019$1,151 -13.1%$20,300 -12.6%
    2018$1,324 +5.7%$23,220 +5.4%
    2017$1,253 +2.4%$22,020 +2.3%
    2016$1,223 +2.5%$21,520 +2.4%
    2015$1,193 +1.9%$21,020 +2.2%
    2014$1,171 -3.9%$20,560
    2013$1,219 $20,560 +0%
    2012$1,219 -1.5%$20,554 -1.5%
    2011$1,237 $20,860
    2010$1,237 $20,860
    2009$1,237 -2.2%$20,860 -2.2%
    2008$1,265 -2.6%$21,330 -2.6%
    2007$1,298 -43.8%$21,900 -43.8%
    2006$2,312 +19.8%$39,000 +19.9%
    2005$1,930 +112%$32,540 +6%
    2004$911 +3.9%$30,700 +3.9%
    2003$876 +11.5%$29,540 +122.8%
    2002$786 $13,260
    2001$786 $13,260
    2000$786 $13,260

    Find assessor info on the county website

    Neighborhood: 35094

    Nearby schools

    GreatSchools rating
    Schools provided by the listing agent
    • Elementary: Leeds
    • Middle: Leeds
    • High: Leeds

    Source: GALMLS. This data may not be complete. We recommend contacting the local school district to confirm school assignments for this home.

    Get a cash offer in 3 minutes
    Find out how much your home could sell for in as little as 3 minutes with a no-obligation cash offer.
    Estimated market value
    $466,900
    Get a cash offer in 3 minutes
    Find out how much your home could sell for in as little as 3 minutes with a no-obligation cash offer.
    Estimated market value
    $466,900