**Seller is offering $10,000 in closing cost assistance* This gorgeous 3,317 sq. ft. custom beauty has been given a top-to-bottom refresh—new flooring, fresh paint, stylish light fixtures, and beautifully updated kitchen and bathrooms. Tucked away on just over an acre in the highly desirable Lonesome Dove Estates and NW ISD, it perfectly balances modern luxury with everyday comfort. Step out back and soak in wide-open views of peaceful fields and the occasional deer or two. The backyard is a dream blank canvas—ready for a pool, outdoor kitchen, firepit, or all of the above! Inside, soaring 12-ft ceilings and an open layout make the home feel bright and inviting, while details like a spacious mudroom and walk-in pantry keep things practical. The primary suite is designed as your own private retreat, thoughtfully set apart from guest rooms and the second suite. Upstairs, a huge bonus room is ready to flex—whether you need a theater, gym, office, or even a 5th bedroom. There’s also a walk-in attic with room to expand if you wish. And then there’s the showstopper: a massive 40x73 foamed shop-apartment! Complete with a 600 sq. ft. bed-and-bath setup (hello spa shower!), a vehicle lift, and even an RV door, it’s perfect for hobbies, hosting guests, or creating an income opportunity. This home isn’t just a place to live—it’s a place to dream big. * Mortgage savings may be available for buyers of this listing *
Sold
Price Unknown
508 Lonesome Trl, Haslet, TX 76052
4beds
3,317sqft
Single Family Residence
Built in 2003
1.13 Acres Lot
$716,200 Zestimate®
$--/sqft
$3,278 Estimated rent
Home value
$716,200
$666,000 - $773,000
$3,278/mo
Zestimate® history
Owner options
List your home for rent
$3,278/mo
Rent Zestimate®
Find your next renter with Zillow Rental Manager. Plus, with online applications, you can quickly screen prospective tenants – for free.
$3,278/mo
Rent Zestimate®
Refinance and save
$300/mo
Est. payment
Refinancing to a lower rate could help reduce your monthly payments and save thousands over the life of the loan.
$300/mo
Est. payment
Explore your selling options
Work with a Zillow partner agent
Leverage their expertise and Zillow's premium Showcase listings to get your home seen by more buyers.
Get startedList with your own agent
Get your home in front of millions of buyers by listing it on Zillow.
Learn how to do itSell it yourself
Take full control of how buyers see your home on Zillow by listing For Sale by Owner (FSBO).
List your homeWhat's special
Stylish light fixturesFresh paintPrivate retreatNew flooringBeautifully updated kitchenPeaceful fieldsGuest rooms
Zillow last checked:
Listing updated:
Listed by:
Felicia Barber 0681526 817-783-4605,
Redfin Corporation 817-783-4605
Bought with:
Michelle Simerly
BHHS Premier Properties
Source: NTREIS,MLS#: 21044773
Facts & features
Interior
Bedrooms & bathrooms
- Bedrooms: 4
- Bathrooms: 3
- Full bathrooms: 3
Primary bedroom
- Features: Ceiling Fan(s), En Suite Bathroom, Walk-In Closet(s)
- Level: First
- Dimensions: 18 x 18
Bedroom
- Level: First
- Dimensions: 14 x 12
Bedroom
- Features: Ceiling Fan(s), Walk-In Closet(s)
- Level: First
- Dimensions: 16 x 12
Bedroom
- Features: En Suite Bathroom, Walk-In Closet(s)
- Level: First
- Dimensions: 15 x 12
Bedroom
- Level: Second
- Dimensions: 13 x 12
Primary bathroom
- Features: Built-in Features, Dual Sinks, Double Vanity, En Suite Bathroom, Garden Tub/Roman Tub, Jetted Tub, Linen Closet, Stone Counters, Separate Shower
- Level: First
- Dimensions: 14 x 14
Breakfast room nook
- Level: First
- Dimensions: 13 x 11
Dining room
- Level: First
- Dimensions: 14 x 12
Other
- Features: Built-in Features, Stone Counters
- Level: First
- Dimensions: 10 x 10
Other
- Level: First
- Dimensions: 10 x 5
Other
- Features: Built-in Features, En Suite Bathroom
- Level: First
- Dimensions: 8 x 7
Game room
- Features: Ceiling Fan(s)
- Level: Second
- Dimensions: 25 x 22
Kitchen
- Features: Breakfast Bar, Built-in Features, Eat-in Kitchen, Kitchen Island, Pantry, Stone Counters, Walk-In Pantry
- Level: First
- Dimensions: 14 x 13
Laundry
- Features: Built-in Features
- Level: First
- Dimensions: 10 x 6
Living room
- Features: Built-in Features, Ceiling Fan(s), Fireplace
- Level: First
- Dimensions: 24 x 20
Workshop
- Level: First
- Dimensions: 73 x 40
Heating
- Central, Electric, Fireplace(s), Heat Pump
Cooling
- Central Air, Ceiling Fan(s), Electric, Heat Pump, Multi Units
Appliances
- Included: Some Gas Appliances, Built-In Gas Range, Convection Oven, Double Oven, Dishwasher, Electric Oven, Electric Water Heater, Gas Cooktop, Disposal, Microwave, Plumbed For Gas, Some Commercial Grade, Vented Exhaust Fan
Features
- Cable TV
- Flooring: Hardwood, Tile
- Has basement: No
- Number of fireplaces: 1
- Fireplace features: Decorative, Family Room, Gas Log, Propane, Stone
Interior area
- Total interior livable area: 3,317 sqft
Property
Parking
- Total spaces: 3
- Parking features: Enclosed, Garage, Golf Cart Garage, Garage Door Opener, Gated, Parking Pad, Garage Faces Side, Secured, Storage, Boat, RV Access/Parking
- Attached garage spaces: 3
- Has uncovered spaces: Yes
Features
- Levels: Two
- Stories: 2
- Exterior features: Other, Rain Gutters, RV Hookup
- Pool features: None
- Fencing: Back Yard,Fenced,Gate,Wrought Iron
Lot
- Size: 1.13 Acres
- Features: Acreage, Back Yard, Lawn, Landscaped, Subdivision, Sprinkler System, Few Trees
- Residential vegetation: Cleared, Grassed
Details
- Parcel number: 40033503
Construction
Type & style
- Home type: SingleFamily
- Architectural style: Traditional,Detached
- Property subtype: Single Family Residence
Materials
- Brick, Rock, Stone
- Foundation: Slab
- Roof: Asphalt,Composition,Shingle
Condition
- Year built: 2003
Utilities & green energy
- Sewer: Aerobic Septic, Private Sewer, Septic Tank
- Water: Private, Well
- Utilities for property: Electricity Available, Electricity Connected, Propane, Sewer Available, Septic Available, Water Available, Cable Available
Green energy
- Energy efficient items: Appliances, Exposure/Shade, HVAC, Lighting, Water Heater
Community & HOA
Community
- Security: Carbon Monoxide Detector(s), Fire Alarm, Security Gate, Smoke Detector(s)
- Subdivision: Lonesome Dove Estates
HOA
- Has HOA: Yes
- Services included: Association Management, Maintenance Grounds
- HOA fee: $300 annually
- HOA name: SBB Community Mgmnt
- HOA phone: 972-960-2800
Location
- Region: Haslet
Financial & listing details
- Tax assessed value: $679,096
- Annual tax amount: $11,371
- Date on market: 8/28/2025
- Cumulative days on market: 185 days
- Listing terms: Cash,Conventional,FHA,VA Loan
- Exclusions: None.
- Electric utility on property: Yes
Price history
| Date | Event | Price |
|---|---|---|
| 12/2/2025 | Sold | -- |
Source: NTREIS #21044773 Report a problem | ||
| 11/10/2025 | Pending sale | $760,000$229/sqft |
Source: NTREIS #21044773 Report a problem | ||
| 11/6/2025 | Contingent | $760,000$229/sqft |
Source: NTREIS #21044773 Report a problem | ||
| 10/13/2025 | Price change | $760,000-2.6%$229/sqft |
Source: NTREIS #21044773 Report a problem | ||
| 9/25/2025 | Price change | $780,000-2.4%$235/sqft |
Source: NTREIS #21044773 Report a problem | ||
| 9/19/2025 | Listed for sale | $799,000$241/sqft |
Source: NTREIS #21044773 Report a problem | ||
| 9/11/2025 | Contingent | $799,000$241/sqft |
Source: NTREIS #21044773 Report a problem | ||
| 8/28/2025 | Listed for sale | $799,000-2.6%$241/sqft |
Source: NTREIS #21044773 Report a problem | ||
| 8/27/2025 | Listing removed | $820,000$247/sqft |
Source: NTREIS #20897419 Report a problem | ||
| 7/16/2025 | Price change | $820,000-2.6%$247/sqft |
Source: NTREIS #20897419 Report a problem | ||
| 6/13/2025 | Price change | $842,000-0.9%$254/sqft |
Source: NTREIS #20897419 Report a problem | ||
| 5/1/2025 | Listed for sale | $850,000+49.8%$256/sqft |
Source: NTREIS #20897419 Report a problem | ||
| 2/26/2021 | Listing removed | -- |
Source: Owner Report a problem | ||
| 10/14/2020 | Listing removed | $567,500$171/sqft |
Source: Owner Report a problem | ||
| 7/16/2020 | Price change | $567,500-1.3%$171/sqft |
Source: Congress Realty #14327258 Report a problem | ||
| 4/23/2020 | Listed for sale | $574,998+0.9%$173/sqft |
Source: Congress Realty #14327258 Report a problem | ||
| 8/17/2019 | Listing removed | $570,000$172/sqft |
Source: Owner Report a problem | ||
| 7/30/2019 | Listed for sale | $570,000$172/sqft |
Source: Owner Report a problem | ||
| 10/5/2007 | Sold | -- |
Source: Public Record Report a problem | ||
Public tax history
| Year | Property taxes | Tax assessment |
|---|---|---|
| 2025 | $3,158 -3.4% | $679,096 |
| 2024 | $3,270 | $679,096 -7.8% |
| 2023 | -- | $736,644 +23.7% |
| 2022 | $3,923 +3.9% | $595,707 +5% |
| 2021 | $3,777 +10.4% | $567,500 +11.3% |
| 2020 | $3,420 | $510,000 |
| 2019 | $3,420 -2% | $510,000 -1.1% |
| 2018 | $3,491 -64.6% | $515,633 +6.5% |
| 2017 | $9,867 +11.5% | $484,353 +10.4% |
| 2016 | $8,852 +13.5% | $438,863 +13.1% |
| 2015 | $7,802 | $388,000 +5.2% |
| 2014 | $7,802 | $368,900 +3.7% |
| 2013 | -- | $355,800 -0.6% |
| 2012 | -- | $358,000 -2.1% |
| 2011 | -- | $365,700 -0.2% |
| 2010 | -- | $366,300 +3.9% |
| 2009 | -- | $352,400 +3.9% |
| 2008 | -- | $339,200 +8.8% |
| 2007 | -- | $311,903 -1.7% |
| 2006 | -- | $317,296 +23.7% |
| 2005 | -- | $256,584 +1.3% |
| 2004 | -- | $253,249 +745% |
| 2003 | -- | $29,970 |
Find assessor info on the county website
Neighborhood: 76052
Nearby homes
- $582,5004 bd2 ba2.5k sqft500 Lonesome Trl, Haslet, TX 76052Off Market
- $614,8005 bd3 ba2.8k sqft516 Lonesome Trl, Haslet, TX 76052Off Market
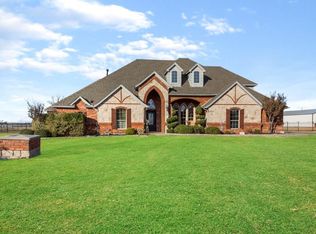
- $619,9003 bd2 ba2.3k sqft416 Lonesome Trl, Haslet, TX 76052Off Market
- $--4 bd3 ba3.9k sqft509 Lonesome Trl, Haslet, TX 76052Sold

- $731,5004 bd3 ba3.2k sqft517 Lonesome Trl, Haslet, TX 76052Off Market
- $674,0004 bd3 ba2.8k sqft501 Lonesome Trl, Haslet, TX 76052Off Market
- $--3 bd3 ba2.9k sqft600 Lonesome Trl, Haslet, TX 76052Sold
- $585,7004 bd2 ba2.5k sqft408 Lonesome Trl, Haslet, TX 76052Off Market
Nearby schools
GreatSchools rating
- 8/10Haslet Elementary SchoolGrades: PK-5Distance: 1 mi
- 7/10CW Worthington Middle SchoolGrades: 6-8Distance: 1.1 mi
- 7/10V R Eaton High SchoolGrades: 9-12Distance: 1.2 mi
Schools provided by the listing agent
- Elementary: Haslet
- Middle: CW Worthington
- High: Eaton
- District: Northwest ISD
Source: NTREIS. This data may not be complete. We recommend contacting the local school district to confirm school assignments for this home.
Get a cash offer in 3 minutes
Find out how much your home could sell for in as little as 3 minutes with a no-obligation cash offer.
Estimated market value
$716,200
Get a cash offer in 3 minutes
Find out how much your home could sell for in as little as 3 minutes with a no-obligation cash offer.
Estimated market value
$716,200
- Texas
- Tarrant County
- Haslet
- 76052
- 508 Lonesome Trl
