** Lonesome Dove Estates * Custom Montclaire Home * unincorporated Tarrant County (Fireworks permitted!) * 1-acre lot * Miller Metal Building custom 30x30 shop: 1 full bathroom, electric, insulated, garage door opener & 50' wide driveway * 3 bedrooms, 2 full bathrooms, 1 half bathroom * Living room * Family-Flex room * Office * Split-bedrooms * Roof replaced 2020 * Carpet in bedrooms & office replaced 2024 * Living & Family room LVP replaced 2021 * HVAC replaced 2020 (both condensers & air handlers in attic) * Carport on shop 20x30 w-exterior electric outlet * New mailbox 2024 * Entertainer's kitchen: electric cooktop, stacked microwave & oven, baltic brown full bull nose granite counters, custom ash wood 42-inch cabinets, extra drawer space, over & under cabinet lighting, pantry auto-light, serving island, bar seating * Family room: stone floor-to-ceiling fire place, high hearth, wood mantel, 1 half-bath, storage closet, door to patio * Split bedrooms: secondary bedrooms w-pocket closet doors, Jack-and-Jill bath w-pocket doors, shower-tub combo w-glass enclosure, stacked cabinets * Office: glass French doors, storage closet: possibly another bedroom * Oversized laundry room w-pocket door * Wrought iron fencing two walk-thru gates, one drive-thru gate to park under carport * Energy efficiency: blown insulation wall system with R-23 in walls & R-38 in attic; polysealant around base plates, doors & windows, low-E double paned thermal windows * Oversized back covered patio * Concrete slab for fireplace propane tank * Three outside hose bibs & three outside weatherproof electrical outlets * Two water heaters in garage * Private well, septic * Sprinkler system * Three-car attached garage, two-car shop parking & covered exterior parking * THIS THOUGHTFULLY DESIGNED HOME IS A MUST SEE in a fabulous neighborhood *
Sold
Price Unknown
600 Lonesome Trl, Haslet, TX 76052
3beds
2,959sqft
Single Family Residence
Built in 2004
1.03 Acres Lot
$611,500 Zestimate®
$--/sqft
$3,008 Estimated rent
Home value
$611,500
$581,000 - $642,000
$3,008/mo
Zestimate® history
Owner options
List your home for rent
$3,008/mo
Rent Zestimate®
Find your next renter with Zillow Rental Manager. Plus, with online applications, you can quickly screen prospective tenants – for free.
$3,008/mo
Rent Zestimate®
Refinance and save
$300/mo
Est. payment
Refinancing to a lower rate could help reduce your monthly payments and save thousands over the life of the loan.
$300/mo
Est. payment
Explore your selling options
Work with a Zillow partner agent
Leverage their expertise and Zillow's premium Showcase listings to get your home seen by more buyers.
Get startedList with your own agent
Get your home in front of millions of buyers by listing it on Zillow.
Learn how to do itSell it yourself
Take full control of how buyers see your home on Zillow by listing For Sale by Owner (FSBO).
List your homeWhat's special
Three-car attached garageThree outside hose bibsOversized back covered patioGarage door openerServing islandFamily-flex roomTwo-car shop parking
Zillow last checked:
Listing updated:
Listed by:
Karin Nielsen-Kilburn 0704185 817-291-4860,
Keller Williams Realty 817-329-8850,
Saranda Nezaj 0714183 940-368-1555,
Keller Williams Realty
Bought with:
Carol Milton, 0624870
Keller Williams Realty
Source: NTREIS,MLS#: 21214096
Facts & features
Interior
Bedrooms & bathrooms
- Bedrooms: 3
- Bathrooms: 3
- Full bathrooms: 2
- 1/2 bathrooms: 1
Primary bedroom
- Features: Ceiling Fan(s), Dual Sinks, Double Vanity, En Suite Bathroom, Hollywood Bath, Separate Shower, Walk-In Closet(s)
- Level: First
- Dimensions: 14 x 20
Bedroom
- Features: Ceiling Fan(s), En Suite Bathroom, Split Bedrooms, Walk-In Closet(s)
- Level: First
- Dimensions: 11 x 14
Bedroom
- Features: Ceiling Fan(s), En Suite Bathroom, Split Bedrooms, Walk-In Closet(s)
- Level: First
- Dimensions: 14 x 15
Primary bathroom
- Features: Built-in Features, Dual Sinks, Double Vanity, En Suite Bathroom, Granite Counters, Hollywood Bath, Sink, Separate Shower
- Level: First
- Dimensions: 14 x 12
Breakfast room nook
- Features: Eat-in Kitchen
- Level: First
- Dimensions: 14 x 9
Dining room
- Level: First
- Dimensions: 12 x 11
Family room
- Features: Ceiling Fan(s), Fireplace
- Level: First
- Dimensions: 18 x 21
Other
- Features: En Suite Bathroom, Jack and Jill Bath
- Level: First
- Dimensions: 5 x 8
Half bath
- Features: Solid Surface Counters
- Level: First
- Dimensions: 6 x 4
Kitchen
- Features: Breakfast Bar, Built-in Features, Eat-in Kitchen, Granite Counters, Kitchen Island, Pantry
- Level: First
- Dimensions: 14 x 17
Laundry
- Level: First
- Dimensions: 6 x 11
Living room
- Features: Ceiling Fan(s)
- Level: First
- Dimensions: 17 x 20
Office
- Features: Ceiling Fan(s)
- Level: First
- Dimensions: 12 x 11
Heating
- Central, Electric, ENERGY STAR Qualified Equipment, Fireplace(s), Zoned
Cooling
- Central Air, Ceiling Fan(s), Electric, ENERGY STAR Qualified Equipment, Multi Units, Zoned
Appliances
- Included: Dishwasher, Electric Cooktop, Electric Oven, Disposal, Microwave
- Laundry: Common Area, Washer Hookup, Electric Dryer Hookup, Laundry in Utility Room
Features
- Decorative/Designer Lighting Fixtures, Eat-in Kitchen, Granite Counters, High Speed Internet, Kitchen Island, Open Floorplan, Pantry, Cable TV, Walk-In Closet(s)
- Flooring: Carpet, Ceramic Tile, Luxury Vinyl Plank
- Windows: Window Coverings
- Has basement: No
- Number of fireplaces: 1
- Fireplace features: Family Room, Raised Hearth, Stone
Interior area
- Total interior livable area: 2,959 sqft
Property
Parking
- Total spaces: 10
- Parking features: Attached Carport, Additional Parking, Concrete, Covered, Door-Multi, Door-Single, Driveway, Garage, Garage Door Opener, Inside Entrance, Lighted, Oversized, Private, Garage Faces Side, Side By Side, Storage, Tandem, Workshop in Garage, Boat, RV Access/Parking
- Attached garage spaces: 5
- Carport spaces: 4
- Covered spaces: 10
Features
- Levels: One
- Stories: 1
- Patio & porch: Rear Porch, Front Porch, Covered
- Exterior features: Private Entrance, Private Yard, Rain Gutters
- Pool features: None
- Fencing: Back Yard,Fenced,Gate,Metal,Wrought Iron
Lot
- Size: 1.03 Acres
- Features: Acreage, Back Yard, Corner Lot, Lawn, Landscaped, Level, Subdivision, Sprinkler System, Few Trees
Details
- Additional structures: Second Garage, RV/Boat Storage, Workshop
- Parcel number: 40033805
- Other equipment: Irrigation Equipment
Construction
Type & style
- Home type: SingleFamily
- Architectural style: Traditional,Detached
- Property subtype: Single Family Residence
Materials
- Brick, Rock, Stone
- Foundation: Slab
- Roof: Composition,Shingle
Condition
- Year built: 2004
Utilities & green energy
- Sewer: Aerobic Septic, Septic Tank
- Water: Well
- Utilities for property: Electricity Available, Electricity Connected, Phone Available, Septic Available, Underground Utilities, Water Available, Cable Available
Community & HOA
Community
- Security: Smoke Detector(s)
- Subdivision: Lonesome Dove Estates
HOA
- Has HOA: Yes
- Services included: Association Management
- HOA fee: $300 annually
- HOA name: Sbb
- HOA phone: 972-960-2800
Location
- Region: Haslet
Financial & listing details
- Tax assessed value: $598,560
- Annual tax amount: $10,023
- Date on market: 3/20/2026
- Cumulative days on market: 117 days
- Listing terms: Cash,Conventional,FHA,VA Loan
- Exclusions: Personal belongings*Refrigerator*Washer*Dryer*
Price history
| Date | Event | Price |
|---|---|---|
| 9/1/2026 | Sold | -- |
Source: NTREIS #21214096 Report a problem | ||
| 8/12/2026 | Pending sale | $630,000$213/sqft |
Source: NTREIS #21214096 Report a problem | ||
| 7/18/2026 | Contingent | $630,000$213/sqft |
Source: NTREIS #21214096 Report a problem | ||
| 3/20/2026 | Listed for sale | $630,000-6%$213/sqft |
Source: NTREIS #21214096 Report a problem | ||
| 7/1/2025 | Listing removed | $670,000$226/sqft |
Source: NTREIS #20776903 Report a problem | ||
| 5/14/2025 | Price change | $670,000-1.5%$226/sqft |
Source: NTREIS #20776903 Report a problem | ||
| 4/16/2025 | Price change | $680,000-1.3%$230/sqft |
Source: NTREIS #20776903 Report a problem | ||
| 3/11/2025 | Price change | $689,000-1.6%$233/sqft |
Source: NTREIS #20776903 Report a problem | ||
| 11/14/2024 | Listed for sale | $699,900$237/sqft |
Source: NTREIS #20776903 Report a problem | ||
Public tax history
| Year | Property taxes | Tax assessment |
|---|---|---|
| 2025 | $2,049 -4.3% | $598,560 |
| 2024 | $2,140 -4.2% | $598,560 -7.8% |
| 2023 | $2,234 | $649,326 +25% |
| 2022 | -- | $519,285 -0.4% |
| 2021 | $2,397 +6.4% | $521,314 +10% |
| 2020 | $2,253 -0.3% | $474,087 -0.5% |
| 2019 | $2,260 +4.1% | $476,608 +6.7% |
| 2018 | $2,172 -57.2% | $446,814 +3.7% |
| 2017 | $5,075 +2.3% | $431,078 +11.8% |
| 2016 | $4,960 +1.2% | $385,440 +4.8% |
| 2015 | $4,902 | $367,645 +16.7% |
| 2014 | $4,902 | $314,900 +4% |
| 2013 | -- | $302,800 -0.6% |
| 2012 | -- | $304,500 -2.2% |
| 2011 | -- | $311,500 +0.7% |
| 2010 | -- | $309,200 +4.6% |
| 2009 | -- | $295,700 -4.6% |
| 2008 | -- | $309,900 +2.2% |
| 2007 | -- | $303,310 +8% |
| 2006 | -- | $280,748 +8.1% |
| 2005 | -- | $259,704 +504% |
| 2004 | -- | $43,000 +53.9% |
| 2003 | -- | $27,945 |
Find assessor info on the county website
Neighborhood: 76052
Nearby homes
- $697,6004 bd2 ba2.8k sqft608 Lonesome Trl, Haslet, TX 76052Off Market
- $614,8005 bd3 ba2.8k sqft516 Lonesome Trl, Haslet, TX 76052Off Market
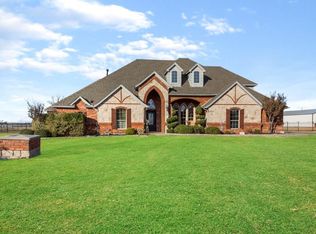
- $759,6005 bd3 ba3.4k sqft601 Lonesome Trl, Haslet, TX 76052Off Market

- $478,8714 bd2 ba2.8k sqft601 Lonesome Trl, Haslet, TX 76052Off Market
- $638,3003 bd2 ba3k sqft616 Lonesome Trl, Haslet, TX 76052Off Market
- $708,9004 bd3 ba2.9k sqft609 Lonesome Trl, Haslet, TX 76052Off Market
- $--4 bd3 ba3.3k sqft508 Lonesome Trl, Haslet, TX 76052Sold
- $731,5004 bd3 ba3.2k sqft517 Lonesome Trl, Haslet, TX 76052Off Market
Nearby schools
GreatSchools rating
- 8/10Haslet Elementary SchoolGrades: PK-5Distance: 1 mi
- 7/10CW Worthington Middle SchoolGrades: 6-8Distance: 1.2 mi
- 7/10V R Eaton High SchoolGrades: 9-12Distance: 1.2 mi
Schools provided by the listing agent
- Elementary: Haslet
- Middle: CW Worthington
- High: Eaton
- District: Northwest ISD
Source: NTREIS. This data may not be complete. We recommend contacting the local school district to confirm school assignments for this home.
Get a cash offer in 3 minutes
Find out how much your home could sell for in as little as 3 minutes with a no-obligation cash offer.
Estimated market value
$611,500
Get a cash offer in 3 minutes
Find out how much your home could sell for in as little as 3 minutes with a no-obligation cash offer.
Estimated market value
$611,500
- Texas
- Tarrant County
- Haslet
- 76052
- 600 Lonesome Trl
