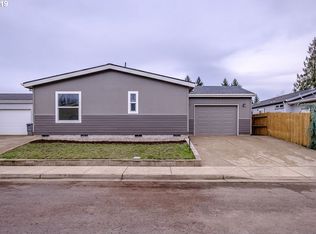
If you've always wanted your very own white picket fence, welcome to this truly turnkey and exceptionally well-cared-for home located in a very quiet neighborhood of Carlton! Featuring a 2-car garage, ample parking, and a brand new garage door opener! The home has been freshly painted, inside and out. This well-sized home offers 3 bedrooms, 2 baths, a large kitchen with ample cabinet space, stainless steel dishwasher, microwave, newer stove, and refrigerator included in the sale. The large primary bedroom with vaulted ceilings and an ensuite bath (can also serve as a guest bath) provides a welcome retreat. The large living area and 2 other bedrooms are ideal for a den/bedroom/bonus room. The wrap-around deck provides extra privacy and convenience. Shows very well and priced to sell quickly!!
Active
$325,499
508 Madsen Loop, Carlton, OR 97111
3beds
1,188sqft
Residential, Manufactured Home
Built in 2006
4,791 Square Feet Lot
$-- Zestimate®
$274/sqft
$10/mo HOA
What's special
Ample parkingNewer stoveEnsuite bathStainless steel dishwasherWhite picket fence
- 2 days
- 198
- 14
Likely to sell faster than
Zillow last checked:
Listing updated:
Listed by:
Vic Polanco vic@danhardyproperties.com,
Hardy Properties
Source: RMLS (OR),MLS#: 313211899
Facts & features
Interior
Bedrooms & bathrooms
- Bedrooms: 3
- Bathrooms: 2
- Full bathrooms: 2
- Main level bathrooms: 2
Rooms
- Room types: Utility Room, Bedroom 2, Bedroom 3, Dining Room, Family Room, Kitchen, Living Room, Primary Bedroom
Primary bedroom
- Features: Bathtub With Shower, Vaulted Ceiling, Vinyl Floor, Wallto Wall Carpet
- Level: Main
- Area: 180
- Dimensions: 12 x 15
Bedroom 2
- Features: Ceiling Fan, Vaulted Ceiling, Wallto Wall Carpet
- Level: Main
- Area: 110
- Dimensions: 11 x 10
Bedroom 3
- Features: Vaulted Ceiling, Wallto Wall Carpet
- Level: Main
- Area: 99
- Dimensions: 11 x 9
Kitchen
- Features: Dishwasher, Disposal, Microwave, Free Standing Range, Free Standing Refrigerator, Plumbed For Ice Maker, Vaulted Ceiling, Vinyl Floor
- Level: Main
- Area: 180
- Width: 12
Living room
- Features: Ceiling Fan, Vaulted Ceiling, Wallto Wall Carpet
- Level: Main
- Area: 336
- Dimensions: 21 x 16
Heating
- Forced Air
Appliances
- Included: Dishwasher, Disposal, Free-Standing Gas Range, Free-Standing Range, Free-Standing Refrigerator, Microwave, Plumbed For Ice Maker, Stainless Steel Appliance(s)
- Laundry: Laundry Room
Features
- Ceiling Fan(s), Vaulted Ceiling(s), Bathtub With Shower
- Flooring: Vinyl, Wall to Wall Carpet
Interior area
- Total structure area: 1,188
- Total interior livable area: 1,188 sqft
Video & virtual tour
Property
Parking
- Total spaces: 2
- Parking features: Driveway, Garage Door Opener, Attached
- Attached garage spaces: 2
- Has uncovered spaces: Yes
Accessibility
- Accessibility features: Garage On Main, Ground Level, Minimal Steps, One Level, Utility Room On Main, Accessibility
Features
- Stories: 1
- Patio & porch: Deck
- Exterior features: Yard
- Fencing: Fenced
- Has view: Yes
- View description: Seasonal
Lot
- Size: 4,791 Square Feet
- Features: Level, SqFt 3000 to 4999
Details
- Parcel number: 520867
Construction
Type & style
- Home type: MobileManufactured
- Property subtype: Residential, Manufactured Home
Materials
- Other
Condition
- Approximately
- New construction: No
- Year built: 2006
Utilities & green energy
- Sewer: Public Sewer
- Water: Public
Community & HOA
HOA
- Has HOA: Yes
- HOA fee: $120 annually
Location
- Region: Carlton
Financial & listing details
- Price per square foot: $274/sqft
- Tax assessed value: $385,645
- Annual tax amount: $2,635
- Date on market: 10/1/2026
- Listing terms: Cash,Conventional,FHA,VA Loan
- Road surface type: Paved
Estimated market value
Not available
Estimated sales range
Not available
Not available
Price history
| Date | Event | Price |
|---|---|---|
| 10/1/2026 | Listed for sale | $325,499+388%$274/sqft |
Source:  RMLS (OR) #313211899 Report a problem RMLS (OR) #313211899 Report a problem | ||
| 3/29/2013 | Sold | $66,700+1.5%$56/sqft |
Source: RMLS (OR) #13527576 Report a problem | ||
| 3/9/2013 | Price change | $65,700-10%$55/sqft |
Source: Reekie Properties, LLC #13527576 Report a problem | ||
| 2/6/2013 | Listed for sale | $73,000-14.1%$61/sqft |
Source: Reekie Properties, LLC #13527576 Report a problem | ||
| 5/16/2012 | Listing removed | $85,000$72/sqft |
Source: Keller Williams Sunset Corridor #11531666 Report a problem | ||
| 5/12/2012 | Price change | $85,000-20.6%$72/sqft |
Source: Keller Williams Sunset Corridor #11531666 Report a problem | ||
| 1/11/2012 | Price change | $107,000+26.6%$90/sqft |
Source: Keller Williams Sunset Corridor #11531666 Report a problem | ||
| 10/22/2011 | Price change | $84,500-5.1%$71/sqft |
Source: Keller Williams Sunset Corridor #11531666 Report a problem | ||
| 9/22/2011 | Listed for sale | $89,000-40.3%$75/sqft |
Source: Keller Williams Sunset Corridor #11531666 Report a problem | ||
| 11/13/2006 | Sold | $149,000+231.8%$125/sqft |
Source: Public Record Report a problem | ||
| 4/20/2006 | Sold | $44,900$38/sqft |
Source: Public Record Report a problem | ||
Public tax history
| Year | Property taxes | Tax assessment |
|---|---|---|
| 2025 | $2,636 +3.3% | $161,358 +3% |
| 2024 | $2,552 +2.3% | $156,658 +3% |
| 2023 | $2,496 +2.5% | $152,095 +3% |
| 2022 | $2,434 +2.9% | $147,665 +3% |
| 2021 | $2,365 -3% | $143,364 +3% |
| 2020 | $2,437 +2.8% | $139,188 +3% |
| 2019 | $2,370 +1.9% | $135,134 +3% |
| 2018 | $2,325 | $131,198 +3% |
| 2017 | $2,325 +6% | $127,377 +3% |
| 2016 | $2,193 | $123,667 +3% |
| 2015 | $2,193 +12.5% | $120,067 +16.7% |
| 2014 | $1,949 +31% | $102,859 +7.2% |
| 2013 | $1,488 -1% | $95,958 -1% |
| 2012 | $1,503 -6% | $96,957 -5.7% |
| 2011 | $1,599 -14.1% | $102,861 -11.8% |
| 2010 | $1,862 +2.6% | $116,572 +3% |
| 2009 | $1,814 +3.6% | $113,177 +3% |
| 2008 | $1,750 +6.1% | $109,880 +3% |
| 2007 | $1,649 +239.6% | $106,680 +226.6% |
| 2006 | $486 +0.2% | $32,664 +3% |
| 2005 | $484 +2.3% | $31,713 +3% |
| 2004 | $473 +3% | $30,789 +3% |
| 2003 | $460 +2.6% | $29,892 +3% |
| 2002 | $448 | $29,021 |
Find assessor info on the county website
Monthly payment
Climate risks
Neighborhood: 97111
Nearby schools
Schools provided by the listing agent
- Elementary: Yamhill-Carlton
- Middle: Yamhill-Carlton
- High: Yamhill-Carlton
Source: RMLS (OR). This data may not be complete. We recommend contacting the local school district to confirm school assignments for this home.
Similar homes

- $299,0004 bd2 ba1.5k sqft204 3rd St, Garibaldi, OR 97118For Sale
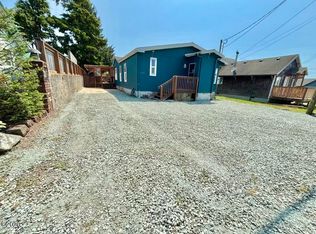
 MLS ID #26-1873, Jacob Torres Mata - Team Torres, Real Broker. OCMLS
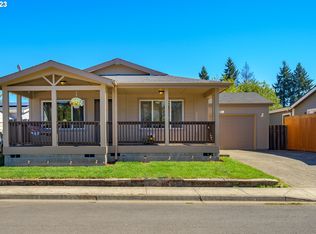
 - $455,0003 bd2 ba1.3k sqft221 W Lincoln St, Carlton, OR 97111For Sale

 MLS ID #844435, SEAN KEENE, Reger Homes, Llc. WVMLS
 - $409,0004 bd2 ba1.4k sqft171 E Roosevelt St, Carlton, OR 97111Active
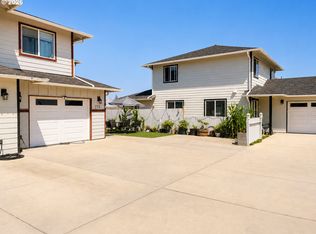
 MLS ID #466604605, Lee Morris, All Professionals Real Estate. RMLS (OR)
 - $349,5003 bd2 ba1.1k sqft242 Canyon View Dr, Lafayette, OR 97127Active
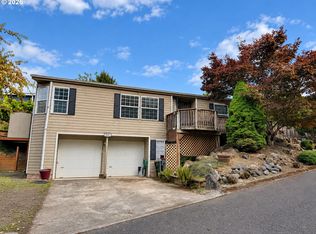 MLS ID #656361227, Nicole Ruyle, Stone Ridge Real Estate. RMLS (OR)
 - $345,0002 bd2 ba1.1k sqft330 NE Fircrest Pl, McMinnville, OR 97128ActiveMLS ID #117960528, Grant Vondrachek, Berkshire Hathaway HomeServices NW Real Estate. RMLS (OR)
- $410,0004 bd2 ba1.4k sqft197 E Roosevelt St, Carlton, OR 97111ActiveMLS ID #232831709, Rolando Huber, MORE Realty. RMLS (OR)
- $350,0003 bd2 ba1.2k sqft619 2nd St, Dayton, OR 97114ActiveMLS ID #760409760, Zach Bernards, Willcuts Company Real Estate. RMLS (OR)
- $425,0003 bd2 ba1.2k sqft3187 NE Mohan Dr, McMinnville, OR 97128ActiveMLS ID #444242589, Jessie Moore, Proud Realty LLC. RMLS (OR)
- $277,0003 bd1 ba1.1k sqft512 S Howard St, Newberg, OR 97132ActiveMLS ID #110162079, Alex Mitchenkov, Premiere Property Group, LLC. RMLS (OR)
- $399,9003 bd3 ba1.5k sqft306 E Wilson St, Carlton, OR 97111ActiveMLS ID #686570349, Michael Wiltshire, Berkshire Hathaway HomeServices NW Real Estate. RMLS (OR)
- $385,0004 bd2 ba1.3k sqft601 W 1st St Unit 9, Newberg, OR 97132ActiveMLS ID #726141130, Kelly Hagglund, The Kelly Group Real Estate. RMLS (OR)
- $425,0004 bd2 ba1.2k sqft1172 Joels Pl, Lafayette, OR 97027ActiveMLS ID #466550159, Jamie Harned, Willcuts Company Real Estate. RMLS (OR)
- $409,9003 bd1 ba1k sqft530 SW Ponderosa Ct, McMinnville, OR 97128ActiveMLS ID #574111959, Dan Masterson, Premiere Property Group, LLC. RMLS (OR)
- $399,9003 bd3 ba1.5k sqft328 E Wilson St, Carlton, OR 97111ActiveMLS ID #570266676, Michael Wiltshire, Berkshire Hathaway HomeServices NW Real Estate. RMLS (OR)
- $399,9003 bd3 ba1.5k sqft350 E Wilson St, Carlton, OR 97111ActiveMLS ID #325965273, Michael Wiltshire, Berkshire Hathaway HomeServices NW Real Estate. RMLS (OR)
- $229,9002 bd1 ba1k sqft648 SW Arthur St, McMinnville, OR 97128For SaleMLS ID #846215, BRUCE KEPFORD, Pro Fiduciary Realty. WVMLS
- $465,0003 bd3 ba1.7k sqft515 SE Palmer Ln, Dayton, OR 97114For SaleMLS ID #846208, STACEY MCGHEHEY, Coldwell Banker Professional Group. WVMLS
- $399,9003 bd3 ba1.5k sqft422 E Wilson St, Carlton, OR 97111ActiveMLS ID #459360542, Michael Wiltshire, Berkshire Hathaway HomeServices NW Real Estate. RMLS (OR)
- $399,9003 bd3 ba1.5k sqft388 E Wilson St, Carlton, OR 97111ActiveMLS ID #769232770, Michael Wiltshire, Berkshire Hathaway HomeServices NW Real Estate. RMLS (OR)
- $464,0004 bd3 ba1.5k sqft1025 SE Millright Ave, McMinnville, OR 97128For SaleMLS ID #846168, GINA AUDRITSH, Hallmark Properties, Inc.. WVMLS
