Skip main navigation
Active
  • Price cut: $10K (8/5)
    $305,000

    513 Madsen Loop, Carlton, OR 97111

    3beds
    1,512sqft
    Residential, Manufactured Home
    Built in 2002
    5,227 Square Feet Lot
    $-- Zestimate®
    $202/sqft
    $10/mo HOA

    What's special

    Dining areaDouble car garageLarge kitchen with islandCorner lot
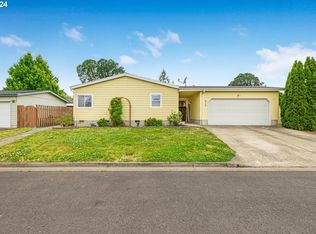
    Amazing value on this cosmetic fixer featuring a newer (2 years) roof with a 25 year maintenenace and 50 year roof warranty! This good-sized home sits on a corner lot, nice neighborhood, 3 bedrooms, 2 bath, large kitchen with island, dining area, large primary bedroom with soaking tub, large living area and another room that can be used for a den/bedroom/bonus rm. Double car garage and fenced back yard. Washer, Dryer, Refrigerator, and freezer included. Priced to sell quickly!!
    39 days
    |
    607
    |
    41
    |

    Zillow last checked:

    Listing updated:

    Listed by:

    Vic Polanco vic@danhardyproperties.com,

    Hardy Properties

    Source: RMLS (OR),MLS#: 663830899MLS Logo

      Facts & features

      Interior

      Bedrooms & bathrooms
      • Bedrooms: 3
      • Bathrooms: 2
      • Full bathrooms: 2
      • Main level bathrooms: 2
      Rooms
      • Room types: Utility Room, Bonus Room, Bedroom 2, Bedroom 3, Dining Room, Family Room, Kitchen, Living Room, Primary Bedroom
      Primary bedroom
      • Features: Closet, Shower, Soaking Tub, Vinyl Floor
      • Level: Main
      Bedroom 2
      • Features: Ceiling Fan, Laminate Flooring
      • Level: Main
      Bedroom 3
      • Features: Wallto Wall Carpet
      • Level: Main
      Dining room
      • Features: Ceiling Fan, Laminate Flooring
      • Level: Main
      Kitchen
      • Features: Dishwasher, Disposal, Island, Sliding Doors, Free Standing Range, Free Standing Refrigerator, Laminate Flooring, Plumbed For Ice Maker
      • Level: Main
      Living room
      • Features: Vinyl Floor
      • Level: Main
      Heating
      • Ceiling, Forced Air
      Cooling
      • None
      Appliances
      • Included: Dishwasher, Disposal, Free-Standing Range, Free-Standing Refrigerator, Plumbed For Ice Maker, Range Hood, Washer/Dryer, Electric Water Heater
      • Laundry: Laundry Room
      Features
      • Ceiling Fan(s), Soaking Tub, Kitchen Island, Closet, Shower
      • Flooring: Laminate, Vinyl, Wall to Wall Carpet
      • Doors: Sliding Doors
      • Basement: Crawl Space
      Interior area
      • Total structure area: 1,512
      • Total interior livable area: 1,512 sqft

      Property

      Parking
      • Total spaces: 2
      • Parking features: Driveway, Garage Door Opener, Attached
      • Attached garage spaces: 2
      • Has uncovered spaces: Yes
      Accessibility
      • Accessibility features: Garage On Main, Ground Level, Kitchen Cabinets, Minimal Steps, One Level, Utility Room On Main, Accessibility
      Features
      • Stories: 1
      • Patio & porch: Deck
      • Exterior features: Yard
      • Fencing: Fenced
      • Has view: Yes
      • View description: Seasonal
      Lot
      • Size: 5,227 Square Feet
      • Features: Corner Lot, Sloped, SqFt 5000 to 6999
      Details
      • Parcel number: 520909

      Construction

      Type & style
      • Home type: MobileManufactured
      • Property subtype: Residential, Manufactured Home
      Materials
      • Wood Siding
      • Roof: Composition
      Condition
      • Approximately
      • New construction: No
      • Year built: 2002

      Utilities & green energy

      • Sewer: Public Sewer
      • Water: Public

      Community & HOA

      HOA
      • Has HOA: Yes
      • HOA fee: $120 annually
      Location
      • Region: Carlton

      Financial & listing details

      • Price per square foot: $202/sqft
      • Tax assessed value: $371,469
      • Annual tax amount: $2,008
      • Date on market: 7/9/2026
      • Listing terms: Cash,Conventional,FHA,VA Loan

        Estimated market value

        Not available

        Estimated sales range

        Not available

        Not available

        Price history

        DateEventPrice
        8/5/2026Price change$305,000-3.2%$202/sqft
        Source: RMLS (OR) #663830899 Report a problem
        7/14/2026Listed for sale$315,000+200%$208/sqft
        Source: RMLS (OR) #663830899 Report a problem
        11/7/2014Sold$105,000-1.9%$69/sqft
        Source: RMLS (OR) #14522411 Report a problem
        9/6/2014Pending sale$107,000$71/sqft
        Source: RE/MAX EQUITY GROUP-HILLSBORO OFFICE #14522411 Report a problem
        9/4/2014Listed for sale$107,000$71/sqft
        Source: RE/MAX EQUITY GROUP-HILLSBORO OFFICE #14522411 Report a problem
        8/28/2014Pending sale$107,000$71/sqft
        Source: RE/MAX EQUITY GROUP-HILLSBORO OFFICE #14522411 Report a problem
        8/17/2014Listed for sale$107,000+20.2%$71/sqft
        Source: RE/MAX EQUITY GROUP-HILLSBORO OFFICE #14522411 Report a problem
        4/15/2011Sold$89,000$59/sqft
        Source: Public Record Report a problem
        1/1/2011Price change$89,000-6.3%$59/sqft
        Source: John L Scott Real Estate #10092065 Report a problem
        12/17/2010Listed for sale$95,000$63/sqft
        Source: John L. Scott Inc #10092065 Report a problem

        Public tax history

        YearProperty taxesTax assessment
        2025$2,008 +3.3%$154,496 +3%
        2024$1,944 +2.3%$149,996 +3%
        2023$1,901 +3.3%$145,627 +3%
        2022$1,840 +2.1%$141,385 +3%
        2021$1,802 -3%$137,267 +3%
        2020$1,857 +2.8%$133,269 +3%
        2019$1,806 +1.9%$129,387 +3%
        2018$1,771 $125,618 +3%
        2017$1,771 +7.7%$121,959 +29.4%
        2016$1,645 $94,216 +3%
        2015$1,645 +12.1%$91,475 -3.1%
        2014$1,467 +0.2%$94,386 -0.1%
        2013$1,465 -1%$94,470 -1%
        2012$1,479 -6.2%$95,403 -6%
        2011$1,577 -11.5%$101,461 -9.1%
        2010$1,782 +2.5%$111,615 +3%
        2009$1,739 +3.8%$108,364 +3%
        2008$1,676 +6.1%$105,208 +3%
        2007$1,579 +7.1%$102,144 +3%
        2006$1,474 +0.3%$99,169 +3%
        2005$1,470 +2.3%$96,280 +3%
        2004$1,437 +100%$93,476 +100%
        2003$719 +60.3%$46,729 +61%
        2002$448 $29,021
        Find assessor info on the county website

        Monthly payment

        Estimated monthly payment$1,822
        All calculations are estimates and provided by Zillow, Inc. for informational purposes only. Actual amounts may vary.
        HOA fees may include property taxes on listings classified as Co-Ops. Contact the listing agent and/or owner for fee details.
        See how much you could borrow to make a competitive offer.

        Climate risks

        Neighborhood: 97111

        Getting around

        61 / 100
        Somewhat Walkable
        55 / 100
        Bikeable

        Nearby schools

        GreatSchools rating
        Schools provided by the listing agent
        • Elementary: Yamhill-Carlton
        • Middle: Yamhill-Carlton
        • High: Yamhill-Carlton

        Source: RMLS (OR). This data may not be complete. We recommend contacting the local school district to confirm school assignments for this home.

        A local agent can set up tours, give advice and negotiate with sellers.

        Browse local experts

        Similar homes