If your philosophy is ONLY THE BEST, then you MUST see this FABULOUS home to claim it as yours! This sparkling Victorian home harmonizes the elements of the past with the best of the on trend updates, for a stylish look that is sure to impress! The home is ideally situated on a wide, PARK- LIKE landscaped lot and draws in natural light from EVERY window. The foyer and the grand staircase offer traditional bench seating styled anew with lighting and highlighted by the white decor. Rooms flow beautifully on the first floor, from the sunny den to the open living room and dining room creating a perfect and inviting space. Spacious and sunlit first floor bedroom is a covetable guest space or splendid music room. COMPLETELY UPDATED and OPEN kitchen features all of the top of the line finishes and appliances, a showcase kitchen that makes a STATEMENT! A large island with quartz top is perfect for meal prep and casual dining. Radiant heated slate flooring creates a timeless look. The focal point of the family room is the sleek, black tiled gas fireplace. Sliding glass doors are a gateway to the large deck and yard. The first floor full size laundry room and full bath complete the space. There are two staircases to the second floor, with one leading directly to the primary suite. The primary suite lives large with a volume ceiling with sky lights, floor to ceiling window with Juliet balcony, walk in closet and sumptuous bath with walk in shower. There are three more large bedrooms, all with hardwood floors, on trend ceiling fan light fixtures and incredible closet space. Pull down staircase to attic for additional storage opportunity. The basement features a second laundry and additional storage. Enjoy seasonal outdoor living, the yard is designed so there is something for everyone. The large deck extends the living space and the fenced yard has perennial gardens, raised plant beds, fire pit and dog run. Lots of green space awash with color. The home is IDEALLY located just a few steps to Madison Street restaurants and shops. This is a RARE OFFERING of a special home that can be your forever home.
Closed
$701,500
508 Marengo Ave, Forest Park, IL 60130
5beds
2,780sqft
Single Family Residence
Built in 1903
8,000 Square Feet Lot
$812,900 Zestimate®
$252/sqft
$3,762 Estimated rent
Home value
$812,900
$772,000 - $862,000
$3,762/mo
Zestimate® history
Owner options
List your home for rent
$3,762/mo
Rent Zestimate®
Find your next renter with Zillow Rental Manager. Plus, with online applications, you can quickly screen prospective tenants – for free.
$3,762/mo
Rent Zestimate®
Refinance and save
$4,993/mo
Est. payment
Refinancing to a lower rate could help reduce your monthly payments and save thousands over the life of the loan.
$4,993/mo
Est. payment
Explore your selling options
Work with a Zillow partner agent
Leverage their expertise and Zillow's premium Showcase listings to get your home seen by more buyers.
Get startedList with your own agent
Get your home in front of millions of buyers by listing it on Zillow.
Learn how to do itSell it yourself
Take full control of how buyers see your home on Zillow by listing For Sale by Owner (FSBO).
List your homeWhat's special
Fenced yardBlack tiled gas fireplaceFloor to ceiling windowSliding glass doorsHardwood floorsJuliet balconyVolume ceiling
Zillow last checked:
Listing updated:
Listed by:
Leigh Ann Hughes 630-546-0381,
Compass,
Victoria Atkins, ABR,SFR 708-507-4114,
Compass
Bought with:
Dorothy Gillian
Berkshire Hathaway HomeServices Chicago
Source: MRED as distributed by MLS GRID,MLS#: 11823401
Facts & features
Interior
Bedrooms & bathrooms
- Bedrooms: 5
- Bathrooms: 3
- Full bathrooms: 3
Rooms
- Room types: Foyer, Heated Sun Room, Bedroom 5, Enclosed Porch, Storage, Walk In Closet, Deck, Utility Room-Lower Level
Primary bedroom
- Features: Flooring (Hardwood), Bathroom (Full)
- Level: Second
- Area: 210 Square Feet
- Dimensions: 15X14
Bedroom 2
- Features: Flooring (Hardwood)
- Level: Second
- Area: 187 Square Feet
- Dimensions: 17X11
Bedroom 3
- Features: Flooring (Hardwood)
- Level: Second
- Area: 143 Square Feet
- Dimensions: 13X11
Bedroom 4
- Features: Flooring (Hardwood)
- Level: Second
- Area: 132 Square Feet
- Dimensions: 12X11
Bedroom 5
- Features: Flooring (Hardwood)
- Level: Main
- Area: 156 Square Feet
- Dimensions: 13X12
Deck
- Level: Main
- Area: 225 Square Feet
- Dimensions: 15X15
Dining room
- Features: Flooring (Hardwood)
- Level: Main
- Area: 195 Square Feet
- Dimensions: 15X13
Enclosed porch
- Level: Main
- Area: 72 Square Feet
- Dimensions: 9X8
Family room
- Features: Flooring (Slate), Window Treatments (Window Treatments)
- Level: Main
- Area: 210 Square Feet
- Dimensions: 15X14
Foyer
- Features: Flooring (Hardwood)
- Level: Main
- Area: 60 Square Feet
- Dimensions: 10X6
Other
- Features: Flooring (Hardwood)
- Level: Main
- Area: 112 Square Feet
- Dimensions: 14X8
Kitchen
- Features: Kitchen (Eating Area-Breakfast Bar, Island, Granite Counters, Updated Kitchen), Flooring (Slate)
- Level: Main
- Area: 288 Square Feet
- Dimensions: 18X16
Laundry
- Features: Flooring (Slate)
- Level: Main
- Area: 80 Square Feet
- Dimensions: 10X8
Living room
- Features: Flooring (Hardwood)
- Level: Main
- Area: 210 Square Feet
- Dimensions: 15X14
Storage
- Level: Basement
- Area: 65 Square Feet
- Dimensions: 13X5
Other
- Level: Basement
- Area: 80 Square Feet
- Dimensions: 10X8
Walk in closet
- Level: Second
- Area: 70 Square Feet
- Dimensions: 10X7
Heating
- Natural Gas, Forced Air, Steam, Radiant, Radiator(s), Zoned, Radiant Floor
Cooling
- Central Air
Appliances
- Included: Double Oven, Dishwasher, Refrigerator, Washer, Dryer, Disposal, Gas Cooktop
- Laundry: Main Level, Gas Dryer Hookup, Multiple Locations
Features
- 1st Floor Bedroom, 1st Floor Full Bath, Built-in Features, Walk-In Closet(s), Bookcases, Granite Counters, Separate Dining Room
- Flooring: Hardwood, Carpet
- Windows: Screens, Skylight(s)
- Basement: Unfinished,Full
- Attic: Pull Down Stair
- Number of fireplaces: 1
- Fireplace features: Gas Log, Gas Starter, Family Room
Interior area
- Total structure area: 3,791
- Total interior livable area: 2,780 sqft
Property
Parking
- Total spaces: 2
- Parking features: Off Alley, Garage Door Opener, On Site, Garage Owned, Detached, Garage
- Garage spaces: 2
- Has uncovered spaces: Yes
Accessibility
- Accessibility features: No Disability Access
Features
- Stories: 2
- Patio & porch: Deck, Porch
- Exterior features: Dog Run, Fire Pit
- Fencing: Fenced
Lot
- Size: 8,000 Square Feet
- Dimensions: 50 X 160
Details
- Parcel number: 15132140030000
- Special conditions: None
Construction
Type & style
- Home type: SingleFamily
- Property subtype: Single Family Residence
Materials
- Vinyl Siding
- Roof: Asphalt
Condition
- New construction: No
- Year built: 1903
- Major remodel year: 2006
Utilities & green energy
- Sewer: Public Sewer
- Water: Lake Michigan
Community & HOA
HOA
- Services included: None
Location
- Region: Forest Park
Financial & listing details
- Price per square foot: $252/sqft
- Tax assessed value: $440,000
- Annual tax amount: $9,687
- Date on market: 7/5/2023
- Listing terms: Cash
- Ownership: Fee Simple
Price history
| Date | Event | Price |
|---|---|---|
| 8/14/2023 | Sold | $701,500+3.9%$252/sqft |
Source:  MRED as distributed by MLS GRID #11823401 Report a problem MRED as distributed by MLS GRID #11823401 Report a problem | ||
| 7/12/2023 | Contingent | $675,000$243/sqft |
Source: MRED as distributed by MLS GRID #11823401 Report a problem | ||
| 7/5/2023 | Listed for sale | $675,000+23%$243/sqft |
Source: MRED as distributed by MLS GRID #11823401 Report a problem | ||
| 4/8/2022 | Sold | $549,000$197/sqft |
Source: MRED as distributed by MLS GRID #11319437 Report a problem | ||
| 2/11/2022 | Pending sale | $549,000$197/sqft |
Source:  Berkshire Hathaway HomeServices Chicago #11319437 Report a problem Berkshire Hathaway HomeServices Chicago #11319437 Report a problem | ||
| 2/11/2022 | Contingent | $549,000$197/sqft |
Source: MRED as distributed by MLS GRID #11319437 Report a problem | ||
| 2/7/2022 | Listed for sale | $549,000$197/sqft |
Source: MRED as distributed by MLS GRID #11319437 Report a problem | ||
Public tax history
| Year | Property taxes | Tax assessment |
|---|---|---|
| 2024 | $12,865 -2.7% | $44,000 |
| 2023 | $13,216 +30.1% | $44,000 +35.6% |
| 2022 | $10,161 +4.9% | $32,453 |
| 2021 | $9,688 +1.6% | $32,453 |
| 2020 | $9,531 +9.7% | $32,453 +12.7% |
| 2019 | $8,688 +2.1% | $28,790 |
| 2018 | $8,507 +2% | $28,790 |
| 2017 | $8,344 -16.2% | $28,790 -7.1% |
| 2016 | $9,954 -0.5% | $30,986 |
| 2015 | $10,005 -1.7% | $30,986 -3.1% |
| 2014 | $10,176 +4.3% | $31,972 -2.5% |
| 2013 | $9,754 +9.2% | $32,790 |
| 2012 | $8,936 +10.8% | $32,790 |
| 2011 | $8,068 -17.3% | $32,790 -17.8% |
| 2010 | $9,758 +8.7% | $39,904 |
| 2009 | $8,977 +19% | $39,904 -5% |
| 2008 | $7,541 +45.7% | $42,005 +17.4% |
| 2007 | $5,176 -25.2% | $35,783 |
| 2006 | $6,922 +2.7% | $35,783 |
| 2005 | $6,741 +44.9% | $35,783 +78.9% |
| 2004 | $4,651 +4.6% | $20,001 |
| 2003 | $4,448 +16.9% | $20,001 |
| 2002 | $3,806 +10.1% | $20,001 +20.6% |
| 2001 | $3,457 +5.8% | $16,580 |
| 2000 | $3,269 +0.6% | $16,580 |
| 1999 | $3,248 | $16,580 |
Find assessor info on the county website
Neighborhood: 60130
Nearby homes
- $685,0003 bd4 ba2.3k sqft512 Marengo Ave, Forest Park, IL 60130Sold
- $583,5004 bd3 ba1.9k sqft504 Marengo Ave, Forest Park, IL 60130Off Market

- $740,0005 bd3 ba3.7k sqft516 Marengo Ave, Forest Park, IL 60130Sold
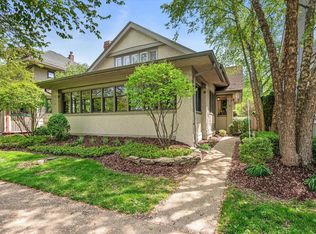
- $491,7004 bd2 ba1.5k sqft500 Marengo Ave, Forest Park, IL 60130Off Market
- $556,9004 bd1 ba1.8k sqft520 Marengo Ave, Forest Park, IL 60130Off Market
- $506,6003 bd1 ba1.8k sqft520 S Marengo Ave, Forest Park, IL 60130Off Market
- $485,0004 bd2 ba-- sqft509 Elgin Ave, Forest Park, IL 60130Sold
- $--2 bd1 ba1k sqft509 Elgin Ave APT 2, Forest Park, IL 60130Off Market
Nearby schools
GreatSchools rating
- NAGarfield Elementary SchoolGrades: PK-2Distance: 0.2 mi
- 7/10Forest Park Middle SchoolGrades: 6-8Distance: 0.6 mi
- NAProviso East High SchoolGrades: 9-12Distance: 1.4 mi
Schools provided by the listing agent
- Elementary: Garfield Elementary School
- Middle: Forest Park Middle School
- High: Proviso East High School
- District: 91
Source: MRED as distributed by MLS GRID. This data may not be complete. We recommend contacting the local school district to confirm school assignments for this home.
Get a cash offer in 3 minutes
Find out how much your home could sell for in as little as 3 minutes with a no-obligation cash offer.
Estimated market value
$812,900
Get a cash offer in 3 minutes
Find out how much your home could sell for in as little as 3 minutes with a no-obligation cash offer.
Estimated market value
$812,900
- Illinois
- Cook County
- Forest Park
- 60130
- 508 Marengo Ave
Nearby cities
Nearby zip codes
Other Forest Park Topics
