Located in the heart of Forest Park, this lovely home features a charming blend of modern convenience and timeless charm. As you approach, you'll be greeted by a welcoming covered front porch, complete with a ceiling fan and beadboard ceiling-perfect for enjoying a quiet moment outdoors. Step inside to find a home rich with character, featuring dark woodwork, multi-piece crown and base moldings, and beautiful stained glass windows. The formal living and dining rooms are perfect for gatherings, with the dining room featuring a built-in China cabinet. The updated kitchen showcases quarter-sawn oak cabinets, a granite countertop, stainless steel appliances, a custom butcher block island, and radiant heated floors. The kitchen seamlessly flows into the family room, where a gas fireplace with a brick surround, built-in bookcases, and views of the spacious backyard create a warm and inviting space. The primary suite is a serene retreat, offering a spacious sitting room or office area, three closets, and a luxurious bathroom with radiant heated floors, an air-jet tub, and a separate shower. Two additional generously sized bedrooms, a hallway bathroom, and a laundry room with a newer washer and dryer complete the second floor. The partially finished lower level adds versatility with a recreation room, full bathroom, abundant storage, workroom and exterior access. Step outside to the fully fenced, extra-large backyard, which features a deck, new patio, low-voltage exterior lighting and in-ground sprinkler system-ideal for outdoor gatherings and relaxation. Additional amenities include a three-car garage with extra parking and 220v service, ensuring plenty of space for vehicles, storage and EV charging. With easy access to downtown Forest Park, public transit, and major highways, this home offers both convenience and charm. Come and see why there's truly no place like home!
Closed
Street View
$685,000
512 Marengo Ave, Forest Park, IL 60130
3beds
2,390sqft
Single Family Residence
Built in ----
8,000 Square Feet Lot
$796,800 Zestimate®
$287/sqft
$4,043 Estimated rent
Home value
$796,800
$725,000 - $884,000
$4,043/mo
Zestimate® history
Owner options
List your home for rent
$4,043/mo
Rent Zestimate®
Find your next renter with Zillow Rental Manager. Plus, with online applications, you can quickly screen prospective tenants – for free.
$4,043/mo
Rent Zestimate®
Refinance and save
$4,875/mo
Est. payment
Refinancing to a lower rate could help reduce your monthly payments and save thousands over the life of the loan.
$4,875/mo
Est. payment
Explore your selling options
Work with a Zillow partner agent
Leverage their expertise and Zillow's premium Showcase listings to get your home seen by more buyers.
Get startedList with your own agent
Get your home in front of millions of buyers by listing it on Zillow.
Learn how to do itSell it yourself
Take full control of how buyers see your home on Zillow by listing For Sale by Owner (FSBO).
List your homeWhat's special
Zillow last checked:
Listing updated:
Listed by:
Linda Feinstein, ABR,AHWD,CRS,CSC,GRI,PSA,SFR,SRES 630-319-0352,
Compass
Bought with:
Samantha Partrick
Fulton Grace Realty
Source: MRED as distributed by MLS GRID,MLS#: 12298106
Facts & features
Interior
Bedrooms & bathrooms
- Bedrooms: 3
- Bathrooms: 4
- Full bathrooms: 4
Rooms
- Room types: Recreation Room, Workshop, Foyer, Mud Room, Storage
Primary bedroom
- Features: Flooring (Hardwood), Bathroom (Full, Double Sink, Tub & Separate Shwr)
- Level: Second
- Area: 435 Square Feet
- Dimensions: 29X15
Bedroom 2
- Features: Flooring (Hardwood)
- Level: Second
- Area: 165 Square Feet
- Dimensions: 15X11
Bedroom 3
- Features: Flooring (Hardwood)
- Level: Second
- Area: 132 Square Feet
- Dimensions: 12X11
Dining room
- Features: Flooring (Hardwood)
- Level: Main
- Area: 195 Square Feet
- Dimensions: 15X13
Family room
- Features: Flooring (Hardwood)
- Level: Main
- Area: 336 Square Feet
- Dimensions: 24X14
Foyer
- Features: Flooring (Hardwood)
- Level: Main
- Area: 130 Square Feet
- Dimensions: 13X10
Kitchen
- Features: Kitchen (Eating Area-Table Space, Island, Granite Counters), Flooring (Ceramic Tile)
- Level: Main
- Area: 165 Square Feet
- Dimensions: 15X11
Laundry
- Features: Flooring (Ceramic Tile)
- Level: Second
- Area: 50 Square Feet
- Dimensions: 10X5
Living room
- Features: Flooring (Hardwood)
- Level: Main
- Area: 210 Square Feet
- Dimensions: 15X14
Mud room
- Features: Flooring (Ceramic Tile)
- Level: Main
- Area: 24 Square Feet
- Dimensions: 6X4
Recreation room
- Features: Flooring (Ceramic Tile)
- Level: Basement
- Area: 266 Square Feet
- Dimensions: 19X14
Storage
- Level: Basement
- Area: 252 Square Feet
- Dimensions: 18X14
Other
- Features: Flooring (Ceramic Tile)
- Level: Basement
- Area: 198 Square Feet
- Dimensions: 18X11
Heating
- Steam, Radiant, Radiator(s), Radiant Floor
Cooling
- Small Duct High Velocity, Zoned
Appliances
- Included: Microwave, Dishwasher, Refrigerator, Washer, Dryer, Disposal, Stainless Steel Appliance(s), Cooktop, Oven
- Laundry: Upper Level
Features
- Cathedral Ceiling(s), 1st Floor Full Bath, Built-in Features, Bookcases
- Flooring: Hardwood
- Windows: Skylight(s)
- Basement: Partially Finished,Exterior Entry,Full
- Number of fireplaces: 1
- Fireplace features: Gas Starter, Family Room
Interior area
- Total structure area: 0
- Total interior livable area: 2,390 sqft
Property
Parking
- Total spaces: 4
- Parking features: Garage Door Opener, On Site, Garage Owned, Detached, Owned, Garage
- Garage spaces: 3
- Has uncovered spaces: Yes
Accessibility
- Accessibility features: No Disability Access
Features
- Stories: 2
- Patio & porch: Deck, Patio
- Fencing: Fenced
Lot
- Size: 8,000 Square Feet
- Dimensions: 50 X 160
Details
- Parcel number: 15132140040000
- Special conditions: None
- Other equipment: Sprinkler-Lawn
Construction
Type & style
- Home type: SingleFamily
- Property subtype: Single Family Residence
Condition
- New construction: No
- Major remodel year: 2010
Utilities & green energy
- Sewer: Public Sewer
- Water: Lake Michigan
Community & HOA
HOA
- Services included: None
Location
- Region: Forest Park
Financial & listing details
- Price per square foot: $287/sqft
- Tax assessed value: $500,000
- Annual tax amount: $13,225
- Date on market: 4/14/2025
- Listing terms: Conventional
- Ownership: Fee Simple
Price history
| Date | Event | Price |
|---|---|---|
| 4/14/2025 | Sold | $685,000+29.2%$287/sqft |
Source:  MRED as distributed by MLS GRID #12298106 Report a problem MRED as distributed by MLS GRID #12298106 Report a problem | ||
| 6/15/2017 | Sold | $530,000$222/sqft |
Source: MRED as distributed by MLS GRID #09600342 Report a problem | ||
| 5/13/2017 | Pending sale | $530,000$222/sqft |
Source: RE/MAX In The Village Realtors #09600342 Report a problem | ||
| 5/13/2017 | Listed for sale | $530,000$222/sqft |
Source: RE/MAX In The Village Realtors #09600342 Report a problem | ||
Public tax history
| Year | Property taxes | Tax assessment |
|---|---|---|
| 2024 | $13,435 +1.6% | $50,000 |
| 2023 | $13,226 +17.8% | $50,000 +33.4% |
| 2022 | $11,230 -3.4% | $37,489 |
| 2021 | $11,629 -5.3% | $37,489 -6.6% |
| 2020 | $12,280 +14.1% | $40,118 +18% |
| 2019 | $10,764 +2.1% | $34,000 |
| 2018 | $10,540 +2% | $34,000 |
| 2017 | $10,329 +10.9% | $34,000 +19.3% |
| 2016 | $9,317 +2.1% | $28,496 |
| 2015 | $9,127 -1.4% | $28,496 -2.8% |
| 2014 | $9,256 -1% | $29,314 -7% |
| 2013 | $9,347 +12.7% | $31,530 |
| 2012 | $8,292 +8% | $31,530 |
| 2011 | $7,678 +0.2% | $31,530 -3.4% |
| 2010 | $7,666 +10.2% | $32,650 |
| 2009 | $6,954 +12.3% | $32,650 -10.5% |
| 2008 | $6,194 +11.7% | $36,481 +25.4% |
| 2007 | $5,546 +4.8% | $29,103 |
| 2006 | $5,294 +2.6% | $29,103 |
| 2005 | $5,159 +19.5% | $29,103 +55.6% |
| 2004 | $4,316 +4.5% | $18,700 |
| 2003 | $4,130 +16.9% | $18,700 |
| 2002 | $3,533 +0.8% | $18,700 +11.4% |
| 2001 | $3,507 +5.8% | $16,790 |
| 2000 | $3,316 +2.1% | $16,790 |
| 1999 | $3,246 | $16,790 |
Find assessor info on the county website
Neighborhood: 60130
Nearby homes
- $701,5005 bd3 ba2.7k sqft508 Marengo Ave, Forest Park, IL 60130Sold

- $740,0005 bd3 ba3.7k sqft516 Marengo Ave, Forest Park, IL 60130Sold
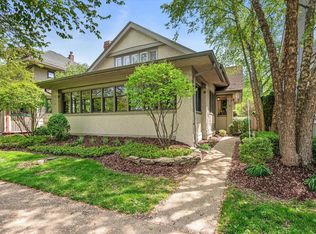
- $578,4004 bd3 ba1.9k sqft504 Marengo Ave, Forest Park, IL 60130Off Market

- $552,0004 bd1 ba1.8k sqft520 Marengo Ave, Forest Park, IL 60130Off Market
- $506,6003 bd1 ba1.8k sqft520 S Marengo Ave, Forest Park, IL 60130Off Market
- $489,4004 bd2 ba1.5k sqft500 Marengo Ave, Forest Park, IL 60130Off Market
- $506,9003 bd2 ba1.9k sqft526 Marengo Ave, Forest Park, IL 60130Off Market
- $630,0004 bd2 ba2.4k sqft513 Elgin Ave, Forest Park, IL 60130Sold
Nearby schools
GreatSchools rating
- NAGarfield Elementary SchoolGrades: PK-2Distance: 0.2 mi
- 7/10Forest Park Middle SchoolGrades: 6-8Distance: 0.6 mi
- NAProviso East High SchoolGrades: 9-12Distance: 1.4 mi
Schools provided by the listing agent
- Elementary: Garfield Elementary School
- Middle: Forest Park Middle School
- High: Proviso East High School
- District: 91
Source: MRED as distributed by MLS GRID. This data may not be complete. We recommend contacting the local school district to confirm school assignments for this home.
Get a cash offer in 3 minutes
Find out how much your home could sell for in as little as 3 minutes with a no-obligation cash offer.
Estimated market value
$796,800
Get a cash offer in 3 minutes
Find out how much your home could sell for in as little as 3 minutes with a no-obligation cash offer.
Estimated market value
$796,800
- Illinois
- Cook County
- Forest Park
- 60130
- 512 Marengo Ave
Nearby cities
Nearby zip codes
Other Forest Park Topics
