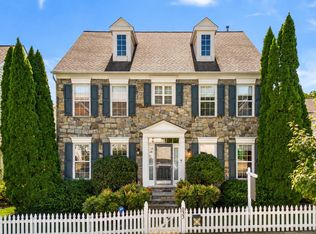
Welcome to exceptional living in the heart of the sought-after Lakelands community! Ideally situated on Market Street E, where the vibrant Kentlands/Lakelands lifestyle are just feet away! Overlooking a charming green courtyard, this beautifully updated 4-bedroom, 3.5-bath Single Family home offers an impressive blend of style, comfort and thoughtful updates-inside and out; Upgrades where they matter the most! This home features fully paid-for TESLA SOLAR ROOF technology installed in 2022, complete with a 30-year transferable warranty. Year-to-date production has been especially impressive, generating approximately 13.1MWh compared with just 7.5MWh of energy used. From the inviting front porch, step into a gracious 2-story foyer flanked by spacious formal Living and Dining rooms. The bright, White Kitchen features granite countertops, recessed lighting, stainless steel appliances and an open concept connection to the family room, where the beautiful gas fireplace creates the perfect gathering spot. The homes exceptional outdoor living space truly sets it apart. Step outside your kitchen/family room to a custom designed covered Trex deck with a built-in Hot Tub, added in 2022, creating a private retreat for relaxing or entertaining. The deck is thoughtfully appointed with a custom ceiling fan, recessed lighting, and privacy curtains-making this an outdoor space you'll enjoy throughout the seasons. Upstairs you'll find 4 generously sized bedrooms, including a comfortable primary suite with cathedral ceilings, 2 walk-in closets and an en-suite bath with a large soaking tub, separate standing shower, linen closet and enclosed water closet. The fully finished lower level expands the homes living space with a spacious recreation room featuring custom built-ins, an abundance of recessed lighting, a versatile bonus area, and a full bath with a steam shower (2022) ideal for guests, exercise space, or an additional private retreat. Both HVAC systems and the water heater were replaced in 2015, providing additional peace of mind. Beautifully maintained, extensively updated and designed for the way you want to live. This is the Lakelands home you won't want to miss!
Coming soon 09/24
$1,150,000
508 Market St E, Gaithersburg, MD 20878
4beds
3,840sqft
Single Family Residence
Built in 2002
3,600 Square Feet Lot
$1,125,200 Zestimate®
$299/sqft
$135/mo HOA
What's special
- 13 hours
- 65
- 10
Zillow last checked:
Listing updated:
Listed by:
Jen Ambrose 301-412-2445,
Long & Foster Real Estate, Inc. 301-975-9500
Source: Bright MLS,MLS#: MDMC2256090
Facts & features
Interior
Bedrooms & bathrooms
- Bedrooms: 4
- Bathrooms: 4
- Full bathrooms: 3
- 1/2 bathrooms: 1
- Main level bathrooms: 1
Rooms
- Room types: Living Room, Dining Room, Kitchen, Family Room, Laundry, Recreation Room, Storage Room, Bonus Room
Bonus room
- Level: Lower
Dining room
- Level: Main
Family room
- Level: Main
Kitchen
- Level: Main
Laundry
- Level: Main
Living room
- Level: Main
Recreation room
- Level: Lower
Storage room
- Level: Lower
Heating
- Forced Air, Natural Gas
Cooling
- Central Air, Electric
Appliances
- Included: Microwave, Dishwasher, Disposal, Dryer, Extra Refrigerator/Freezer, Ice Maker, Oven/Range - Gas, Refrigerator, Stainless Steel Appliance(s), Washer, Gas Water Heater
- Laundry: Main Level, Laundry Room
Features
- Soaking Tub, Bathroom - Tub Shower, Bathroom - Walk-In Shower, Breakfast Area, Built-in Features, Butlers Pantry, Ceiling Fan(s), Chair Railings, Crown Molding, Family Room Off Kitchen, Formal/Separate Dining Room, Kitchen - Table Space, Pantry, Recessed Lighting, Upgraded Countertops, Walk-In Closet(s)
- Flooring: Hardwood, Ceramic Tile, Carpet, Wood
- Windows: Window Treatments
- Basement: Finished
- Number of fireplaces: 1
- Fireplace features: Gas/Propane, Mantel(s)
Interior area
- Total structure area: 3,840
- Total interior livable area: 3,840 sqft
- Finished area above ground: 2,640
- Finished area below ground: 1,200
Property
Parking
- Total spaces: 2
- Parking features: Garage Faces Rear, Garage Door Opener, Storage, Attached
- Attached garage spaces: 2
Accessibility
- Accessibility features: None
Features
- Levels: Three
- Stories: 3
- Patio & porch: Deck, Porch
- Pool features: Community
Lot
- Size: 3,600 Square Feet
Details
- Additional structures: Above Grade, Below Grade
- Parcel number: 160903325090
- Zoning: MXD
- Special conditions: Standard
Construction
Type & style
- Home type: SingleFamily
- Architectural style: Colonial
- Property subtype: Single Family Residence
Materials
- Vinyl Siding
- Foundation: Concrete Perimeter
- Roof: Other
Condition
- Excellent
- New construction: No
- Year built: 2002
Details
- Builder model: MICHENER
- Builder name: Ryan
Utilities & green energy
- Sewer: Public Sewer
- Water: Public
Community & HOA
Community
- Security: Security System
- Subdivision: Lakelands
HOA
- Has HOA: Yes
- Amenities included: Basketball Court, Clubhouse, Community Center, Fitness Center, Jogging Path, Meeting Room, Party Room, Pool, Recreation Facilities, Tennis Court(s), Tot Lots/Playground
- Services included: Common Area Maintenance, Health Club, Management, Pool(s), Recreation Facility, Reserve Funds, Snow Removal
- HOA fee: $135 monthly
- HOA name: LAKELANDS
Location
- Region: Gaithersburg
Financial & listing details
- Price per square foot: $299/sqft
- Tax assessed value: $914,400
- Annual tax amount: $11,858
- Date on market: 9/24/2026
- Listing agreement: Exclusive Right To Sell
- Ownership: Fee Simple
Estimated market value
$1,125,200
$1.07M - $1.18M
$3,487/mo
Price history
| Date | Event | Price |
|---|---|---|
| 1/1/2015 | Sold | $750,000$195/sqft |
Source:  Long & Foster Broker Feed #1005687574_100 Report a problem Long & Foster Broker Feed #1005687574_100 Report a problem | ||
| 9/12/2008 | Sold | $750,000-5.7%$195/sqft |
Source: Public Record Report a problem | ||
| 5/27/2008 | Listed for sale | $795,000-7.6%$207/sqft |
Source: Long and Foster Real Estate #MC6662364 Report a problem | ||
| 3/9/2008 | Listing removed | $859,958$224/sqft |
Source: Visual Tour #MC6419212 Report a problem | ||
| 2/19/2008 | Listed for sale | $859,958+34.6%$224/sqft |
Source: Visual Tour #MC6419212 Report a problem | ||
| 3/2/2004 | Sold | $639,000+42.1%$166/sqft |
Source: Public Record Report a problem | ||
| 4/3/2002 | Sold | $449,679$117/sqft |
Source: Public Record Report a problem | ||
Public tax history
| Year | Property taxes | Tax assessment |
|---|---|---|
| 2025 | $11,166 +1.1% | $881,467 +3.9% |
| 2024 | $11,043 +4.5% | $848,533 +4% |
| 2023 | $10,567 +4.8% | $815,600 +1.9% |
| 2022 | $10,085 +1.4% | $800,667 +1.9% |
| 2021 | $9,943 +2.2% | $785,733 +1.9% |
| 2020 | $9,724 -0.3% | $770,800 |
| 2019 | $9,755 -0.6% | $770,800 |
| 2018 | $9,810 -7.4% | $770,800 -5.6% |
| 2017 | $10,598 +38.3% | $816,700 +5.3% |
| 2016 | $7,663 | $775,533 +5.6% |
| 2015 | $7,663 | $734,367 +5.9% |
| 2014 | $7,663 | $693,200 +1.9% |
| 2013 | -- | $680,350 +1.9% |
| 2012 | -- | $667,500 +2% |
| 2011 | -- | $654,650 |
| 2010 | -- | $654,650 |
| 2009 | -- | $654,650 -13.2% |
| 2008 | -- | $753,880 +17.2% |
| 2007 | -- | $643,490 +20.7% |
| 2006 | -- | $533,100 +26.1% |
| 2005 | -- | $422,710 +9.4% |
| 2004 | -- | $386,410 |
| 2003 | -- | $386,410 +23.1% |
| 2002 | -- | $313,810 +231% |
| 2001 | -- | $94,800 |
Find assessor info on the county website
Monthly payment
Est. payment
Payment breakdown
Explore the cost of this home by adjusting the details. Changes won't be saved.Climate risks
Neighborhood: Lakelands
Nearby schools
Schools provided by the listing agent
- District: Montgomery County Public Schools
Source: Bright MLS. This data may not be complete. We recommend contacting the local school district to confirm school assignments for this home.


Similar homes
- $1,300,0004 bd4 ba4.2k sqft933 Gentlewood St, Gaithersburg, MD 20878For Sale
 MLS ID #MDMC2256314, Richard Prigal, RLAH @properties. Bright MLS
 - $1,180,0004 bd4 ba3.8k sqft1379 Main St, Gaithersburg, MD 20878For Sale
 MLS ID #MDMC2241752, Meredith Fogle, The List Realty. Bright MLS
 - $1,155,0004 bd4 ba3.7k sqft506 Leaning Oak St, Gaithersburg, MD 20878For Sale
 MLS ID #MDMC2237140, Pamela Pan, Coldwell Banker Realty. Bright MLS
 - $--4 bd4 ba4.2k sqft13128 Colton Ln, Gaithersburg, MD 20878Auction
 Auction.com 2
 - $1,149,5005 bd4 ba5k sqft15309 Chinaberry St, Gaithersburg, MD 20878For SaleMLS ID #MDMC2253678, Mimi Arnold, Century 21 Redwood Realty. Bright MLS
- $1,068,0004 bd4 ba3.3k sqft14319 Cartwright Way, Gaithersburg, MD 20878For SaleMLS ID #MDMC2256262, Michelle Yu, Long & Foster Real Estate, Inc.. Bright MLS
- $1,170,0003 bd3 ba3.3k sqftKentlands, Gaithersburg, MD 20878For SaleMLS ID #MDMC2254882, Tina Nader, TTR Sotheby's International Realty. Bright MLS
- $990,0004 bd4 ba3.5k sqft435 Upshire Cir, Gaithersburg, MD 20878For SaleMLS ID #MDMC2254664, Mrs. D'Ann Melnick, EXP Realty, LLC. Bright MLS
- $1,299,8884 bd4 ba4.2k sqft617 Bright Meadow Dr, Gaithersburg, MD 20878For SaleMLS ID #MDMC2251418, Weimin Liu, Long River Realty LLC. Bright MLS
- $849,9004 bd4 ba2k sqft10 Treworthy Rd, Gaithersburg, MD 20878For SaleMLS ID #MDMC2255336, Brian Sobotka, Compass. Bright MLS
- $889,9004 bd4 ba3.4k sqft12408 Triple Crown Rd, Gaithersburg, MD 20878For SaleMLS ID #MDMC2253734, Kathryn Snyder, Samson Properties. Bright MLS
- $774,9003 bd4 ba2.6k sqft229 Painted Post Ln, Gaithersburg, MD 20878For SaleMLS ID #MDMC2253888, Meredith Fogle, The List Realty. Bright MLS
- $1,149,0004 bd4 ba4k sqftStonebridge, Gaithersburg, MD 20878For SaleMLS ID #MDMC2250218, Bill Wang, Hometown Elite Realty LLC. Bright MLS
- $899,9004 bd3 ba2.5k sqft14458 Settlers Landing Way, Gaithersburg, MD 20878For SaleMLS ID #MDMC2255394, Jamie Coley, Long & Foster Real Estate, Inc.. Bright MLS
- $799,0004 bd4 ba2.4k sqft11501 Piney Lodge Rd, Gaithersburg, MD 20878For SaleMLS ID #MDMC2252028, Kevin Jill, Realty of America LLC. Bright MLS
- $1,099,9995 bd4 ba3.7k sqft11 Talley Ct, Gaithersburg, MD 20878For SaleMLS ID #MDMC2249524, Trupti Mistry, Long & Foster Real Estate, Inc.. Bright MLS
- $895,0005 bd4 ba3.8k sqft18 Solitaire Ct, Gaithersburg, MD 20878For SaleMLS ID #MDMC2255238, SHIPRA VOHRA, RLAH @properties. Bright MLS
- $1,475,0005 bd4 ba3.8k sqft973 Main St, Gaithersburg, MD 20878For SaleMLS ID #MDMC2245442, Yianni KONSTANTOPOULOS, TTR Sotheby's International Realty. Bright MLS
- $1,178,0004 bd4 ba3.9k sqft14440 Stonebridge View Dr, Gaithersburg, MD 20878For SaleMLS ID #MDMC2218220, Ben Zhuang, Samson Properties. Bright MLS
- $865,0004 bd4 ba3k sqft12109 McDonald Chapel Dr, Gaithersburg, MD 20878For SaleMLS ID #MDMC2254330, Richard Prigal, RLAH @properties. Bright MLS
